This stunning pool home will impress the fussiest buyers. Wide open floor plan that is light & airy. office/bonus room could be 5th bedroom. All major items have been recently replaced. Features new impact window, doors & hurricane grade garage, new water heater & pool filter. Newer Central air system(2023) that is commercial grade. Beautifully remodeled kitchen w/white cabinetry, quartzite counter w/matte finish, newer appliances, new tile flooring throughout & newly remodeled laundry room w/washtub. All 3 bathrooms remodeled in 2023 & LED lighting installed. Upgraded flat tile roof replaced 2016 with secondary press & seal barrier applied. Commercial grade gutters and downspouts added in 2021. Garage features new epoxy flooring & upgraded cabinets. Walking distance to "A" rated schools. Additional features include cabana bath, coffee station, wainscoting in office/den, custom accent wall in primary suite and plantation shutters throughout. Gorgeous custom landscaping w/impressive curb appeal. Furnishings negotiable! Owner can close quickly for buyers convenience.
Accepting backups
Price cut: $15K (10/1)
$835,000
15613 Bent Creek Road, Wellington, FL 33414
4beds
2,768sqft
Single Family Residence
Built in 1995
9,750 Square Feet Lot
$818,400 Zestimate®
$302/sqft
$100/mo HOA
What's special
Newer appliancesCoffee stationNew tile flooring throughoutPlantation shutters throughoutCabana bathLed lighting installedStunning pool home
- 45 days
- 1,095
- 86
Likely to sell faster than
Zillow last checked:
Listing updated:
Listed by:
Paula Castro 561-723-2008,
LPT Realty, LLC
Source: BeachesMLS,MLS#: B26069162 Originating MLS: BeachesMLS
Originating MLS: BeachesMLSFacts & features
Interior
Bedrooms & bathrooms
- Bedrooms: 4
- Bathrooms: 3
- Full bathrooms: 3
- Main level bathrooms: 3
- Main level bedrooms: 4
Primary bedroom
- Level: Main
- Area: 221
- Dimensions: 17 X 13
Bedroom 2
- Level: Main
- Area: 144
- Dimensions: 12 X 12
Bedroom 3
- Level: Main
- Area: 132
- Dimensions: 12 X 11
Bedroom 4
- Level: Main
- Area: 132
- Dimensions: 12 X 11
Family room
- Level: Main
- Area: 195
- Dimensions: 13 X 15
Kitchen
- Level: Main
- Area: 143
- Dimensions: 13 X 11
Living room
- Level: Main
- Area: 144
- Dimensions: 12 X 12
Heating
- Central
Cooling
- Central Air, Ceiling Fan(s)
Appliances
- Included: Dryer, Dishwasher, Electric Range, Electric Water Heater, Microwave, Oven, Refrigerator, Water Heater, Washer
- Laundry: Laundry Room, Laundry Tub
Features
- Attic, Bathtub, Dual Sinks, Eat-in Kitchen, Living/Dining Room, Pantry, Pull Down Attic Stairs, Split Bedrooms, Soaking Tub, Separate Shower, Walk-In Closet(s)
- Flooring: Tile
- Windows: Plantation Shutters, Storm Window(s)
- Attic: Pull Down Stairs
- Has fireplace: No
Interior area
- Total structure area: 3,150
- Total interior livable area: 2,768 sqft
Video & virtual tour
Property
Parking
- Total spaces: 5
- Parking features: Attached, Driveway, Garage
- Attached garage spaces: 2
- Has uncovered spaces: Yes
Accessibility
- Accessibility features: None
Features
- Levels: One
- Stories: 1
- Patio & porch: Covered, Patio, Screened
- Exterior features: Garden, Lighting, Outdoor Living Area
- Has private pool: Yes
- Pool features: In Ground, Screen Enclosure
- Has view: Yes
- View description: Golf Course, Garden
Lot
- Size: 9,750 Square Feet
- Features: Sprinklers Automatic, < 1/4 Acre
Details
- Parcel number: 73414331010000940
- Zoning: AR (city)
- Special conditions: Standard
Construction
Type & style
- Home type: SingleFamily
- Property subtype: Single Family Residence
Materials
- CBSConcreteBlockStructure, Block, Concrete
- Roof: Concrete
Condition
- Resale,Updated/Remodeled
- New construction: No
- Year built: 1995
Utilities & green energy
- Sewer: Public Sewer
- Water: Public
- Utilities for property: Cable Available, Electricity Available, Sewer Available, Water Available
Community & HOA
Community
- Features: Home Owners Association, Gated
- Security: Security System, Gated Community
- Subdivision: BINKS FOREST OF THE LANDINGS AT WELLINGTON 3
HOA
- Has HOA: Yes
- Amenities included: None
- Services included: Common Areas, Security
- HOA fee: $300 quarterly
- HOA name: Hidden Creek
- HOA phone: 561-567-9100
Location
- Region: Wellington
Financial & listing details
- Price per square foot: $302/sqft
- Tax assessed value: $575,131
- Annual tax amount: $6,354
- Date on market: 8/27/2026
- Cumulative days on market: 45 days
- Listing terms: Cash,Conventional,FHA,VA Loan
- Electric utility on property: Yes
Estimated market value
$818,400
$777,000 - $859,000
Not available
Price history
| Date | Event | Price |
|---|---|---|
| 10/1/2026 | Price change | $835,000-1.8%$302/sqft |
Source:  BeachesMLS #B26069162 Report a problem BeachesMLS #B26069162 Report a problem | ||
| 9/23/2026 | Price change | $850,000-2.9%$307/sqft |
Source: BeachesMLS #B26069162 Report a problem | ||
| 9/18/2026 | Price change | $875,000-2.2%$316/sqft |
Source: BeachesMLS #B26069162 Report a problem | ||
| 9/10/2026 | Price change | $895,000-2.2%$323/sqft |
Source: BeachesMLS #B26069162 Report a problem | ||
| 9/6/2026 | Price change | $915,000-2.1%$331/sqft |
Source: BeachesMLS #B26069162 Report a problem | ||
| 8/27/2026 | Listed for sale | $935,000+144.1%$338/sqft |
Source: BeachesMLS #B26069162 Report a problem | ||
| 4/9/2011 | Sold | $383,000+47.3%$138/sqft |
Source: Public Record Report a problem | ||
| 5/31/2002 | Sold | $260,000+11.5%$94/sqft |
Source: Public Record Report a problem | ||
| 6/1/1995 | Sold | $233,200$84/sqft |
Source: Public Record Report a problem | ||
Public tax history
| Year | Property taxes | Tax assessment |
|---|---|---|
| 2025 | $6,354 +3.4% | $338,528 +2.9% |
| 2024 | $6,146 +2.7% | $328,987 +3% |
| 2023 | $5,983 +2.8% | $319,405 +3% |
| 2022 | $5,819 +1.5% | $310,102 +3% |
| 2021 | $5,731 +1.4% | $301,070 +1.4% |
| 2020 | $5,654 +1.4% | $296,913 +2.3% |
| 2019 | $5,578 | $290,238 +1.9% |
| 2018 | $5,578 +4.7% | $284,826 +2.1% |
| 2017 | $5,328 +1.1% | $278,968 +2.1% |
| 2016 | $5,270 0% | $273,230 +0.7% |
| 2015 | $5,270 -2.6% | $271,331 +0.8% |
| 2014 | $5,413 +1.8% | $269,178 +1.5% |
| 2013 | $5,315 -3.4% | $265,200 -2.1% |
| 2012 | $5,501 +1.8% | $270,772 +3.7% |
| 2011 | $5,403 +1% | $261,217 +1.5% |
| 2010 | $5,348 +6.2% | $257,357 +2.3% |
| 2009 | $5,035 +11.1% | $251,597 +0.1% |
| 2008 | $4,533 -1.3% | $251,346 +3% |
| 2007 | $4,591 -5.7% | $244,025 +2.5% |
| 2006 | $4,869 | $238,073 +3% |
| 2005 | -- | $231,139 +3% |
| 2004 | $2,554 +674% | $224,407 +1.9% |
| 2003 | $330 -91.7% | $220,223 +13.9% |
| 2002 | $3,955 +0.6% | $193,307 +1.6% |
| 2001 | $3,932 +4.5% | $190,263 +3% |
| 2000 | $3,763 +11.7% | $184,721 +1.3% |
| 1999 | $3,370 | $182,341 |
Find assessor info on the county website
Monthly payment
Est. payment
Payment breakdown
Explore the cost of this home by adjusting the details. Changes won't be saved.Climate risks
Neighborhood: Hidden Creek
Nearby schools
Schools provided by the listing agent
- Elementary: Binks Forest
- Middle: Wellington Landings
- High: Wellington
Source: BeachesMLS. This data may not be complete. We recommend contacting the local school district to confirm school assignments for this home.
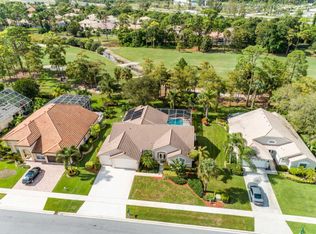
- $713,8003 bd4 ba2.5k sqft15621 Bent Creek Rd, Wellington, FL 33414Off Market
- $825,7004 bd3 ba2.4k sqft15605 Bent Creek Rd, Wellington, FL 33414Off Market
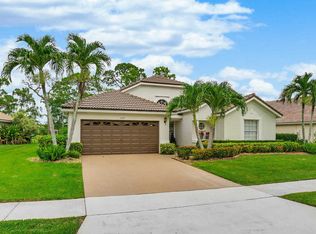
- $686,7003 bd2 ba2.1k sqft15629 Bent Creek Rd, Wellington, FL 33414Off Market
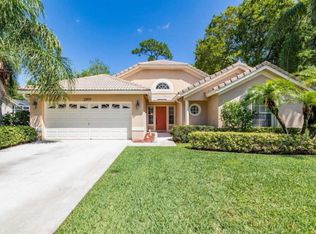
- $643,7003 bd2 ba1.9k sqft15597 Bent Creek Rd, Wellington, FL 33414Off Market
Similar homes
- $825,0005 bd3 ba2.6k sqft11124 Narragansett Bay Court, Wellington, FL 33414For Sale
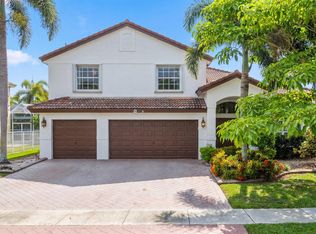
 MLS ID #B26038291, Alison Barens Merlotti, Equestrian Sotheby's Internati. BeachesMLS
 - $950,0004 bd3 ba2.3k sqft16085 E SECRETARIAT Drive, The Acreage, FL 33470For Sale
 MLS ID #B26076786, Blake Ryan Wilder, Keller Williams Realty - Wellington. BeachesMLS
 - $1,199,0004 bd3 ba2.9k sqft1690 Corsica Drive, Wellington, FL 33414For Sale
 MLS ID #B26068554, Amanda Wood, Lifestyle International Realty. BeachesMLS
 - $669,7773 bd3 ba2.3k sqft15672 Italian Cypress Way, Wellington, FL 33414For Sale
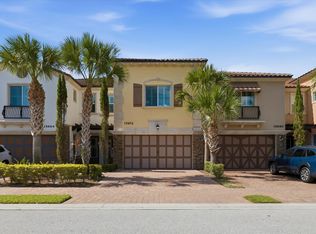 MLS ID #B26058895, Sean H Hartley, Dalton Wade Inc. BeachesMLS
 - $735,0004 bd4 ba3.1k sqft10675 Old Hammock Way, Wellington, FL 33414For SaleMLS ID #B26047964, David M Weinstein, Keller Williams Realty Boca Ra. BeachesMLS
- $675,0003 bd3 ba2.2k sqft2146 COUNTRY GOLF Drive, Wellington, FL 33414For SaleMLS ID #B26058349, Maria Raspanti, Keller Williams Realty - Wellington. BeachesMLS
- $925,0005 bd4 ba3.3k sqft2776 SHAUGHNESSY Drive, Wellington, FL 33414For SaleMLS ID #B26066939, Hatice Digdem Akar, Highlight Realty Corp. BeachesMLS
- $800,0004 bd3 ba2.9k sqft8501 PORTOBELLO Lane, Palm Beach Gardens, FL 33418For SaleMLS ID #B26073809, Meredith Bell, The Agency Florida LLC. BeachesMLS
- $775,0004 bd3 ba2.8k sqft4636 Windward Cove Lane, Wellington, FL 33449For SaleMLS ID #B26073196, Xiomara Pratts, Keller Williams Classic. BeachesMLS
- $915,0005 bd4 ba3.8k sqft1183 Canyon Way, Wellington, FL 33414For SaleMLS ID #B26064227, Harold W Wellman, Berkshire Hathaway Florida Realty. BeachesMLS
- $875,0003 bd2 ba2.6k sqft14042 88th Place N, Loxahatchee, FL 33470For SaleMLS ID #B26060654, Albert Pavon, Pavon Realty Group, LLC. BeachesMLS
- $975,0003 bd2 ba1.7k sqft2195 F Road, Loxahatchee, FL 33470For SaleMLS ID #B26072191, Laura M Kline, RE/MAX Direct. BeachesMLS
- $649,9993 bd2 ba1.6k sqft1875 Oak Berry Circle, Wellington, FL 33414For SaleMLS ID #B26047166, Renee Travis, Keller Williams Realty Jupiter. BeachesMLS
- $799,9006 bd3 ba3.5k sqft2415 WESTMONT Drive, Royal Palm Beach, FL 33411For SaleMLS ID #B26064311, Jessica Nichole Babcock, Vreeland Real Estate LLC. BeachesMLS
- $704,9004 bd3 ba2.7k sqft15894 Meadowlark Court, Westlake, FL 33470For SaleMLS ID #B26082081, Jeffrey Todd Levy, Cheerful Agents Real Estate LLC. BeachesMLS
- $1,050,0003 bd3 ba3.1k sqft10765 PISA Road, Wellington, FL 33414For SaleMLS ID #B26080691, Casey B Flannery, Equestrian Sotheby's Internati. BeachesMLS
- $710,0003 bd3 ba2.2k sqft14366 73rd Street N, Loxahatchee, FL 33470For SaleMLS ID #B26065037, Barbara Husted, Realty One Group Innovation. BeachesMLS
- $899,0006 bd4 ba3.9k sqft9190 NUGENT Trail, West Palm Beach, FL 33411For SaleMLS ID #B26067575, Seth Koretzky, Compass Florida LLC. BeachesMLS
- $1,050,0004 bd3 ba3.1k sqft11849 Osprey Point Circle, Wellington, FL 33449For SaleMLS ID #B26073958, Hadar Goldberg PA, Keller Williams Realty - Wellington. BeachesMLS
- $750,0004 bd3 ba3.1k sqft2879 Bellarosa Circle, Royal Palm Beach, FL 33411For SaleMLS ID #R11161229, Ryan Irizarry, Realty One Group Innovation. BeachesMLS
