Welcome to one of the most impressive homes in the sought-after community of Black Diamond. This original-owner Tiffany model offers an exceptional 4,123 sq. ft. of living space and 4,873 total sq. ft., featuring 6 bedrooms and 3 1/2 bathrooms, situated on an oversized .47-acre fenced cul-de-sac lot— to one of the largest homes and the largest property in the community. Designed for both luxury and functionality, this residence showcases a beautifully updated kitchen with shaker-style cabinetry, quartz countertops with a stunning waterfall edge, and stainless steel appliances. The open-concept floor plan features soaring two-story living areas, recessed lighting, and luxury vinyl flooring installed on the diagonal throughout the main living spaces. A first-floor home theater provides the perfect entertainment space and includes a dedicated sound system, with pre-wired surround sound and 4K video for an elevated cinematic experience and can also be easily converted back into a bedroom to accommodate multigenerational living or guests. Built entirely of CBS construction on both the first and second floors by Centerline Homes, this home offers quality construction and peace of mind. This residence is enhanced with smart home automation throughout, including front and rear lighting, cabinet lighting, theater lighting, front door smart access with deadbolt, HVAC system controls, guard gate access, ADT alarm system, security cameras, and garage door automation. The home is also pre-wired for built-in speakers throughout the interior and exterior, as well as pre-wired spotlights for both front landscaping and the backyard. Residents enjoy resort-style amenities including a 24-hour manned guard gate, clubhouse, fitness center, tennis courts, playground, game room, and scenic walking and bicycle paths. The competitively low HOA fee includes lawn care, irrigation, high-speed internet, and monitored security systems. Beyond the home's impressive features, enjoy a premier Wellington lifestyle in one of South Florida's most desirable communities. Recognized worldwide as the Winter Equestrian Capital of the World, Wellington offers elite equestrian events, highly rated schools, upscale shopping at The Mall at Wellington Green, fine dining, and convenient access to Palm Beach International Airport, Worth Avenue, pristine Palm Beach beaches, and CityPlace. Experience the perfect blend of luxury, convenience, and the renowned Wellington lifestyle.
For sale
$1,199,000
1215 Creekside Drive, Wellington, FL 33414
6beds
4,123sqft
:
Get pre-qualified$8,111/mo
Single Family Residence
Built in 2003
0.47 Acres Lot
$1,143,800 Zestimate®
$291/sqft
$394/mo HOA
What's special
Shaker-style cabinetryBeautifully updated kitchenTheater lightingFirst-floor home theaterOpen-concept floor planSmart home automation throughoutRecessed lighting
- 46 days |
- 869 |
- 81 |
Zillow last checked:
Listing updated:
Listed by:
Jeanette Romano 561-248-2165,
CGI Realty,
Alexa Romano 561-373-7341,
CGI Realty
Source: BeachesMLS,MLS#: B26043961 Originating MLS: BeachesMLS
Originating MLS: BeachesMLSFacts & features
Interior
Bedrooms & bathrooms
- Bedrooms: 6
- Bathrooms: 4
- Full bathrooms: 3
- 1/2 bathrooms: 1
- Main level bedrooms: 1
Heating
- Central
Cooling
- Central Air
Appliances
- Included: Cooktop, Dryer, Dishwasher, Gas Cooktop, Disposal, Gas Range, Gas Water Heater, Microwave, Range, Refrigerator, Water Heater, Washer
Features
- Bathtub, Kitchen Island, Pantry, Soaking Tub, Separate Shower, Walk-In Closet(s)
- Flooring: Carpet, Vinyl
- Has fireplace: No
Interior area
- Total structure area: 4,873
- Total interior livable area: 4,123 sqft
Video & virtual tour
Property
Parking
- Total spaces: 3
- Parking features: Attached, Garage
- Attached garage spaces: 3
Accessibility
- Accessibility features: None
Features
- Levels: Two
- Stories: 2
- Pool features: Association
Lot
- Size: 0.47 Acres
- Features: 1/4 to 1/2 Acre Lot
Details
- Parcel number: 73414401020010080
- Zoning: PUD (city)
- Special conditions: Standard
Construction
Type & style
- Home type: SingleFamily
- Property subtype: Single Family Residence
Materials
- Block
- Roof: Barrel
Condition
- Resale
- New construction: No
- Year built: 2003
Utilities & green energy
- Sewer: Public Sewer
- Water: Public
- Utilities for property: Cable Available, Electricity Connected, Natural Gas Connected, Sewer Connected
Community & HOA
Community
- Features: Home Owners Association, Gated, Property Manager On-Site, Street Lights
- Security: Gated Community
- Subdivision: BLACK DIAMOND PH 1
HOA
- Has HOA: Yes
- Amenities included: Clubhouse, Community Kitchen, Fitness Center, Gated, Management, Maintenance, Park, Pool, Recreation Facilities, Sidewalks, Tennis Court(s)
- Services included: Common Areas, Maintenance Grounds, Security
- HOA fee: $394 monthly
Location
- Region: Wellington
Financial & listing details
- Price per square foot: $291/sqft
- Tax assessed value: $344,435
- Annual tax amount: $6,238
- Date on market: 6/25/2026
- Cumulative days on market: 46 days
- Listing terms: Cash,Conventional,FHA,VA Loan
- Electric utility on property: Yes
Estimated market value
$1,143,800
$1.09M - $1.20M
$5,306/mo
Price history
| Date | Event | Price |
|---|---|---|
| 6/25/2026 | Listed for sale | $1,199,000+172.8%$291/sqft |
Source:  BeachesMLS #B26043961 Report a problem BeachesMLS #B26043961 Report a problem | ||
| 10/31/2003 | Sold | $439,546$107/sqft |
Source: Public Record Report a problem | ||
Public tax history
| Year | Property taxes | Tax assessment |
|---|---|---|
| 2025 | $6,238 +3.2% | $344,435 +2.9% |
| 2024 | $6,047 +2.8% | $334,728 +3% |
| 2023 | $5,883 +2.4% | $324,979 +3% |
| 2022 | $5,743 +1.6% | $315,514 +3% |
| 2021 | $5,655 +1.4% | $306,324 +1.4% |
| 2020 | $5,577 +1.4% | $302,095 +2.3% |
| 2019 | $5,500 | $295,303 +1.9% |
| 2018 | $5,500 +4.8% | $289,797 +2.1% |
| 2017 | $5,245 +1.2% | $283,836 +2.1% |
| 2016 | $5,185 +0% | $277,998 +0.7% |
| 2015 | $5,184 -2.7% | $276,066 +0.8% |
| 2014 | $5,327 +1.4% | $273,875 +1.5% |
| 2013 | $5,255 -2.8% | $269,828 -1.4% |
| 2012 | $5,404 -0.8% | $273,780 +1.1% |
| 2011 | $5,450 -2.4% | $270,681 -1.6% |
| 2010 | $5,581 -1.9% | $275,120 -4.6% |
| 2009 | $5,691 -24.8% | $288,428 -30.3% |
| 2008 | $7,563 +0.9% | $413,915 +3% |
| 2007 | $7,498 -6.4% | $401,859 +2.5% |
| 2006 | $8,008 | $392,058 +3% |
| 2005 | -- | $380,639 +3% |
| 2004 | $4,413 +13253% | $369,552 +468.5% |
| 2003 | $33 | $65,000 |
Find assessor info on the county website
Monthly payment
Est. payment
Payment breakdown
Explore the cost of this home by adjusting the details. Changes won't be saved.Climate risks
Neighborhood: Black Diamond
Nearby schools
GreatSchools rating
- 10/10Elbridge Gale Elementary SchoolGrades: PK-5Distance: 1.2 mi
- 8/10Emerald Cove Middle SchoolGrades: 6-8Distance: 2.2 mi
- 5/10Palm Beach Central High SchoolGrades: 9-12Distance: 2.2 mi
Schools provided by the listing agent
- Elementary: Elbridge Gale
- Middle: Emerald Cove
- High: Palm Beach Central
Source: BeachesMLS. This data may not be complete. We recommend contacting the local school district to confirm school assignments for this home.
- $812,5005 bd3 ba3.1k sqft1217 Creek Side Dr, Wellington, FL 33414Off Market

- $746,9004 bd4 ba3.4k sqft1213 Creek Side Dr, Wellington, FL 33414Off Market
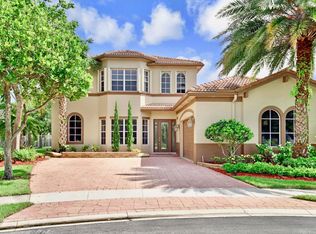
- $940,1006 bd4 ba4.3k sqft1219 Creek Side Dr, Wellington, FL 33414Off Market
- $697,2005 bd3 ba3 sqft1211 Creek Side Dr, Wellington, FL 33414Off Market
- $821,5005 bd3 ba3.2k sqft1219 Canyon Way, Wellington, FL 33414Off Market
- $692,6004 bd3 ba2.6k sqft1217 Canyon Way, Wellington, FL 33414Off Market
- $869,3005 bd4 ba3.2k sqft1221 Creek Side Dr, Wellington, FL 33414Off Market
- $937,100-- bd-- ba-- sqft1221 Creekside Dr, Royal Palm Beach, FL 33414Off Market
A local agent can set up tours, give advice and negotiate with sellers.
Similar homes
- $1,180,0004 bd3 ba2.7k sqft1773 WILTSHIRE VILLAGE Drive, Wellington, FL 33414For Sale
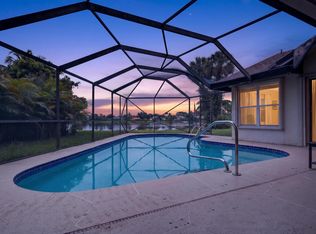
 MLS ID #B26053429, Margarita Zhemukhova, Zhemukhova. BeachesMLS
 - $889,0005 bd4 ba3k sqft10519 Longleaf Lane, Wellington, FL 33414For Sale
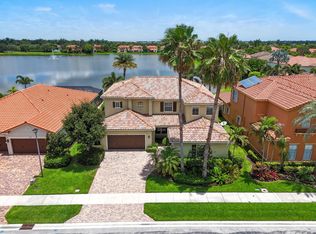 MLS ID #B26035968, Denise Torres, Serhant. BeachesMLS
 - $1,225,0004 bd3 ba2.9k sqft15880 Meadow Wood Drive, Wellington, FL 33414For Sale
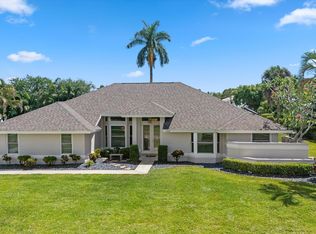 MLS ID #B26032421, Marcello F Fabbri, Concierge Properties LLC. BeachesMLS
 - $1,349,0006 bd4 ba3.8k sqft11158 Mainsail Court, Wellington, FL 33449For Sale
 MLS ID #B26048690, Abby A Jones, Equestrian Sotheby's International Realty Inc.. BeachesMLS
 - $985,0005 bd3 ba2.9k sqft4465 Wellington Shores Drive, Wellington, FL 33449For SaleMLS ID #B26061862, Jody Coltogirone, PA, William Raveis Real Estate. BeachesMLS
- $735,0004 bd4 ba3.1k sqft10675 Old Hammock Way, Wellington, FL 33414For SaleMLS ID #B26047964, David M Weinstein, Keller Williams Realty Boca Raton. BeachesMLS
- $850,0004 bd3 ba3.1k sqft1386 Beacon Circle, Wellington, FL 33414For SaleMLS ID #R11163907, Nicol Ramsay, Equestrian Sotheby's International Realty Inc.. BeachesMLS
- $1,345,0006 bd6 ba4.2k sqft10468 Trianon Place, Wellington, FL 33449For SaleMLS ID #F10555118, Maya Simhon-Chocron, Exclusive Florida Real Estate. BeachesMLS
- $990,0005 bd4 ba3.8k sqft9334 Madewood Court, Royal Palm Beach, FL 33411For SaleMLS ID #B26033728, Rodrigo S De Castro, High Class Realty. BeachesMLS
- $1,285,0005 bd4 ba4.2k sqft9173 Oak Alley Drive, Lake Worth, FL 33467For SaleMLS ID #B26044260, Kevin Nicholas West, Compass Florida LLC. BeachesMLS
- $825,0005 bd3 ba2.6k sqft11124 Narragansett Bay Court, Wellington, FL 33414For SaleMLS ID #B26038291, Alison Barens Merlotti, Equestrian Sotheby's International Realty Inc.. BeachesMLS
- $729,9004 bd3 ba2.5k sqft11595 Waterbend Court, Wellington, FL 33414For SaleMLS ID #B26055868, Lauren Bland, United Realty Group, Inc. BeachesMLS
- $1,199,0004 bd4 ba3.7k sqft8433 Vaulting Drive, Lake Worth, FL 33467For SaleMLS ID #B26032276, Zare Lauria, Coldwell Banker Realty. BeachesMLS
- $875,0005 bd4 ba3.8k sqft3580 Birague Drive, Wellington, FL 33449For SaleMLS ID #B26008132, Cheryl Mervine-Laible, Engel & Volkers Wellington. BeachesMLS
- $1,250,0003 bd5 ba3.1k sqft2442 Windsor Way Court, Wellington, FL 33414For SaleMLS ID #B26004952, Robert S Ross PA, KW Reserve Palm Beach. BeachesMLS
- $929,0006 bd5 ba4.5k sqft9286 Nugent Trail, West Palm Beach, FL 33411For SaleMLS ID #B26035437, Mahmud Rahman, Rahman Realty. BeachesMLS
- $814,9006 bd4 ba3.7k sqft11971 Cypress Key Way, Royal Palm Beach, FL 33411For SaleMLS ID #B26054973, Jeffrey L Tricoli PA, KW Reserve Palm Beach. BeachesMLS
- $1,150,0005 bd4 ba3.5k sqft9526 Wrangler Drive, Lake Worth, FL 33467For SaleMLS ID #B26033813, Jeffrey L Tricoli PA, KW Reserve Palm Beach. BeachesMLS
- $1,200,0004 bd3 ba2.3k sqft13 St Giles Road, Palm Beach Gardens, FL 33418For SaleMLS ID #B26059698, Trevor Forbes, Sutter & Nugent LLC. BeachesMLS
- $1,225,0005 bd3 ba2.9k sqft10560 Walnut Valley Drive, Boynton Beach, FL 33473For SaleMLS ID #B26045179, Stacy L Koury, VantaSure Realty LLC. BeachesMLS
