Stunning Wellington estate in prestigious Versailles featuring 6 bedrooms, 5.5 baths & over 4,200 SF of luxurious living space. NEW ROOF 07-2026 -Gorgeous estate offers a rare additional primary suite on the first floor, ideal for multi-gen living or guests. Dramatic two-story entry with statement chandelier, designer finishes, spacious loft/flex space, w/open-concept layout for entertaining. Gourmet kitchen w/rich wood cabinetry, granite counters, & SS appliances. Expansive primary retreat with spa-style bath. Private oasis pool w/ a resort-style backyard escape. Versailles offers a grand clubhouse, resort pool, fitness center, tennis courts, playground, scenic paths & 24-hour gated security. All meas. approx.; info deemed reliable but not guaranteed; Buyer/Buyer's Agent to verify
For sale
$1,295,000
10468 Trianon Place, Wellington, FL 33449
6beds
4,210sqft
Single Family Residence
Built in 2006
9,251 Square Feet Lot
$1,206,000 Zestimate®
$308/sqft
$558/mo HOA
What's special
Designer finishesOpen-concept layout for entertaining
- 229 days
- 1,053
- 72
Zillow last checked:
Listing updated:
Listed by:
Maya Simhon-Chocron 954-695-4047,
Exclusive Florida Real Estate,
Gabriel Chocron 561-305-3453,
Exclusive Florida Real Estate
Source: BeachesMLS,MLS#: F10555118 Originating MLS: BeachesMLS
Originating MLS: BeachesMLSFacts & features
Interior
Bedrooms & bathrooms
- Bedrooms: 6
- Bathrooms: 6
- Full bathrooms: 5
- 1/2 bathrooms: 1
- Main level bathrooms: 2
- Main level bedrooms: 1
Primary bedroom
- Level: Lower
- Area: 297.89
- Dimensions: 24.66 X 12.08
Dining room
- Level: Lower
- Area: 202.34
- Dimensions: 16.41 X 12.33
Kitchen
- Level: Lower
- Area: 182.17
- Dimensions: 15.08 X 12.08
Living room
- Level: Lower
- Area: 227.34
- Dimensions: 15.33 X 14.83
Other
- Description: DiningArea
- Level: Lower
- Area: 99.66
- Dimensions: 8.25 X 12.08
Utility room
- Level: Lower
- Area: 51.28
- Dimensions: 8 X 6.41
Heating
- Central
Cooling
- Central Air
Appliances
- Included: Dryer, Dishwasher, Electric Range, Electric Water Heater, Disposal, Gas Range, Gas Water Heater, Microwave, Water Heater, Washer
- Laundry: Lower Level, Laundry Room, Laundry Tub
Features
- Bedroom on Main Level, High Ceilings, Kitchen Island, Main Level Primary, Multiple Primary Suites, Other, Walk-In Closet(s)
- Flooring: Carpet, Other, Tile, Wood
- Has fireplace: No
Interior area
- Total structure area: 5,604
- Total interior livable area: 4,210 sqft
Video & virtual tour
Property
Parking
- Total spaces: 3
- Parking features: Attached, Driveway, Garage, Paver Block
- Attached garage spaces: 3
- Has uncovered spaces: Yes
Accessibility
- Accessibility features: Accessibility Features, Accessible Full Bath, Accessible Bedroom, Adaptable Bathroom Walls, Accessible Central Living Area, Accessible Entrance
Features
- Levels: Two
- Stories: 2
- Entry location: First Floor Entry,Kitchen Island,Handicap Accessib
- Patio & porch: Deck, Porch
- Exterior features: Outdoor Living Area
- Has private pool: Yes
- Pool features: Concrete, Association
- Has spa: Yes
- Spa features: In Ground
- Has view: Yes
- View description: Garden
Lot
- Size: 9,251 Square Feet
- Features: < 1/4 Acre
Details
- Parcel number: 73414424050002170
- Zoning: PUD
- Special conditions: Standard
Construction
Type & style
- Home type: SingleFamily
- Property subtype: Single Family Residence
Materials
- Block, Stucco
- Roof: Spanish Tile
Condition
- Resale
- New construction: No
- Year built: 2006
Details
- Builder model: Emilion
Utilities & green energy
- Sewer: Public Sewer
- Water: Other
- Utilities for property: Cable Available
Community & HOA
Community
- Features: Home Owners Association, Gated
- Security: Gated Community
- Subdivision: Versailles PUD
HOA
- Has HOA: Yes
- Amenities included: Clubhouse, Fitness Center, Maintenance, Playground, Pool, Sidewalks
- Services included: Common Areas, Maintenance Grounds, Internet
- HOA fee: $558 monthly
- HOA phone: 561-333-7577
Location
- Region: Wellington
Financial & listing details
- Price per square foot: $308/sqft
- Tax assessed value: $854,282
- Annual tax amount: $14,185
- Date on market: 2/26/2026
- Cumulative days on market: 229 days
- Listing terms: Cash,Conventional,FHA,VA Loan
Estimated market value
$1,206,000
$1.15M - $1.27M
$8,233/mo
Price history
| Date | Event | Price |
|---|---|---|
| 8/31/2026 | Listed for sale | $1,295,000-3.7%$308/sqft |
Source:  BeachesMLS #F10555118 Report a problem BeachesMLS #F10555118 Report a problem | ||
| 2/27/2026 | Listed for sale | $1,345,000+49.4%$319/sqft |
Source: BeachesMLS #F10555118 Report a problem | ||
| 9/23/2021 | Sold | $900,000+87.5%$214/sqft |
Source: Public Record Report a problem | ||
| 1/13/2014 | Listing removed | $3,300$1/sqft |
Source: Rental Pros Of The Palm Beaches Report a problem | ||
| 9/29/2013 | Listed for rent | $3,300$1/sqft |
Source: Regency Realty Report a problem | ||
| 3/24/2010 | Sold | $480,000-55%$114/sqft |
Source: Public Record Report a problem | ||
| 6/20/2006 | Sold | $1,066,684$253/sqft |
Source: Public Record Report a problem | ||
Public tax history
| Year | Property taxes | Tax assessment |
|---|---|---|
| 2025 | $14,184 +3.1% | $756,463 +2.9% |
| 2024 | $13,760 +2.4% | $735,144 +3% |
| 2023 | $13,432 +1.7% | $713,732 +3% |
| 2022 | $13,210 +22.1% | $692,944 +34.3% |
| 2021 | $10,817 +1.9% | $516,055 +2.5% |
| 2020 | $10,613 -1.2% | $503,543 -0.2% |
| 2019 | $10,746 | $504,657 +3.2% |
| 2018 | $10,746 +8.1% | $489,197 -5.8% |
| 2017 | $9,942 -6.7% | $519,474 +0.7% |
| 2016 | $10,660 -1.7% | $515,962 +3.4% |
| 2015 | $10,841 +6.9% | $499,087 +10% |
| 2014 | $10,137 +11% | $453,715 +10% |
| 2013 | $9,134 +1.4% | $412,468 +2.8% |
| 2012 | $9,007 +3.3% | $401,204 +5.6% |
| 2011 | $8,723 -0.6% | $379,885 +0.2% |
| 2010 | $8,772 -3.9% | $379,265 -6.9% |
| 2009 | $9,132 -37.7% | $407,377 -45% |
| 2008 | $14,648 -9.9% | $740,256 -11.3% |
| 2007 | $16,262 +609.6% | $834,958 +674.5% |
| 2006 | $2,292 | $107,800 +10% |
| 2005 | -- | $98,000 +24.1% |
| 2004 | $1,012 +2961.6% | $79,000 -6% |
| 2003 | $33 -94.3% | $84,000 +242.9% |
| 2002 | $576 | $24,500 |
Find assessor info on the county website
Monthly payment
Est. payment
Payment breakdown
Explore the cost of this home by adjusting the details. Changes won't be saved.Climate risks
Neighborhood: Versailles
Nearby schools
Schools provided by the listing agent
- Elementary: Panther Run (Palm Beach)
- Middle: Polo Park
- High: Palm Beach Central
Source: BeachesMLS. This data may not be complete. We recommend contacting the local school district to confirm school assignments for this home.


Similar homes
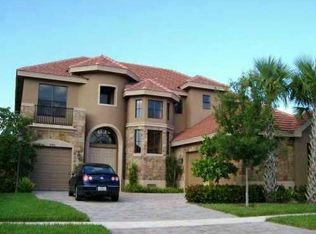
- $1,099,0005 bd5 ba3.7k sqft10380 Trianon Place, Wellington, FL 33449For Sale
 MLS ID #B26035952, Victor M Rodriguez, Florida's Best Realty Services. BeachesMLS
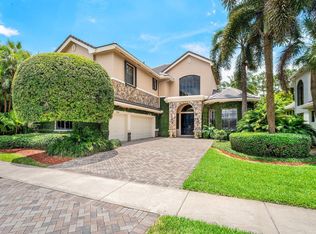
 - $1,349,0005 bd4 ba3.6k sqft11554 Knightsbridge Place, Wellington, FL 33449For Sale
 MLS ID #B26066986, Heidi Fuchs, Coldwell Banker Realty. BeachesMLS
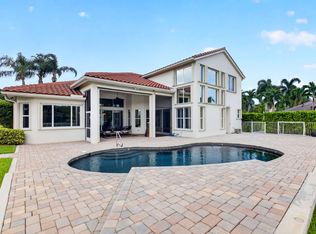
 - $1,275,0006 bd4 ba3.9k sqft9178 DELEMAR Court, Wellington, FL 33414For Sale
 MLS ID #B26078131, Marin Rowland, Realty Express. BeachesMLS

 - $1,250,0006 bd4 ba3.9k sqft9133 Delemar Court, Wellington, FL 33414For Sale
 MLS ID #B26055919, Jeffrey L Tricoli PA, KW Reserve Palm Beach. BeachesMLS
 - $875,0005 bd4 ba3.8k sqft3580 Birague Drive, Wellington, FL 33449For SaleMLS ID #B26008132, Cheryl Mervine-Laible, Engel & Volkers Wellington. BeachesMLS
- $1,095,0006 bd7 ba4.3k sqft3381 Lago De Talavera, Lake Worth, FL 33467For SaleMLS ID #B26032512, David R. Mundt, Signature Int'l Premier Properties. BeachesMLS
- $1,785,0005 bd6 ba5.1k sqft4352 James Estate Lane, Lake Worth, FL 33449For SaleMLS ID #B26049709, Shane P Barta, Wycliffe Community Realty LLC. BeachesMLS
- $1,050,0004 bd3 ba3.1k sqft11849 Osprey Point Circle, Wellington, FL 33449For SaleMLS ID #B26073958, Hadar Goldberg PA, Keller Williams Realty - Wellington. BeachesMLS
- $1,174,0006 bd4 ba4.1k sqft1215 Creekside Drive, Wellington, FL 33414For SaleMLS ID #B26043961, Jeanette Romano, CGI Realty. BeachesMLS
- $1,149,0004 bd3 ba3k sqft4916 FOREST DALE Drive, Lake Worth, FL 33449For SaleMLS ID #B26065693, Paul Evan Rabinowitz, The Agency Florida LLC. BeachesMLS
- $1,650,0005 bd5 ba3.7k sqft12537 Equine Lane, Wellington, FL 33414For SaleMLS ID #B26079018, Ryan L Jennings, Keller Williams Realty - Wellington. BeachesMLS
- $1,490,0005 bd5 ba4k sqft2792 Pillsbury Way, Wellington, FL 33414For SaleMLS ID #B26047017, Jasmine Velez, Douglas Elliman Wellington. BeachesMLS
- $1,246,4505 bd4 ba4.2k sqft9173 Oak Alley Drive, Lake Worth, FL 33467For SaleMLS ID #B26044260, Kevin Nicholas West, Compass Florida LLC. BeachesMLS
- $1,250,0005 bd5 ba3.7k sqft8729 Wellington View Drive, West Palm Beach, FL 33411For SaleMLS ID #B26045369, Jeffrey L Tricoli PA, KW Reserve Palm Beach. BeachesMLS
- $1,149,0003 bd3 ba2.5k sqft4841 Exeter Estate Lane, Lake Worth, FL 33449For SaleMLS ID #B26077162, Ruby Teich, Keller Williams Realty - Wellington. BeachesMLS
- $1,375,0006 bd4 ba4.4k sqft8776 Cobblestone Point Circle, Boynton Beach, FL 33472For SaleMLS ID #B26074312, Chad R Prandi LLC, Mizner Partners LLC. BeachesMLS
- $775,0004 bd3 ba2.8k sqft4636 Windward Cove Lane, Wellington, FL 33449For SaleMLS ID #B26073196, Xiomara Pratts, Keller Williams Classic. BeachesMLS
- $1,100,0005 bd4 ba4k sqft9192 Pineville Drive, Lake Worth, FL 33467For SaleMLS ID #B26020094, Raquel M Crowe, Keyes Company. BeachesMLS
- $690,0004 bd3 ba2.1k sqft4017 Bluff Harbor Way, Wellington, FL 33449For SaleMLS ID #B26029902, Raquel M Crowe, Keyes Company. BeachesMLS
- $925,0005 bd4 ba3.3k sqft2776 SHAUGHNESSY Drive, Wellington, FL 33414For SaleMLS ID #B26066939, Hatice Digdem Akar, Highlight Realty Corp. BeachesMLS
