Welcome to one of Wycliffe's most extraordinary estate homes—a lushly landscaped true resort-style retreat with breathtaking water and golf course views & frontage. This property is quite probably the finest home ever built in the community, with the added prestige of being in the highly sought-after James Court neighborhood. The list of superlatives is endless, from its square footage to lot size, from pool size to ceiling heights, and so much more. Offering over 5,100 total square feet of beautifully designed living space, its size and scope will satisfy even the most discerning buyer. This exceptional residence features five spacious bedrooms, four full bathrooms, and two half baths. In addition, a rare second-floor 1,000-square-foot suite of rooms provides the perfect space for visiting guests, a home office, or live-in assistants. Designed for both everyday comfort and superb entertaining, the home showcases a newly reimagined chef's kitchen with gas cooking, light-filled living spaces, and an ideal open layout. The first level primary suite wows with an expansive footprint, a grand Hollywood-style primary bathroom, and the luxury of an en-suite living space. Step outside to your own private oasis featuring a huge refurbished pool protected by an expansive screened patio, and multiple outdoor entertaining areas overlooking spectacular water and golf vistas. Recent updates completed since 2022 include a new roof and gutters, HWH, new AC systems, Japanese-style bidet toilets, and upgraded LED ceiling lights throughout. A whole-house generator and mix of impact glass and accordion shutters add peace of mind. Considered by many to be one of the best golf and country club values in Palm Beach County, Wycliffe offers not one but two championship 18-hole golf courses. This, in addition to its recently completed $18+ million, beautifully executed clubhouse renovation, provides resident members with a wide array of dining options, advanced spa services, a state-of-the-art fitness center, an Olympic-sized swimming pool and sun area, numerous Har-Tru tennis and pickleball courts, and much more. Wycliffe offers a wide range of properties, from smartly designed townhomes to exquisite larger-lot estates, located throughout its fourteen subsection communities, each with its distinct style and flavor. The master HOA applicable to all communities provides for inclusive Comcast advanced fiber-optic cable service, phone, and high-speed internet, landscaping, security, including manned gates, roving patrols, on-site paramedic services, and more. There has never been a better time to make Wycliffe your home!
For sale
$1,875,000
4352 James Estate Lane, Lake Worth, FL 33449
5beds
5,107sqft
:
Get pre-qualified$12,830/mo
Single Family Residence
Built in 1995
0.45 Acres Lot
$1,741,600 Zestimate®
$367/sqft
$763/mo HOA
What's special
Five spacious bedroomsNew roof and guttersHuge refurbished poolIdeal open layoutExpansive screened patioGrand hollywood-style primary bathroomLight-filled living spaces
- 21 days |
- 597 |
- 38 |
Likely to sell faster than
Zillow last checked:
Listing updated:
Listed by:
Shane P Barta 561-271-2597,
Wycliffe Community Realty LLC
Source: BeachesMLS,MLS#: B26049709 Originating MLS: BeachesMLS
Originating MLS: BeachesMLSFacts & features
Interior
Bedrooms & bathrooms
- Bedrooms: 5
- Bathrooms: 6
- Full bathrooms: 4
- 1/2 bathrooms: 2
- Main level bathrooms: 5
- Main level bedrooms: 3
Primary bedroom
- Level: First
- Area: 399
- Dimensions: 21 X 19
Bedroom 2
- Level: First
- Area: 143
- Dimensions: 13 X 11
Bedroom 3
- Level: First
- Area: 121
- Dimensions: 11 X 11
Bedroom 4
- Level: Second
- Area: 154
- Dimensions: 14 X 11
Bedroom 5
- Level: Second
- Area: 182
- Dimensions: 14 X 13
Den
- Level: First
- Area: 154
- Dimensions: 14 X 11
Dining room
- Level: First
- Area: 192
- Dimensions: 16 X 12
Family room
- Level: First
- Area: 456
- Dimensions: 24 X 19
Kitchen
- Level: First
- Area: 169
- Dimensions: 13 X 13
Living room
- Level: First
- Area: 494
- Dimensions: 26 X 19
Loft
- Level: Second
- Area: 126
- Dimensions: 14 X 9
Utility room
- Level: First
- Area: 72
- Dimensions: 12 X 6
Heating
- Central, Electric
Cooling
- Central Air, Ceiling Fan(s), Electric
Appliances
- Included: Cooktop, Dryer, Dishwasher, Electric Range, Electric Water Heater, Gas Cooktop, Disposal, Gas Range, Ice Maker, Microwave, Oven, Refrigerator, Water Heater, Washer
- Laundry: Inside, Laundry Tub
Features
- Wet Bar, Breakfast Area, Bathtub, Dining Area, Separate/Formal Dining Room, Dual Sinks, Entrance Foyer, Garden Tub/Roman Tub, High Ceilings, Main Level Primary, Multiple En Suite Bathrooms, Pantry, Split Bedrooms, Storage, Soaking Tub, Separate Shower, Walk-In Closet(s)
- Flooring: Carpet, Marble
- Has fireplace: No
- Furnished: Yes
Interior area
- Total structure area: 6,809
- Total interior livable area: 5,107 sqft
Video & virtual tour
Property
Parking
- Total spaces: 3
- Parking features: Attached, Driveway, Garage, Garage Door Opener
- Attached garage spaces: 3
- Has uncovered spaces: Yes
Accessibility
- Accessibility features: None
Features
- Levels: Multi/Split,Two
- Stories: 2
- Entry location: Entry Level Living Area Y
- Patio & porch: Covered, Patio, Screened
- Exterior features: Outdoor Living Area
- Has private pool: Yes
- Pool features: Gas Heat, Heated, In Ground, Screen Enclosure, Association
- Has view: Yes
- View description: Golf Course, Garden, Lake, Pool
- Has water view: Yes
- Water view: Lake
- Waterfront features: Lake Front
Lot
- Size: 0.45 Acres
- Features: On Golf Course, 1/4 to 1/2 Acre Lot, Many Trees, Sprinklers Automatic
Details
- Parcel number: 00414425140000200
- Zoning: RS
- Special conditions: Standard
Construction
Type & style
- Home type: SingleFamily
- Architectural style: Colonial,French Provincial
- Property subtype: Single Family Residence
Materials
- Block
- Roof: Barrel
Condition
- Resale
- New construction: No
- Year built: 1995
Utilities & green energy
- Sewer: Public Sewer
- Water: Public
- Utilities for property: Cable Available, Sewer Available, Underground Utilities, Water Available
Community & HOA
Community
- Features: Home Owners Association, Gated, Property Manager On-Site
- Security: Security System Owned, Security System, Fire Alarm, Gated with Guard, Gated Community, Smoke Detector(s), Security Guard
- Membership fee: $1,400
- Subdivision: WYCLIFFE TR J
HOA
- Has HOA: Yes
- Amenities included: Business Center, Clubhouse, Elevator(s), Fitness Center, Golf Course, Library, Management, Pool, Putting Green(s), Recreation Facilities, Sauna, Spa/Hot Tub, Sidewalks, Tennis Court(s), Trail(s)
- Services included: Common Areas, Cable TV, Security
- HOA fee: $955 quarterly
- HOA name: James Court POA
- Second HOA fee: $1,336 quarterly
- Second HOA name: Wycliffe Golf & Country Club HOA
- Additional fee info: Membership Fee: 1400
Location
- Region: Lake Worth
Financial & listing details
- Price per square foot: $367/sqft
- Tax assessed value: $486,030
- Annual tax amount: $7,738
- Date on market: 7/7/2026
- Cumulative days on market: 22 days
- Listing terms: Cash,Conventional
Estimated market value
$1,741,600
$1.65M - $1.83M
$6,248/mo
Price history
| Date | Event | Price |
|---|---|---|
| 7/7/2026 | Listed for sale | $1,875,000-16.6%$367/sqft |
Source:  BeachesMLS #B26049709 Report a problem BeachesMLS #B26049709 Report a problem | ||
| 2/20/2024 | Listing removed | -- |
Source: BeachesMLS #RX-10941360 Report a problem | ||
| 12/9/2023 | Listed for sale | $2,249,000+254.7%$440/sqft |
Source: BeachesMLS #RX-10941360 Report a problem | ||
| 8/16/2016 | Sold | $634,000+5.9%$124/sqft |
Source: Public Record Report a problem | ||
| 4/3/1996 | Sold | $598,700+398.9%$117/sqft |
Source: Public Record Report a problem | ||
| 12/21/1994 | Sold | $120,000$23/sqft |
Source: Public Record Report a problem | ||
Public tax history
| Year | Property taxes | Tax assessment |
|---|---|---|
| 2025 | $7,738 +3% | $486,030 +2.9% |
| 2024 | $7,512 +2.5% | $472,332 +3% |
| 2023 | $7,331 +0.8% | $458,575 +3% |
| 2022 | $7,275 +0.6% | $445,218 +3% |
| 2021 | $7,234 +0.5% | $432,250 +1.2% |
| 2020 | $7,198 -10.4% | $426,985 -9.1% |
| 2019 | $8,038 | $469,889 -22.4% |
| 2018 | $8,038 -20.4% | $605,797 -1.5% |
| 2017 | $10,103 -2.9% | $614,970 -9.3% |
| 2016 | $10,402 -12% | $678,022 -2.4% |
| 2015 | $11,821 -5.6% | $694,705 +4.3% |
| 2014 | $12,526 +8% | $666,337 +5% |
| 2013 | $11,598 +4.1% | $634,814 +5.9% |
| 2012 | $11,138 -2.7% | $599,729 -0.5% |
| 2011 | $11,446 +1.6% | $602,767 +2.3% |
| 2010 | $11,267 +6.9% | $589,261 +2.7% |
| 2009 | $10,541 -4.8% | $573,769 -14.7% |
| 2008 | $11,077 +2.9% | $672,711 +3% |
| 2007 | $10,762 -5.9% | $653,117 +2.5% |
| 2006 | $11,435 | $637,187 +3% |
| 2005 | -- | $618,628 -1.6% |
| 2004 | $6,264 +3341.6% | $628,669 +1.9% |
| 2003 | $182 -98.4% | $616,947 +2.4% |
| 2002 | $11,547 +0.4% | $602,487 +1.6% |
| 2001 | $11,506 +5% | $592,999 +3.5% |
| 2000 | $10,959 +4.6% | $573,176 -1.8% |
| 1999 | $10,481 | $583,527 |
Find assessor info on the county website
Monthly payment
Est. payment
Payment breakdown
Explore the cost of this home by adjusting the details. Changes won't be saved.Climate risks
Neighborhood: 33449
Nearby schools
GreatSchools rating
- 10/10Panther Run Elementary SchoolGrades: PK-5Distance: 0.3 mi
- 8/10Polo Park Middle SchoolGrades: 6-8Distance: 1.2 mi
- 5/10Palm Beach Central High SchoolGrades: 9-12Distance: 3.5 mi
Schools provided by the listing agent
- Elementary: Panther Run (Palm Beach)
- Middle: Polo Park
- High: Palm Beach Central
Source: BeachesMLS. This data may not be complete. We recommend contacting the local school district to confirm school assignments for this home.
- $1,011,700-- bd3 ba3k sqft4358 James Estate Ln, Lake Worth, FL 33449Off Market
- $1,060,900-- bd3 ba3.1k sqft4347 James Estate Ln, Lake Worth, FL 33449Off Market
- $1,275,200-- bd3 ba3.5k sqft4368 James Estate Ct, Lake Worth, FL 33449Off Market

- $896,100-- bd-- ba-- sqft4454 James Estate Ln, Lake Worth, FL 33449Off Market
- $1,350,000-- bd3 ba3.6k sqft4353 James Estate Ln, Lake Worth, FL 33449Sold
- $1,328,5003 bd5 ba3.6k sqft4359 James Estate Ln, Lake Worth, FL 33449Off Market
- $785,700-- bd-- ba-- sqft4359 James Estate Ln, Wellington, FL 33449Off Market
- $1,069,3003 bd3 ba3.2k sqft4374 James Estate Ct, Lake Worth, FL 33449Off Market
A local agent can set up tours, give advice and negotiate with sellers.
A local lender can help you make sure your offer is ready when you are.
Similar homes
- $1,290,0005 bd5 ba3.6k sqft10504 Vignon Court, Wellington, FL 33449For Sale

 MLS ID #B26045091, Robert Olinick, Beam Management Group LLC. BeachesMLS
 - $1,345,0006 bd6 ba4.2k sqft10468 Trianon Place, Wellington, FL 33449For Sale
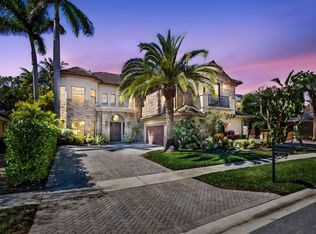 MLS ID #F10555118, Maya Simhon-Chocron, Exclusive Florida Real Estate. BeachesMLS
 - $1,125,0005 bd5 ba3.7k sqft10380 Trianon Place, Wellington, FL 33449For Sale
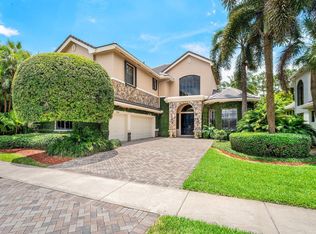 MLS ID #B26035952, Victor M Rodriguez, Florida's Best Realty Services. BeachesMLS
 - $1,700,0005 bd5 ba4.1k sqft2296 Greenview Cove Drive, Wellington, FL 33414For Sale
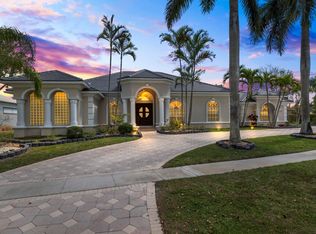 MLS ID #B26001211, Timmy Jadotte, United Realty Group, Inc. BeachesMLS
 - $1,949,0005 bd8 ba5.5k sqft7735 Eden Ridge Way, West Palm Beach, FL 33412For SaleMLS ID #B26055392, Jeffrey L Tricoli PA, KW Reserve Palm Beach. BeachesMLS
- $1,030,0005 bd4 ba3.8k sqft3483 Collonade Drive, Wellington, FL 33449For SaleMLS ID #B26022379, Alfredo Rivera, Beatus Realty. BeachesMLS
- $1,490,0005 bd5 ba4k sqft2792 Pillsbury Way, Wellington, FL 33414For SaleMLS ID #B26047017, Jasmine Velez, Douglas Elliman Wellington. BeachesMLS
- $1,380,0006 bd7 ba4.3k sqft3389 Lago De Talavera, Lake Worth, FL 33467For SaleMLS ID #R11166578, Gregory Morin, Ocean Capital R.E. Services Gr. BeachesMLS
- $1,995,0004 bd4 ba3.2k sqft13275 Garwood Court, Wellington, FL 33414For SaleMLS ID #B26035219, Louise Folkesson, Douglas Elliman Wellington. BeachesMLS
- $1,599,0005 bd5 ba4.7k sqft625 Glenfield Way, Royal Palm Beach, FL 33411For SaleMLS ID #B26028387, Raquel Crowe, The Keyes Company. BeachesMLS
- $1,250,0006 bd4 ba3.9k sqft9133 Delemar Court, Wellington, FL 33414For SaleMLS ID #B26055919, Jeffrey L Tricoli PA, KW Reserve Palm Beach. BeachesMLS
- $975,0005 bd5 ba3.4k sqft10293 Medicis Place, Wellington, FL 33449For SaleMLS ID #B26029789, Laura J Maher PLLC, Berkshire Hathaway Florida Realty. BeachesMLS
- $1,600,0005 bd5 ba4.6k sqft11640 S S Sea Court, Wellington, FL 33449For SaleMLS ID #R11168340, Susana Beatriz Pyzynski, Partnership Realty Inc.. BeachesMLS
- $1,199,0006 bd7 ba4.3k sqft3381 Lago De Talavera, Lake Worth, FL 33467For SaleMLS ID #B26032512, David R. Mundt, Signature Int'l Premier Properties. BeachesMLS
- $1,650,0005 bd5 ba4.3k sqft611 Edgebrook Lane, Royal Palm Beach, FL 33411For SaleMLS ID #B26024737, Dawn M. Baker, The Keyes Company - Hobe Sound. BeachesMLS
- $1,285,0005 bd4 ba4.2k sqft9173 Oak Alley Drive, Lake Worth, FL 33467For SaleMLS ID #B26044260, Kevin Nicholas West, Compass Florida LLC. BeachesMLS
- $1,795,0006 bd4 ba4.1k sqft8346 Sawpine Road, Delray Beach, FL 33446For SaleMLS ID #B26037997, Sophia J Willets, One Sotheby's International Realty. BeachesMLS
- $1,875,0003 bd4 ba3.2k sqft16872 Pavilion Way, Delray Beach, FL 33446For SaleMLS ID #B26052074, Ross A Zipper, Coldwell Banker Realty /Delray Beach. BeachesMLS
- $1,950,0005 bd3 ba3.1k sqft12108 Odyssey Road, Boynton Beach, FL 33436For SaleMLS ID #B26051495, Margaret F Russell, William Raveis Real Estate. BeachesMLS
- $2,300,0006 bd6 ba5.7k sqft9576 Equus Circle, Boynton Beach, FL 33472For SaleMLS ID #R11120512, Dat T Do, The Keyes Company. BeachesMLS
