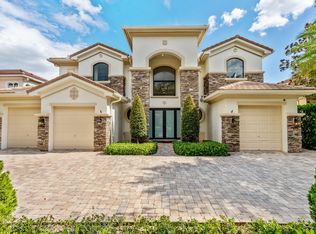
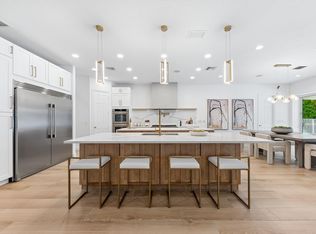
Located on a private cul-de-sac lakefront lot in the exclusive manned-gated community of Wellington View, this exceptional Toll Brothers estate offers 5 bedrooms, 5 bathrooms, and over 4,700 sq ft of elegant living space. Inside, discover travertine flooring, crown molding, a dramatic wrought-iron staircase, soaring ceilings, and a grand living room with fireplace. The gourmet kitchen features granite countertops, stainless steel appliances, custom wood cabinetry, and peaceful water views. The spacious primary suite offers a spa-style bath and oversized walk-in closets. Outside, enjoy a resort-style pool, raised spa, summer kitchen, and serene lake and preserve views. Complete with a NEW roof (2023), new A/C units, fresh paint, and a 3-car garage.
For sale
$1,599,000
625 Glenfield Way, Royal Palm Beach, FL 33411
5beds
4,708sqft
Single Family Residence
Built in 2006
0.31 Acres Lot
$1,514,500 Zestimate®
$340/sqft
$398/mo HOA
What's special
Resort-style poolPrivate cul-de-sac lakefront lotGranite countertopsSummer kitchenSpa-style bathDramatic wrought-iron staircasePeaceful water views
- 96 days |
- 798 |
- 74 |
Zillow last checked:
Listing updated:
Listed by:
Raquel Crowe sold@sellingwellington.com,
The Keyes Company,
Brent Richard Crowe 561-798-3955,
The Keyes Company
Source: BeachesMLS,MLS#: B26028387 Originating MLS: BeachesMLS
Originating MLS: BeachesMLSFacts & features
Interior
Bedrooms & bathrooms
- Bedrooms: 5
- Bathrooms: 5
- Full bathrooms: 5
- Main level bathrooms: 2
- Main level bedrooms: 2
Heating
- Central
Cooling
- Central Air, Ceiling Fan(s)
Appliances
- Included: Dryer, Electric Water Heater, Disposal, Microwave, Oven, Range, Refrigerator, Water Heater
- Laundry: Inside
Features
- Bathtub, Cathedral Ceiling(s), Dual Sinks, Entrance Foyer, Garden Tub/Roman Tub, High Ceilings, Kitchen Island, Pantry, Soaking Tub, Separate Shower, Upper Level Primary, Walk-In Closet(s)
- Flooring: Ceramic Tile
- Has fireplace: Yes
- Fireplace features: Electric
Interior area
- Total structure area: 5,961
- Total interior livable area: 4,708 sqft
Video & virtual tour
Property
Parking
- Total spaces: 6
- Parking features: Attached, Circular Driveway, Driveway, Garage
- Attached garage spaces: 3
- Has uncovered spaces: Yes
Accessibility
- Accessibility features: None
Features
- Levels: Two
- Stories: 2
- Patio & porch: Open, Patio, Balcony
- Exterior features: Built-in Barbecue, Balcony, Barbecue, Lighting, Outdoor Kitchen, Outdoor Living Area
- Has private pool: Yes
- Pool features: Fenced, In Ground, Pool/Spa Combo, Association
- Has view: Yes
- View description: Lake
- Has water view: Yes
- Water view: Lake
Lot
- Size: 0.31 Acres
- Features: 1/4 to 1/2 Acre Lot
Details
- Parcel number: 00424405080000600
- Zoning: PUD
- Special conditions: Standard
Construction
Type & style
- Home type: SingleFamily
- Architectural style: Other
- Property subtype: Single Family Residence
Materials
- Block
- Roof: Concrete
Condition
- Resale
- New construction: No
- Year built: 2006
Details
- Builder name: Toll Brothers
Utilities & green energy
- Sewer: Public Sewer
- Water: Public
- Utilities for property: Cable Available, Electricity Available, Sewer Available, Water Available
Community & HOA
Community
- Features: Home Owners Association, Gated, Street Lights
- Security: Gated Community
- Subdivision: Wellington View
HOA
- Has HOA: Yes
- Amenities included: Basketball Court, Clubhouse, Playground, Pickleball, Pool, Recreation Facilities, Security, Sidewalks, Tennis Court(s)
- Services included: Common Areas, Cable TV, Insurance, Security, Internet
- HOA fee: $398 monthly
Location
- Region: West Palm Beach
Financial & listing details
- Price per square foot: $340/sqft
- Tax assessed value: $835,734
- Annual tax amount: $15,732
- Date on market: 5/14/2026
- Cumulative days on market: 297 days
- Listing terms: Cash,Conventional,Other
- Electric utility on property: Yes
Estimated market value
$1,514,500
$1.44M - $1.59M
$5,961/mo
Price history
| Date | Event | Price |
|---|---|---|
| 5/14/2026 | Price change | $1,599,000-1.6%$340/sqft |
Source:  BeachesMLS #B26028387 Report a problem BeachesMLS #B26028387 Report a problem | ||
| 3/10/2026 | Price change | $1,625,000-1.5%$345/sqft |
Source: BeachesMLS #R11121239 Report a problem | ||
| 11/12/2025 | Price change | $1,649,000-1.6%$350/sqft |
Source: BeachesMLS #RX-11121239 Report a problem | ||
| 10/11/2025 | Price change | $1,675,000-1.2%$356/sqft |
Source: BeachesMLS #RX-11121239 Report a problem | ||
| 9/18/2025 | Price change | $1,695,000-3.1%$360/sqft |
Source: BeachesMLS #RX-11121239 Report a problem | ||
| 9/16/2025 | Price change | $1,750,000-2.8%$372/sqft |
Source: BeachesMLS #RX-11121239 Report a problem | ||
| 9/11/2025 | Listed for sale | $1,799,999+35.1%$382/sqft |
Source: BeachesMLS #RX-11121239 Report a problem | ||
| 6/1/2019 | Listing removed | $4,200$1/sqft |
Source: Keller Williams Realty Wellington #RX-10527115 Report a problem | ||
| 5/3/2019 | Listed for rent | $4,200+5%$1/sqft |
Source: Keller Williams Rty Wellington #RX-10527115 Report a problem | ||
| 1/15/2018 | Listing removed | $4,000$1/sqft |
Source: Wellington #RX-10385026 Report a problem | ||
| 12/7/2017 | Price change | $4,000-33.3%$1/sqft |
Source: Wellington #RX-10385026 Report a problem | ||
| 11/28/2017 | Listed for rent | $6,000+33.3%$1/sqft |
Source: Keller Williams Rty Wellington #RX-10385026 Report a problem | ||
| 6/9/2016 | Listing removed | $4,500-18.2%$1/sqft |
Source: Keller Williams - Wellington #RX-10232558 Report a problem | ||
| 12/6/2015 | Price change | $5,500-8.3%$1/sqft |
Source: Keller Williams - Wellington #RX-10176462 Report a problem | ||
| 10/17/2015 | Listed for rent | $6,000+50.2%$1/sqft |
Source: Keller Williams Rty Wellington #RX-10176462 Report a problem | ||
| 6/28/2011 | Listing removed | $3,995$1/sqft |
Source: Valore Group Real Estate Report a problem | ||
| 5/3/2011 | Listed for rent | $3,995$1/sqft |
Source: Valore Group Real Estate Report a problem | ||
| 3/18/2011 | Listing removed | $3,995$1/sqft |
Source: Valore Group Real Estate Report a problem | ||
| 2/18/2011 | Listed for rent | $3,995$1/sqft |
Source: Valore Group Real Estate Report a problem | ||
| 7/28/2006 | Sold | $1,332,003$283/sqft |
Source: Public Record Report a problem | ||
Public tax history
| Year | Property taxes | Tax assessment |
|---|---|---|
| 2025 | $15,732 +8.9% | $835,734 +10% |
| 2024 | $14,444 +0.5% | $759,758 +10% |
| 2023 | $14,378 +16.9% | $690,689 +10% |
| 2022 | $12,296 +18.3% | $627,899 +10% |
| 2021 | $10,394 +5.9% | $570,817 +7.1% |
| 2020 | $9,817 -1.8% | $533,131 -0.7% |
| 2019 | $9,997 | $536,660 -3.6% |
| 2018 | $9,997 -0.2% | $556,633 -2.9% |
| 2017 | $10,014 -3.9% | $573,192 +6% |
| 2016 | $10,421 +3% | $540,934 0% |
| 2015 | $10,113 +0.6% | $541,166 +5.6% |
| 2014 | $10,053 +9.7% | $512,313 +10% |
| 2013 | $9,167 +2.8% | $465,739 +4.5% |
| 2012 | $8,921 -0.7% | $445,672 +1.5% |
| 2011 | $8,985 +4.4% | $439,100 +5.5% |
| 2010 | $8,604 -18.4% | $416,281 -22.2% |
| 2009 | $10,539 -9.7% | $535,246 -20% |
| 2008 | $11,669 -10.2% | $668,940 -11.9% |
| 2007 | $12,999 +375.4% | $759,263 +413% |
| 2006 | $2,735 | $148,000 +13.8% |
| 2005 | -- | $130,000 |
| 2004 | -- | -- |
Find assessor info on the county website
Monthly payment
Est. payment
Payment breakdown
Explore the cost of this home by adjusting the details. Changes won't be saved.Climate risks
Neighborhood: 33411
Nearby schools
GreatSchools rating
- 6/10Everglades Elementary SchoolGrades: K-5Distance: 0.6 mi
- 8/10Emerald Cove Middle SchoolGrades: 6-8Distance: 2.4 mi
- 5/10Palm Beach Central High SchoolGrades: 9-12Distance: 1.2 mi
Schools provided by the listing agent
- Elementary: Everglades (Palm Beach)
- Middle: Emerald Cove
- High: Palm Beach Central
Source: BeachesMLS. This data may not be complete. We recommend contacting the local school district to confirm school assignments for this home.
- $1,325,0004 bd4 ba4.3k sqft615 Glenfield Way, West Palm Beach, FL 33411Sold

- $1,040,4003 bd2 ba2.6k sqft609 Glenfield Way, West Palm Beach, FL 33411Off Market
- $1,400,9005 bd5 ba4.5k sqft603 Glenfield Way, West Palm Beach, FL 33411Off Market
- $1,351,6006 bd5 ba5.9k sqft624 Glenfield Way, West Palm Beach, FL 33411Off Market
- $1,350,0005 bd5 ba4.4k sqft612 Glenfield Way, West Palm Beach, FL 33411Off Market
- $1,469,0005 bd6 ba4.5k sqft600 Glenfield Way, West Palm Beach, FL 33411Off Market
- $1,334,2005 bd5 ba4.7k sqft591 Glenfield Way, West Palm Beach, FL 33411Off Market
- $1,319,0005 bd5 ba4.4k sqft590 Glenfield Way, West Palm Beach, FL 33411Off Market
A local agent can set up tours, give advice and negotiate with sellers.
Similar homes
- $1,575,0005 bd5 ba4.7k sqft647 Edgebrook Lane, Royal Palm Beach, FL 33411For Sale
 MLS ID #B26004077, Charles Antonio Garland, Atlantic Realty Group, LLC. BeachesMLS
 - $1,250,0005 bd5 ba3.7k sqft8729 Wellington View Drive, West Palm Beach, FL 33411For Sale
 MLS ID #B26045369, Jeffrey L Tricoli PA, KW Reserve Palm Beach. BeachesMLS
 - $1,850,0004 bd4 ba3.5k sqft8717 Estate Drive, West Palm Beach, FL 33411For Sale
 MLS ID #B26014139, Courtney Newell, LoKation. BeachesMLS
 - $979,9005 bd4 ba3.9k sqft8952 Cypress Grove Lane, West Palm Beach, FL 33411For Sale
 MLS ID #R11168853, Jocelyne More, United Realty Group Inc.. BeachesMLS
 - $1,490,0005 bd5 ba4k sqft2792 Pillsbury Way, Wellington, FL 33414For SaleMLS ID #B26047017, Jasmine Velez, Douglas Elliman Wellington. BeachesMLS
- $1,250,0006 bd4 ba3.9k sqft9133 Delemar Court, Wellington, FL 33414For SaleMLS ID #B26055919, Jeffrey L Tricoli PA, KW Reserve Palm Beach. BeachesMLS
- $1,550,0005 bd5 ba4.1k sqft7777 Eden Ridge Way, Palm Beach Gardens, FL 33412For SaleMLS ID #B26016532, Jeffrey L Tricoli PA, KW Reserve Palm Beach. BeachesMLS
- $929,0006 bd5 ba4.5k sqft9286 Nugent Trail, West Palm Beach, FL 33411For SaleMLS ID #B26035437, Mahmud Rahman, Rahman Realty. BeachesMLS
- $1,875,0005 bd6 ba5.1k sqft4352 James Estate Lane, Lake Worth, FL 33449For SaleMLS ID #B26049709, Shane P Barta, Wycliffe Community Realty LLC. BeachesMLS
- $1,589,0006 bd5 ba4.2k sqft17394 Orange Boulevard, The Acreage, FL 33470For SaleMLS ID #B26047702, Tiffany Lynn Vasta, Scuttina Signature Real Estate Group, LLC. BeachesMLS
- $1,450,0005 bd5 ba4.1k sqft11842 Keswick Way, Palm Beach Gardens, FL 33412For SaleMLS ID #B26042072, Eric Daniel Telchin, The Telchin Group LLC. BeachesMLS
- $859,9004 bd3 ba2.3k sqft1853 Palisades Drive, West Palm Beach, FL 33411For SaleMLS ID #B26048666, Rigoberto Gamez, Gamez Realty LLC. BeachesMLS
- $1,050,0005 bd6 ba4.2k sqft2279 Ridgewood Circle, Royal Palm Beach, FL 33411For SaleMLS ID #B26057899, Jill Ann Catinella, The Keyes Company. BeachesMLS
- $1,609,3003 bd4 ba3.3k sqft7754 Maywood Crest Drive, West Palm Beach, FL 33412For SaleMLS ID #B26045446, Eric C Pruitt, RE/MAX Select Group. BeachesMLS
- $1,290,0005 bd5 ba3.6k sqft10504 Vignon Court, Wellington, FL 33449For SaleMLS ID #B26045091, Robert Olinick, Beam Management Group LLC. BeachesMLS
- $1,200,0005 bd3 ba3.4k sqft2214 Ridgewood Circle, Royal Palm Beach, FL 33411For SaleMLS ID #B26029611, Roger Plevin, The Keyes Company. BeachesMLS
- $950,0004 bd3 ba2.5k sqft2785 Hancock Creek Road, West Palm Beach, FL 33411For SaleMLS ID #B26035749, Andrew W Johnson PA, EXP Realty LLC. BeachesMLS
- $1,795,0006 bd5 ba3k sqft12038 Key Lime Boulevard, The Acreage, FL 33412For SaleMLS ID #R11169676, Amy Arlene Baker, Epique Realty Inc.. BeachesMLS
- $1,975,0004 bd4 ba3.6k sqft13399 Doubletree Circle, Wellington, FL 33414For SaleMLS ID #B26034300, Susan Brandt Karlsson, United Realty Group, Inc. BeachesMLS
- $1,525,0004 bd4 ba3.2k sqft8055 Woodsmuir Drive, West Palm Beach, FL 33412For SaleMLS ID #B26049554, Steven Berkes, Berkes Realty & Investments. BeachesMLS
