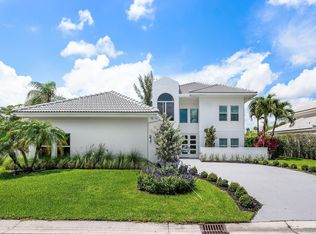
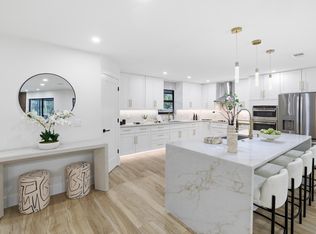
Over $300,000 in renovations. Custom single-story estate in an exclusive gated community of just 41 homes in Banyan Estates. Situated on a private 1.01-acre lot, this organic modern home features a bright open-concept layout with light oak wood-look porcelain flooring and double kitchen islands. Interior curated by a top designer. Spacious with 4 bedrooms + office and 3.5 baths. Split floor plan offers privacy, with a luxurious primary suite and spa-style bath with jetted tub and gold hardware. Resort-style backyard with large pool and huge covered patio. Fruit trees include avocado, Barbados cherry, mango, and peach. 3-car garage, circular driveway, impact windows, low HOA, community lake for watersports. Prime Wellington location with A+ schools without Wellington taxes.
For sale
Price cut: $49.9K (7/22)
$1,850,000
8717 Estate Drive, West Palm Beach, FL 33411
4beds
3,511sqft
:
Get pre-qualified$12,265/mo
Single Family Residence
Built in 2006
1.01 Acres Lot
$1,760,000 Zestimate®
$527/sqft
$359/mo HOA
What's special
Large poolResort-style backyardBright open-concept layoutOrganic modern homeDouble kitchen islandsImpact windowsHuge covered patio
- 110 days |
- 1,238 |
- 106 |
Zillow last checked:
Listing updated:
Listed by:
Courtney Newell 561-376-2637,
LoKation
Source: BeachesMLS,MLS#: B26014139 Originating MLS: BeachesMLS
Originating MLS: BeachesMLSFacts & features
Interior
Bedrooms & bathrooms
- Bedrooms: 4
- Bathrooms: 4
- Full bathrooms: 3
- 1/2 bathrooms: 1
- Main level bathrooms: 3
- Main level bedrooms: 4
Primary bedroom
- Level: Main
- Area: 265.27
- Dimensions: 18.8 X 14.11
Primary bedroom
- Level: Main
- Area: 265.27
- Dimensions: 18.8 X 14.11
Bedroom 2
- Area: 169
- Dimensions: 13 X 13
Bedroom 2
- Area: 169
- Dimensions: 13 X 13
Bedroom 3
- Area: 169
- Dimensions: 13 X 13
Bedroom 3
- Area: 169
- Dimensions: 13 X 13
Bedroom 4
- Area: 169
- Dimensions: 13 X 13
Bedroom 4
- Area: 169
- Dimensions: 13 X 13
Den
- Level: Main
- Area: 113.28
- Dimensions: 11.8 X 9.6
Den
- Level: Main
- Area: 113.28
- Dimensions: 11.8 X 9.6
Kitchen
- Level: Main
- Area: 180
- Dimensions: 15 X 12
Kitchen
- Level: Main
- Area: 180
- Dimensions: 15 X 12
Living room
- Level: Main
- Area: 265.27
- Dimensions: 18.8 X 14.11
Living room
- Level: Main
- Area: 265.27
- Dimensions: 18.8 X 14.11
Utility room
- Description: Oversized laundry room
- Level: Main
- Area: 139.36
- Dimensions: 13.4 X 10.4
Utility room
- Description: Oversized laundry room
- Level: Main
- Area: 139.36
- Dimensions: 13.4 X 10.4
Heating
- Central
Cooling
- Central Air, Ceiling Fan(s)
Appliances
- Included: Cooktop, Dryer, Dishwasher, Free-Standing Freezer, Gas Cooktop, Disposal, Gas Water Heater, Ice Maker, Microwave, Oven, Refrigerator, Water Heater, Wine Refrigerator, Washer
- Laundry: Inside
Features
- Breakfast Bar, Built-in Features, Dining Area, Separate/Formal Dining Room, Dual Sinks, Entrance Foyer, Garden Tub/Roman Tub, High Ceilings, Jetted Tub, Main Level Primary, Pantry, Split Bedrooms, Separate Shower, Walk-In Closet(s)
- Flooring: Carpet, Tile
- Doors: French Doors
- Windows: Storm Window(s)
- Has fireplace: Yes
- Fireplace features: Wood Burning
Interior area
- Total structure area: 5,152
- Total interior livable area: 3,511 sqft
Video & virtual tour
Property
Parking
- Total spaces: 3
- Parking features: Attached, Circular Driveway, Garage, Garage Door Opener
- Attached garage spaces: 3
- Has uncovered spaces: Yes
Accessibility
- Accessibility features: None
Features
- Levels: One
- Stories: 1
- Patio & porch: Covered, Patio, Porch
- Exterior features: Outdoor Living Area
- Has private pool: Yes
- Pool features: In Ground, Salt Water
- Has spa: Yes
- Fencing: Fenced
- Has view: Yes
- View description: Golf Course, Pool
- Waterfront features: None
Lot
- Size: 1.01 Acres
- Features: 1-2 Acres, Sprinklers Automatic, Sprinkler System
Details
- Parcel number: 00424408010020110
- Zoning: RE
- Special conditions: Standard,Listed As-Is
Construction
Type & style
- Home type: SingleFamily
- Architectural style: Mediterranean,Ranch
- Property subtype: Single Family Residence
Materials
- Block, Concrete
- Roof: Barrel
Condition
- Resale
- New construction: No
- Year built: 2006
Utilities & green energy
- Electric: 3 Phase
- Sewer: Septic Tank
- Water: Public
- Utilities for property: Cable Available, Water Available
Community & HOA
Community
- Features: Home Owners Association, Boat Facilities, Gated
- Security: Gated Community, Security Lights
- Subdivision: BANYAN ESTATES
HOA
- Has HOA: Yes
- Amenities included: Boating, Library, Pickleball, Tennis Court(s)
- Services included: Common Areas, Recreation Facilities, Security
- HOA fee: $359 monthly
Location
- Region: West Palm Beach
Financial & listing details
- Price per square foot: $527/sqft
- Tax assessed value: $910,380
- Annual tax amount: $14,746
- Date on market: 4/13/2026
- Cumulative days on market: 110 days
- Listing terms: Cash,Conventional,VA Loan
Estimated market value
$1,760,000
$1.67M - $1.85M
$7,519/mo
Price history
| Date | Event | Price |
|---|---|---|
| 7/22/2026 | Price change | $1,850,000-2.6%$527/sqft |
Source:  BeachesMLS #B26014139 Report a problem BeachesMLS #B26014139 Report a problem | ||
| 7/2/2026 | Price change | $1,899,9000%$541/sqft |
Source: BeachesMLS #B26014139 Report a problem | ||
| 6/5/2026 | Price change | $1,899,999-2.1%$541/sqft |
Source: BeachesMLS #B26014139 Report a problem | ||
| 5/15/2026 | Price change | $1,940,000-0.5%$553/sqft |
Source: BeachesMLS #B26014139 Report a problem | ||
| 4/13/2026 | Listed for sale | $1,950,000+56%$555/sqft |
Source: BeachesMLS #B26014139 Report a problem | ||
| 6/2/2023 | Sold | $1,250,000-3.5%$356/sqft |
Source: BeachesMLS #R10835799 Report a problem | ||
| 5/1/2023 | Pending sale | $1,295,000$369/sqft |
Source: BeachesMLS #RX-10835799 Report a problem | ||
| 4/4/2023 | Listing removed | -- |
Source: BeachesMLS #RX-10835799 Report a problem | ||
| 3/4/2023 | Price change | $1,295,000-4.1%$369/sqft |
Source: BeachesMLS #RX-10835799 Report a problem | ||
| 2/3/2023 | Listed for sale | $1,350,000$385/sqft |
Source: BeachesMLS #RX-10835799 Report a problem | ||
| 2/2/2023 | Pending sale | $1,350,000$385/sqft |
Source:  RE/MAX International #RX-10835799 Report a problem RE/MAX International #RX-10835799 Report a problem | ||
| 2/1/2023 | Contingent | $1,350,000$385/sqft |
Source: BeachesMLS #RX-10835799 Report a problem | ||
| 1/7/2023 | Price change | $1,350,000-3.5%$385/sqft |
Source: BeachesMLS #RX-10835799 Report a problem | ||
| 10/17/2022 | Price change | $1,399,000-6.4%$398/sqft |
Source: BeachesMLS #RX-10835799 Report a problem | ||
| 10/3/2022 | Listed for sale | $1,495,000+2775%$426/sqft |
Source: BeachesMLS #RX-10835799 Report a problem | ||
| 12/29/1995 | Sold | $52,000-13.3%$15/sqft |
Source: Public Record Report a problem | ||
| 2/9/1994 | Sold | $60,000$17/sqft |
Source: Public Record Report a problem | ||
Public tax history
| Year | Property taxes | Tax assessment |
|---|---|---|
| 2025 | $14,746 +2.9% | $910,380 +2.9% |
| 2024 | $14,330 +82.8% | $884,723 +83.1% |
| 2023 | $7,841 -8.2% | $483,166 +3% |
| 2022 | $8,545 +0.5% | $469,093 +3% |
| 2021 | $8,503 +0.6% | $455,430 +1.4% |
| 2020 | $8,452 +1% | $449,142 +2.3% |
| 2019 | $8,365 | $439,044 +1.9% |
| 2018 | $8,365 +5% | $430,858 +2.1% |
| 2017 | $7,963 +1.1% | $421,996 +2.1% |
| 2016 | $7,878 -0.3% | $413,316 +0.7% |
| 2015 | $7,903 -2.4% | $410,443 +0.8% |
| 2014 | $8,097 +1.2% | $407,186 +1.5% |
| 2013 | $7,997 +0.3% | $401,168 +1.7% |
| 2012 | $7,976 -3.3% | $394,462 -1.4% |
| 2011 | $8,246 -2.5% | $400,132 -2% |
| 2010 | $8,457 -18.4% | $408,164 -27.6% |
| 2009 | $10,369 -7.1% | $563,418 -10.7% |
| 2008 | $11,158 -9.8% | $631,060 -9.7% |
| 2007 | $12,364 +128.1% | $699,193 +177.8% |
| 2006 | $5,421 | $251,680 +76% |
| 2005 | -- | $143,000 +30% |
| 2004 | $1,141 +1626.7% | $110,000 +38.8% |
| 2003 | $66 -95.9% | $79,235 |
| 2002 | $1,624 +12.9% | $79,235 +15% |
| 2001 | $1,439 +30.4% | $68,900 +30% |
| 2000 | $1,104 +6.7% | $53,000 |
| 1999 | $1,034 | $53,000 |
Find assessor info on the county website
Monthly payment
Est. payment
Payment breakdown
Explore the cost of this home by adjusting the details. Changes won't be saved.Climate risks
Neighborhood: 33411
Nearby schools
GreatSchools rating
- 6/10Everglades Elementary SchoolGrades: K-5Distance: 1.1 mi
- 8/10Emerald Cove Middle SchoolGrades: 6-8Distance: 1.8 mi
- 5/10Palm Beach Central High SchoolGrades: 9-12Distance: 0.7 mi
Schools provided by the listing agent
- Elementary: Everglades (Palm Beach)
- Middle: Emerald Cove
- High: Palm Beach Central
Source: BeachesMLS. This data may not be complete. We recommend contacting the local school district to confirm school assignments for this home.
- $1,124,6003 bd4 ba3.4k sqft8697 Estate Dr, West Palm Beach, FL 33411Off Market
- $1,856,4007 bd5 ba6.9k sqft8737 Estate Dr, West Palm Beach, FL 33411Off Market
- $1,212,6003 bd3 ba3 sqft8701 Estate Dr, West Palm Beach, FL 33411Off Market
- $1,206,900-- bd3 ba2.7k sqft8721 Estate Dr, West Palm Beach, FL 33411Off Market
- $2,080,0006 bd4 ba4.5k sqft8677 Estate Dr, West Palm Beach, FL 33411Sold
- $1,518,1004 bd4 ba3.7k sqft8757 Estate Dr, West Palm Beach, FL 33411Off Market
- $1,355,3003 bd3 ba2.7k sqft8681 Estate Dr, West Palm Beach, FL 33411Off Market
- $1,302,2004 bd3 ba3.7k sqft8742 Estate Dr, West Palm Beach, FL 33411Off Market
A local agent can set up tours, give advice and negotiate with sellers.
A local lender can help you make sure your offer is ready when you are.
Similar homes
- $1,799,0004 bd4 ba3.3k sqft9701 Spray Drive, West Palm Beach, FL 33411For Sale
 MLS ID #B26033408, Scott Vincent Correale, One Sotheby's International Realty. BeachesMLS
 - $1,895,0003 bd3 ba2.6k sqft1084 Seagull Park Road S, West Palm Beach, FL 33411For Sale
 MLS ID #B26042641, Ian Richard Danton, The Corcoran Group. BeachesMLS
 - $1,099,0005 bd4 ba2.8k sqft8862 Wendy Lane S, West Palm Beach, FL 33411For Sale
 MLS ID #B26004161, Shane Aronson, Serhant. BeachesMLS
 - $1,995,0004 bd4 ba3.2k sqft13275 Garwood Court, Wellington, FL 33414For Sale
 MLS ID #B26035219, Louise Folkesson, Douglas Elliman Wellington. BeachesMLS
 - $1,975,0004 bd4 ba3.6k sqft13399 Doubletree Circle, Wellington, FL 33414For SaleMLS ID #B26034300, Susan Brandt Karlsson, United Realty Group, Inc. BeachesMLS
- $2,100,0004 bd4 ba3.5k sqft13067 Doubletree Circle, Wellington, FL 33414For SaleMLS ID #B26048439, Jeffrey L Tricoli PA, KW Reserve Palm Beach. BeachesMLS
- $990,0005 bd4 ba3.8k sqft9334 Madewood Court, Royal Palm Beach, FL 33411For SaleMLS ID #B26033728, Rodrigo S De Castro, High Class Realty. BeachesMLS
- $2,095,0005 bd3 ba3.4k sqft14039 Greentree Trail, Wellington, FL 33414For SaleMLS ID #B26044848, Sabrina D'Amico, Compass Florida LLC. BeachesMLS
- $1,895,0003 bd3 ba2.2k sqft14800 April Drive, Loxahatchee Groves, FL 33470For SaleMLS ID #B26049603, Taryn A Sylvia, Equestrian Sotheby's International Realty Inc.. BeachesMLS
- $1,749,0003 bd3 ba2.4k sqft2068 Wightman Drive, Wellington, FL 33414For SaleMLS ID #B26033881, Robert Gleichenhaus, Signature Int'l Premier Properties. BeachesMLS
- $2,199,0005 bd5 ba3.4k sqft14756 Stirrup Lane, Wellington, FL 33414For SaleMLS ID #B26020722, Jonathan A. Alexander P.A, EXP Realty LLC. BeachesMLS
- $1,525,0004 bd4 ba3.2k sqft8055 Woodsmuir Drive, West Palm Beach, FL 33412For SaleMLS ID #B26049554, Steven Berkes, Berkes Realty & Investments. BeachesMLS
- $1,795,0006 bd4 ba4.1k sqft8346 Sawpine Road, Delray Beach, FL 33446For SaleMLS ID #B26037997, Sophia J Willets, One Sotheby's International Realty. BeachesMLS
- $1,349,0006 bd4 ba3.8k sqft11158 Mainsail Court, Wellington, FL 33449For SaleMLS ID #B26048690, Abby A Jones, Equestrian Sotheby's International Realty Inc.. BeachesMLS
- $1,730,0006 bd5 ba4.2k sqft17394 Orange Boulevard, The Acreage, FL 33470For SaleMLS ID #B26047702, Tiffany Lynn Vasta, Scuttina Signature Real Estate Group, LLC. BeachesMLS
- $1,750,0005 bd4 ba4.1k sqft17038 N 61st Pl Place N, The Acreage, FL 33470For SaleMLS ID #B26027914, Alexa Hope Brooks, Rock Realty. BeachesMLS
- $1,225,0004 bd3 ba2.9k sqft15880 Meadow Wood Drive, Wellington, FL 33414For SaleMLS ID #B26032421, Marcello F Fabbri, Concierge Properties LLC. BeachesMLS
- $1,580,0005 bd5 ba4.1k sqft11842 Keswick Way, Palm Beach Gardens, FL 33412For SaleMLS ID #B26042072, Eric Daniel Telchin, The Telchin Group LLC. BeachesMLS
- $1,425,0004 bd4 ba3.2k sqft12269 Waterstone Circle, Palm Beach Gardens, FL 33412For SaleMLS ID #B26056314, Kevin M Spina, The Keyes Company (PBG). BeachesMLS
- $925,0004 bd3 ba3.2k sqft4538 Danielson Drive, Lake Worth, FL 33467For SaleMLS ID #B26036515, Raquel Crowe, The Keyes Company. BeachesMLS
