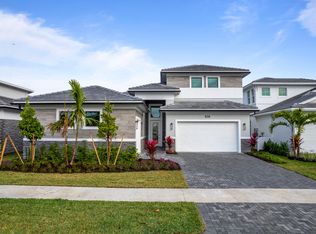
Welcome to luxury living in the prestigious gated community of La Terre at Avenir. Built in 2022, this meticulously upgraded 4-bedroom, 3.5-bath residence with a dedicated den seamlessly blends sophisticated design with exceptional indoor-outdoor living. Situated on a lakefront homesite, the home showcases beautiful views overlooking a resort-style infinity pool finished with shimmering glass tile and surrounded by elegant Italian porcelain decking. Designed for both everyday living and entertaining, the open-concept floor plan features designer finishes throughout, including Restoration Hardware lighting, custom ceiling details, decorative wall molding, upgraded flooring, tailored window treatments, custom closet systems, and extensive millwork. The gourmet chef's kitchen is equipped with premium custom cabinetry, a Sub-Zero refrigerator, natural gas cooktop, oversized island, and abundant space for effortless entertaining. In addition to the private den, an inviting flex space offers endless possibilities, perfect for creating a custom bar and wine room, an intimate reading nook, a study area, or a stylish workspace to suit your lifestyle. The spacious primary suite serves as a private retreat with coffered ceilings, crown molding, and a spa-inspired bath designed for ultimate relaxation. Pocket sliding glass doors create a seamless transition to the covered lanai, where a custom summer kitchen and motorized Phantom Screen allow you to enjoy open air living or added comfort at the touch of a button while taking in the spectacular lake and pool views. The resort-inspired backyard is designed for effortless entertaining and year-round Florida living with a heated or chilled salt chlorinated pool. Additional highlights include an air-conditioned 3 car garage, a whole house water filtration system, and a whole-house generator for added comfort and peace of mind. Located within the highly sought-after Avenir community, residents enjoy resort-style amenities including a clubhouse, fitness center, swimming pool, tennis and pickleball courts, playgrounds, scenic walking trails, and beautifully maintained green spaces. Experience elevated Florida living in one of Palm Beach Gardens' premier luxury communities.
Accepting backups
$1,425,000
12269 Waterstone Circle, Palm Beach Gardens, FL 33412
4beds
3,284sqft
Single Family Residence
Built in 2022
8,712 Square Feet Lot
$1,397,200 Zestimate®
$434/sqft
$350/mo HOA
What's special
Oversized islandCovered lanaiDesigner finishes throughoutDedicated denCustom summer kitchenCustom ceiling detailsInviting flex space
- 17 days |
- 642 |
- 42 |
Likely to sell faster than
Zillow last checked:
Listing updated:
Listed by:
Kevin M Spina 561-722-1169,
The Keyes Company (PBG),
Patricia Karoussos 561-309-9513,
The Keyes Company (PBG)
Source: BeachesMLS,MLS#: B26056314 Originating MLS: BeachesMLS
Originating MLS: BeachesMLSFacts & features
Interior
Bedrooms & bathrooms
- Bedrooms: 4
- Bathrooms: 4
- Full bathrooms: 3
- 1/2 bathrooms: 1
- Main level bathrooms: 4
- Main level bedrooms: 4
Primary bedroom
- Level: First
- Area: 266
- Dimensions: 17.5 X 15.2
Bedroom 2
- Level: First
- Area: 133.2
- Dimensions: 12 X 11.1
Bedroom 3
- Level: First
- Area: 152.76
- Dimensions: 13.4 X 11.4
Bedroom 4
- Level: First
- Area: 173.16
- Dimensions: 15.6 X 11.1
Den
- Description: Home Office
- Level: First
- Area: 154.29
- Dimensions: 13.9 X 11.1
Dining room
- Level: First
- Area: 150.04
- Dimensions: 12.4 X 12.1
Kitchen
- Level: First
- Area: 214.2
- Dimensions: 17 X 12.6
Living room
- Level: First
- Area: 385.82
- Dimensions: 20.2 X 19.1
Other
- Description: Dining Area
- Level: First
- Area: 163.8
- Dimensions: 12.6 X 13
Heating
- Central, Electric
Cooling
- Central Air, Ceiling Fan(s), Electric, Zoned
Appliances
- Included: Dryer, Dishwasher, Disposal, Gas Range, Gas Water Heater, Microwave, Refrigerator, Water Heater, Washer
- Laundry: Inside, Laundry Room, Laundry Tub, Sink
Features
- Built-in Features, Bathtub, Closet Cabinetry, Dining Area, Separate/Formal Dining Room, Dual Sinks, Entrance Foyer, Eat-in Kitchen, High Ceilings, Kitchen Island, Kitchen/Dining Combo, Main Level Primary, Pantry, Split Bedrooms, Storage, Soaking Tub, Separate Shower, Walk-In Closet(s)
- Flooring: Ceramic Tile
- Windows: Blinds, Sliding
- Has fireplace: No
Interior area
- Total structure area: 4,220
- Total interior livable area: 3,284 sqft
Video & virtual tour
Property
Parking
- Total spaces: 6
- Parking features: Attached, Driveway, Garage, Garage Door Opener, On Street
- Attached garage spaces: 3
- Has uncovered spaces: Yes
Accessibility
- Accessibility features: None
Features
- Levels: One
- Stories: 1
- Patio & porch: Covered, Patio, Screened
- Exterior features: Outdoor Kitchen, Outdoor Living Area
- Has private pool: Yes
- Pool features: Heated, Infinity, Other, Salt Water, Association
- Fencing: Fenced
- Has view: Yes
- View description: Lake, Pool, Water
- Has water view: Yes
- Water view: Lake,Water
- Waterfront features: Lake Front, None
- Frontage type: Waterfront
- Frontage length: 60.00,60.00
Lot
- Size: 8,712 Square Feet
- Dimensions: 60 x 143 x 60 x 140
- Features: Sprinklers Automatic, Sprinkler System, < 1/4 Acre
Details
- Parcel number: 52414215020000640
- Zoning: PDA(ci
- Special conditions: Standard
- Other equipment: Generator, Other
Construction
Type & style
- Home type: SingleFamily
- Architectural style: Traditional
- Property subtype: Single Family Residence
Materials
- Block
- Roof: Concrete,Tile
Condition
- Resale
- New construction: No
- Year built: 2022
Details
- Builder name: K. Hovnanian Homes
Utilities & green energy
- Electric: 3 Phase
- Sewer: Public Sewer
- Water: Public
- Utilities for property: Cable Available, Electricity Available, Natural Gas Available, Sewer Available, Water Available
Community & HOA
Community
- Features: Home Owners Association, Gated, Property Manager On-Site, Street Lights, Sidewalks
- Security: Gated Community, Smoke Detector(s)
- Subdivision: La Terre at Avenir
HOA
- Has HOA: Yes
- Amenities included: Clubhouse, Fitness Center, Management, Playground, Pickleball, Pool, Sidewalks, Tennis Court(s)
- Services included: Common Areas, Maintenance Grounds, Security
- HOA fee: $1,050 quarterly
- HOA name: La Terre at Avenir
- HOA phone: 561-295-1878
Location
- Region: Palm Beach Gardens
Financial & listing details
- Price per square foot: $434/sqft
- Tax assessed value: $1,086,644
- Annual tax amount: $24,544
- Date on market: 7/30/2026
- Cumulative days on market: 9 days
- Listing terms: Cash,Conventional
- Electric utility on property: Yes
Estimated market value
$1,397,200
$1.33M - $1.47M
$7,115/mo
Price history
| Date | Event | Price |
|---|---|---|
| 7/30/2026 | Listed for sale | $1,425,000-6.6%$434/sqft |
Source:  BeachesMLS #B26056314 Report a problem BeachesMLS #B26056314 Report a problem | ||
| 5/6/2025 | Sold | $1,525,000-6.2%$464/sqft |
Source: BeachesMLS #R11054492 Report a problem | ||
| 3/31/2025 | Pending sale | $1,625,000$495/sqft |
Source: BeachesMLS #RX-11054492 Report a problem | ||
| 2/25/2025 | Price change | $1,625,000-4.1%$495/sqft |
Source: BeachesMLS #RX-11054492 Report a problem | ||
| 1/21/2025 | Listed for sale | $1,695,000+50%$516/sqft |
Source: BeachesMLS #RX-11054492 Report a problem | ||
| 9/22/2022 | Sold | $1,130,000+2.4%$344/sqft |
Source: Public Record Report a problem | ||
| 1/21/2022 | Listing removed | -- |
Source:  K. Hovnanian Companies, LLC Report a problem K. Hovnanian Companies, LLC Report a problem | ||
| 1/8/2022 | Price change | $1,103,318+21.9%$336/sqft |
Source: K. Hovnanian Companies, LLC Report a problem | ||
| 12/22/2021 | Price change | $904,995+1.7%$276/sqft |
Source: K. Hovnanian Companies, LLC Report a problem | ||
| 12/7/2021 | Price change | $889,995+1.1%$271/sqft |
Source: K. Hovnanian Companies, LLC Report a problem | ||
| 11/7/2021 | Price change | $879,995+1.1%$268/sqft |
Source: K. Hovnanian Companies, LLC Report a problem | ||
| 10/8/2021 | Price change | $869,995+1.2%$265/sqft |
Source: K. Hovnanian Companies, LLC Report a problem | ||
| 9/3/2021 | Price change | $859,995+1.2%$262/sqft |
Source: K. Hovnanian Companies, LLC Report a problem | ||
| 7/21/2021 | Listed for sale | $849,995$259/sqft |
Source: K. Hovnanian Companies, LLC Report a problem | ||
Public tax history
| Year | Property taxes | Tax assessment |
|---|---|---|
| 2025 | $24,544 +8.2% | $1,086,644 +8.2% |
| 2024 | $22,691 +3.4% | $1,003,901 +9% |
| 2023 | $21,936 +183.4% | $920,633 +754% |
| 2022 | $7,739 +13.7% | $107,800 +10% |
| 2021 | $6,808 +34.6% | $98,000 +21% |
| 2020 | $5,057 | $81,000 |
Find assessor info on the county website
Monthly payment
Est. payment
Payment breakdown
Explore the cost of this home by adjusting the details. Changes won't be saved.Climate risks
Neighborhood: 33412
Nearby schools
GreatSchools rating
- 9/10Pierce Hammock Elementary SchoolGrades: PK-5Distance: 2.1 mi
- 6/10Osceola Creek Middle SchoolGrades: 6-8Distance: 6.6 mi
- 3/10Palm Beach Gardens High SchoolGrades: 9-12Distance: 8.2 mi
Schools provided by the listing agent
- Elementary: Pierce Hammock
- Middle: Osceola Creek
- High: Palm Beach Gardens
Source: BeachesMLS. This data may not be complete. We recommend contacting the local school district to confirm school assignments for this home.
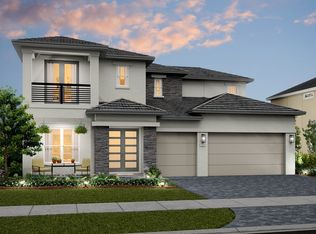
- $1,412,3005 bd5 ba3.4k sqft12273 Waterstone Cir, Palm Beach Gardens, FL 33412Off Market
- $1,468,1585 bd5 ba4k sqft12265 Waterstone Cir #65, West Palm Beach, FL 33412Sold

- $1,450,0004 bd4 ba3.2k sqft12265 Waterstone Cir, Palm Beach Gardens, FL 33412Sold
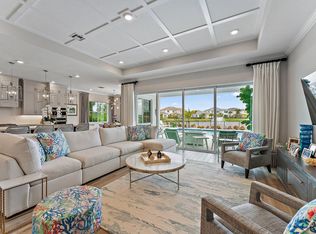
- $1,500,0005 bd5 ba4.2k sqft12277 Waterstone Cir, Palm Beach Gardens, FL 33412Sold

- $1,365,2000.35 acres12253 Waterstone Cir, Palm Beach Gardens, FL 33412Off Market
- $1,113,4009,104 sqft12281 Waterstone Cir, Palm Beach Gardens, FL 33412Off Market
- $6,8003 bd3 ba2.8k sqft12272 Waterstone Cir, Palm Beach Gardens, FL 33412For Rent
- $1,445,3983 bd3 ba2.5k sqft12249 Waterstone Cir #67, West Palm Beach, FL 33412Sold
A local agent can set up tours, give advice and negotiate with sellers.
Similar homes
- $1,535,0004 bd4 ba3.1k sqft12172 Waterstone Circle, Palm Beach Gardens, FL 33412For Sale

 MLS ID #B26064157, Krystle Lorson, Sutter & Nugent LLC. BeachesMLS
 - $1,350,0004 bd5 ba3.7k sqft9264 CRESTVIEW Circle, Palm Beach Gardens, FL 33412For Sale
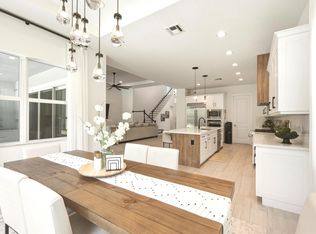 MLS ID #B26058495, Crystal Brooke Bachmann, Bachmann and Company Holdings. BeachesMLS
 - $1,565,0004 bd4 ba3.2k sqft12203 Waterstone Circle, Palm Beach Gardens, FL 33412For Sale
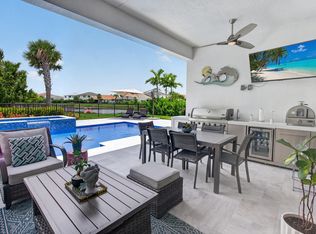 MLS ID #B26048730, David R Cline, Charles Rutenberg Realty FTL. BeachesMLS
 - $1,499,9904 bd5 ba3.2k sqft14023 Bastille Street, Palm Beach Gardens, FL 33412New Construction
 BeachesMLS
 - $1,275,0003 bd3 ba2.6k sqft9930 Timber Creek Way, Palm Beach Gardens, FL 33412For SaleMLS ID #B26058784, Mitchell Kay, Waterfront Properties & Club C. BeachesMLS
- $1,325,0003 bd3 ba2.8k sqft12176 Waterstone Circle, Palm Beach Gardens, FL 33412For SaleMLS ID #R11165196, Gregory McGorry, Water Pointe Realty Group. BeachesMLS
- $1,499,9903 bd4 ba2.9k sqft14019 Bastille Street, Palm Beach Gardens, FL 33412New ConstructionBeachesMLS
- $1,570,0005 bd5 ba3.9k sqft9338 Crestview Circle, Palm Beach Gardens, FL 33412For SaleMLS ID #B26017203, Eric Daniel Telchin, The Telchin Group LLC. BeachesMLS
- $1,499,9904 bd3 ba2.6k sqft12511 Solana Bay Circle, Palm Beach Gardens, FL 33412For SaleMLS ID #B26042629, Seth Wilson, Coldwell Banker Realty. BeachesMLS
- $1,295,0004 bd3 ba2.6k sqft10795 Stellar Circle, Palm Beach Gardens, FL 33412For SaleMLS ID #B26049805, B. Jonathan Duerr, The Corcoran Group. BeachesMLS
- $1,050,0003 bd3 ba2.3k sqft9921 Regency Way, Palm Beach Gardens, FL 33412For SaleMLS ID #R11165644, Christine C Sheehan, The Corcoran Group. BeachesMLS
- $2,025,0005 bd5 ba4.2k sqft12143 Waterstone Circle, Palm Beach Gardens, FL 33412For SaleMLS ID #B26058070, Stephanie Marinucci, Serhant. BeachesMLS
- from $1,257,9005 bd7 ba4k sqftSanta Monica Plan, Solana Bay at Avenir, Palm Beach Gardens, FL 33412New ConstructionAkel Homes
- from $973,9004 bd3 ba2.5k sqftRedondo Plan, Solana Bay at Avenir, Palm Beach Gardens, FL 33412New ConstructionAkel Homes
- $950,0003 bd3 ba2.4k sqft(Undisclosed Address), Palm Beach Gardens, FL 33412For SaleMLS ID #B26053707, H JoAnne Kelly, Berkshire Hathaway Florida Rea. BeachesMLS
- $1,499,0005 bd5 ba3.8k sqft9316 Crestview Circle, Palm Beach Gardens, FL 33412For SaleMLS ID #R11136979, Cibie Cahur, Keller Williams Realty Jupiter. BeachesMLS
- $1,095,0003 bd3 ba2.3k sqft10799 STELLAR Circle, Palm Beach Gardens, FL 33412For SaleMLS ID #B26059942, B. Jonathan Duerr, The Corcoran Group. BeachesMLS
- $1,174,9003 bd4 ba2.5k sqft10722 Stellar Circle, Palm Beach Gardens, FL 33412For SaleMLS ID #R11167055, Eric Daniel Telchin, The Telchin Group LLC. BeachesMLS
- $985,0003 bd3 ba2.4k sqft10033 Regency Way, Palm Beach Gardens, FL 33412For SaleMLS ID #R11134742, Linda Bright, Illustrated Properties LLC (Co. BeachesMLS
- $1,725,0005 bd6 ba4.1k sqft12510 Solano Bay Circle, Palm Beach Gardens, FL 33412For SaleMLS ID #B26035852, Jeffrey Todd Levy, Cheerful Agents Real Estate LLC. BeachesMLS
