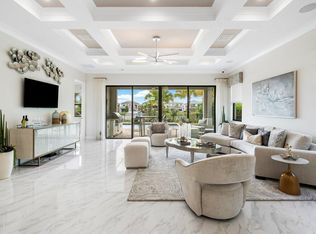
Fully designer-curated modern home in Solana Bay at Avenir — where bespoke craftsmanship meets resort-caliber living. The kitchen stops people cold: a book-matched Cristallo quartzite waterfall island, custom Calacatta marble hood, floor-to-ceiling high-gloss cabinetry, and professional-grade gas range. Adjacent is a temperature controlled fully custom white oak wine cellar with arched display doors and a back-lit bar. The primary suite is a permanent vacation- coffered wood ceiling, direct sliding-glass access to the private electric-screened patio. Custom outdoor kitchen, Restoration Hardware lighting throughout and wood-planked ceilings. 4 bed, 3 bath, office, 2-car garage, 2,680 a/c sq ft.
For sale
$1,499,990
12511 Solana Bay Circle, Palm Beach Gardens, FL 33412
4beds
2,677sqft
Single Family Residence
Built in 2024
6,877 Square Feet Lot
$-- Zestimate®
$560/sqft
$364/mo HOA
What's special
Custom outdoor kitchenFloor-to-ceiling high-gloss cabinetryProfessional-grade gas rangeArched display doorsCustom calacatta marble hoodWood-planked ceilingsBack-lit bar
- 74 days
- 203
- 17
Zillow last checked:
Listing updated:
Listed by:
Seth Wilson 561-707-4079,
Coldwell Banker Realty,
Nanette Plescia 954-249-0597,
Coldwell Banker Realty
Source: BeachesMLS,MLS#: B26042629 Originating MLS: BeachesMLS
Originating MLS: BeachesMLSFacts & features
Interior
Bedrooms & bathrooms
- Bedrooms: 4
- Bathrooms: 3
- Full bathrooms: 3
- Main level bathrooms: 3
- Main level bedrooms: 4
Heating
- Central, Electric
Cooling
- Central Air, Ceiling Fan(s), Electric
Appliances
- Included: Cooktop, Dryer, Dishwasher, Gas Cooktop, Disposal, Gas Range, Gas Water Heater, Ice Maker, Microwave, Oven, Range, Refrigerator, Tankless Water Heater, Water Heater, Wine Refrigerator, Washer
- Laundry: Inside, Laundry Room, Laundry Tub, Sink
Features
- Built-in Features, Bathtub, Dual Sinks, Eat-in Kitchen, High Ceilings, Kitchen Island, Living/Dining Room, Pantry, Soaking Tub, Separate Shower, Bar, Walk-In Closet(s)
- Flooring: Concrete, Tile, Wood
- Doors: French Doors
- Windows: Blinds, Drapes, Rods, Storm Window(s)
- Has fireplace: Yes
- Fireplace features: Gas, Propane
Interior area
- Total structure area: 3,363
- Total interior livable area: 2,677 sqft
Video & virtual tour
Property
Parking
- Total spaces: 2
- Parking features: Attached, Carport, Detached Carport, Driveway, Garage, Garage Door Opener, Paver Block
- Attached garage spaces: 2
- Has carport: Yes
- Has uncovered spaces: Yes
- Details: CarportSpaces:0.00
Accessibility
- Accessibility features: None
Features
- Levels: One and One Half,One
- Stories: 1
- Patio & porch: Covered, Patio, Screened
- Exterior features: Built-in Barbecue, Barbecue, Outdoor Kitchen, Outdoor Living Area, Room For Pool
- Pool features: Association
- Fencing: Back Yard,Fenced
- Has view: Yes
- View description: Garden
Lot
- Size: 6,877 Square Feet
- Features: Landscaped, Sprinklers Automatic, < 1/4 Acre
Details
- Parcel number: 52414210050000230
- Zoning: PDA (city)
- Special conditions: Standard
Construction
Type & style
- Home type: SingleFamily
- Architectural style: Ranch
- Property subtype: Single Family Residence
Materials
- Block, Foam Insulation, Concrete, Stucco
- Foundation: Slab
- Roof: Concrete,Tile
Condition
- Resale
- New construction: No
- Year built: 2024
Details
- Builder model: Malibu
Utilities & green energy
- Sewer: Public Sewer
- Water: Public
- Utilities for property: Natural Gas Connected, Phone Available, Underground Utilities
Community & HOA
Community
- Features: Home Owners Association, Gated, Sidewalks
- Security: Security Gate, Gated Community, Smoke Detector(s)
- Subdivision: AVENIR POD
HOA
- Has HOA: Yes
- Amenities included: Clubhouse, Fitness Center, Playground, Pickleball, Pool, Spa/Hot Tub, Tennis Court(s)
- Services included: Common Areas, Maintenance Grounds, Security
- HOA fee: $362 monthly
- HOA name: Castle Group
- HOA phone: 754-224-2498
- Second HOA fee: $20 annually
Location
- Region: Palm Beach Gardens
Financial & listing details
- Price per square foot: $560/sqft
- Tax assessed value: $950,811
- Annual tax amount: $21,436
- Date on market: 6/18/2026
- Listing terms: Cash,Conventional
Estimated market value
Not available
Estimated sales range
Not available
Not available
Price history
| Date | Event | Price |
|---|---|---|
| 6/18/2026 | Listed for sale | $1,499,990+38.5%$560/sqft |
Source:  BeachesMLS #B26042629 Report a problem BeachesMLS #B26042629 Report a problem | ||
| 3/6/2025 | Sold | $1,083,400$405/sqft |
Source: Public Record Report a problem | ||
Public tax history
| Year | Property taxes | Tax assessment |
|---|---|---|
| 2025 | $21,436 +162.2% | $852,061 +519.7% |
| 2024 | $8,174 +16.2% | $137,500 +10% |
| 2023 | $7,036 | $125,000 |
Find assessor info on the county website
Monthly payment
Est. payment
Payment breakdown
Explore the cost of this home by adjusting the details. Changes won't be saved.Climate risks
Neighborhood: 33412
Nearby schools
Schools provided by the listing agent
- Elementary: Pierce Hammock
- Middle: Osceola Creek
- High: Palm Beach Gardens
Source: BeachesMLS. This data may not be complete. We recommend contacting the local school district to confirm school assignments for this home.
- $1,241,8383 bd4 ba2.4k sqft12519 Solana Bay Cir, Palm Beach Gardens, FL 33412New Construction

- $1,060,900-- bd-- ba-- sqft12515 Solana Bay Cir, Palm Beach Gardens, FL 33412Sold
- $1,338,525-- bd-- ba-- sqft12507 Solana Bay Cir, Palm Beach Gardens, FL 33412Sold
- $1,635,8764 bd6 ba3.5k sqft12499 Solana Bay Cir, Palm Beach Gardens, FL 33412Sold
Similar homes
- $1,535,0004 bd4 ba3.1k sqft12172 Waterstone Circle, Palm Beach Gardens, FL 33412For Sale

 MLS ID #B26064157, Krystle Lorson, Sutter & Nugent LLC. BeachesMLS
 - $1,676,2504 bd3 ba2.5k sqftAkel Homes, Palm Beach Gardens, FL 33412New Construction
 MLS ID #B26009551, Lori Ludwig, Coldwell Banker Realty. BeachesMLS
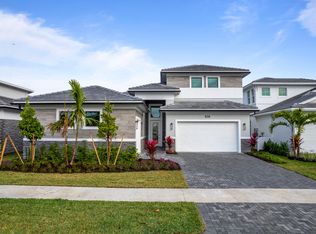
 - $1,499,9904 bd5 ba3.2k sqft14023 Bastille Street, Palm Beach Gardens, FL 33412New Construction
 BeachesMLS
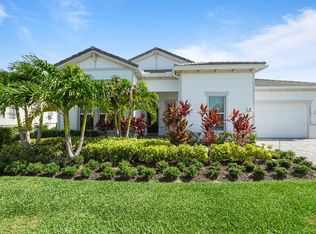
 - $1,295,0004 bd3 ba2.6k sqft10795 Stellar Circle, Palm Beach Gardens, FL 33412For Sale
 MLS ID #B26049805, B. Jonathan Duerr, The Corcoran Group. BeachesMLS
 - $1,730,0004 bd5 ba3.2k sqft12873 Wingspan Court, Palm Beach Gardens, FL 33412For SaleMLS ID #B26022514, Lynn S Byrd, Illustrated Properties (Abacoa). BeachesMLS
- $1,379,4693 bd3 ba2.4k sqft12479 Solana Bay Circle, Palm Beach Gardens, FL 33412New ConstructionMLS ID #F10527551, Melanie A Tilchen, Coldwell Banker Realty. BeachesMLS
- $1,565,0004 bd4 ba3.2k sqft12203 Waterstone Circle, Palm Beach Gardens, FL 33412For SaleMLS ID #B26048730, David R Cline, Charles Rutenberg Realty FTL. BeachesMLS
- $1,150,0003 bd3 ba2.9k sqft9935 Timber Creek Way, Palm Beach Gardens, FL 33412For SaleMLS ID #B26066322, Mitchell Kay, Waterfront Properties & Club C. BeachesMLS
- $1,350,0004 bd5 ba3.7k sqft9264 CRESTVIEW Circle, Palm Beach Gardens, FL 33412For SaleMLS ID #B26058495, Crystal Brooke Bachmann, Bachmann and Company Holdings. BeachesMLS
- $1,175,0003 bd3 ba2.2k sqft9952 REGENCY Way, Palm Beach Gardens, FL 33412For SaleMLS ID #B26063742, Amber Allen, Compass Florida LLC. BeachesMLS
- $1,570,0005 bd5 ba3.9k sqft9338 Crestview Circle, Palm Beach Gardens, FL 33412For SaleMLS ID #B26017203, Eric Daniel Telchin, The Telchin Group LLC. BeachesMLS
- $1,275,0003 bd3 ba2.6k sqft9930 Timber Creek Way, Palm Beach Gardens, FL 33412For SaleMLS ID #B26058784, Mitchell Kay, Waterfront Properties & Club C. BeachesMLS
- $1,050,0003 bd3 ba2.3k sqft9921 Regency Way, Palm Beach Gardens, FL 33412For SaleMLS ID #R11165644, Christine C Sheehan, The Corcoran Group. BeachesMLS
- $950,0003 bd3 ba2.4k sqft(Undisclosed Address), Palm Beach Gardens, FL 33412For SaleMLS ID #B26053707, H JoAnne Kelly, Berkshire Hathaway Florida Rea. BeachesMLS
- $1,095,0003 bd3 ba2.3k sqft10799 STELLAR Circle, Palm Beach Gardens, FL 33412For SaleMLS ID #B26059942, B. Jonathan Duerr, The Corcoran Group. BeachesMLS
- $1,109,9993 bd3 ba2.3k sqft10145 Timber Creek Way, Palm Beach Gardens, FL 33412For SaleMLS ID #B26042642, Seth Fraenkel, LoKation. BeachesMLS
- $2,200,0004 bd3 ba3k sqft11690 STONEHAVEN Way, West Palm Beach, FL 33412For SaleMLS ID #B26066977, Luis Rosquete, Lifestyle International Realty. BeachesMLS
- $1,499,0005 bd5 ba3.8k sqft9316 Crestview Circle, Palm Beach Gardens, FL 33412For SaleMLS ID #R11136979, Cibie Cahur, Keller Williams Realty Jupiter. BeachesMLS
