Solana Bay is the newest construction community in Avenir. This Calistoga floorplan with a Contemporary elevation is situated on a private garden-view homesite and offers 3 bedroom, den, 3.5 baths, open-concept living, pool, and 3-car garage. Includes a gourmet kitchen, gas: tankless water heater, range & dryer living area and bedroom flooring, along with the kitchen backsplash, have not yet been installed, allowing buyers to select included options or upgrade selections to personalize the home. Resort-style amenities include a fitness center, heated pool, lap pool, tennis, and pickleball courts. Approx. sq. ft. Pictures, options or ext. color of the home posted may not reflect the actual home being constructed.
New construction
$1,241,838
12519 Solana Bay Circle, Palm Beach Gardens, FL 33412
3beds
2,414sqft
Single Family Residence
Built in 2026
6,566 Square Feet Lot
$1,210,500 Zestimate®
$514/sqft
$361/mo HOA
What's special
Open-concept livingGourmet kitchenPrivate garden-view homesite
- 101 days |
- 51 |
- 0 |
Zillow last checked:
Listing updated:
Listed by:
Melanie A Tilchen 561-414-1942,
Coldwell Banker Realty,
Nanette Plescia 954-249-0597,
Coldwell Banker Realty
Source: BeachesMLS,MLS#: B26026529 Originating MLS: BeachesMLS
Originating MLS: BeachesMLSFacts & features
Interior
Bedrooms & bathrooms
- Bedrooms: 3
- Bathrooms: 4
- Full bathrooms: 3
- 1/2 bathrooms: 1
- Main level bathrooms: 3
- Main level bedrooms: 3
Heating
- Electric
Cooling
- Electric
Appliances
- Included: Dishwasher, Gas Range, Ice Maker, Microwave, Refrigerator, Washer
- Laundry: Laundry Room, Laundry Tub, Sink
Features
- Bathtub, Dual Sinks, Entrance Foyer, High Ceilings, Kitchen Island, Main Level Primary, Pantry, Soaking Tub, Separate Shower, Stacked Bedrooms
- Flooring: Tile
- Has fireplace: No
Interior area
- Total structure area: 3,341
- Total interior livable area: 2,414 sqft
Property
Parking
- Total spaces: 3
- Parking features: Attached, Driveway, Garage
- Attached garage spaces: 3
- Has uncovered spaces: Yes
Accessibility
- Accessibility features: None
Features
- Levels: One
- Stories: 1
- Patio & porch: Covered, Patio
- Exterior features: Outdoor Living Area
- Pool features: Heated
- Has view: Yes
- View description: Garden
Lot
- Size: 6,566 Square Feet
- Dimensions: 50 x 130
Details
- Parcel number: 52414210050000250
- Zoning: PDA (city)
- Special conditions: Standard
Construction
Type & style
- Home type: SingleFamily
- Architectural style: Contemporary
- Property subtype: Single Family Residence
Materials
- Batts Insulation, Blown-In Insulation, Block, Concrete
- Roof: Concrete,Flat
Condition
- New Construction
- New construction: Yes
- Year built: 2026
Details
- Builder model: Calistoga
Utilities & green energy
- Sewer: Public Sewer
- Water: Public
- Utilities for property: Natural Gas Available, Sewer Available, Water Not Available
Community & HOA
Community
- Features: Home Owners Association, Property Manager On-Site, Street Lights
- Subdivision: AVENIR POD
HOA
- Has HOA: Yes
- Amenities included: Clubhouse, Fitness Center, Management, Playground, Pickleball, Pool, Sidewalks, Tennis Court(s)
- Services included: Common Areas, Maintenance Grounds
- HOA fee: $360 monthly
- HOA name: Castle Group Property Management
- Second HOA fee: $15 annually
Location
- Region: Palm Beach Gardens
Financial & listing details
- Price per square foot: $514/sqft
- Tax assessed value: $250,000
- Annual tax amount: $8,714
- Date on market: 5/9/2026
- Cumulative days on market: 101 days
- Listing terms: Cash,Conventional,FHA,Other,VA Loan
Estimated market value
$1,210,500
$1.15M - $1.27M
$5,319/mo
Price history
| Date | Event | Price |
|---|---|---|
| 5/9/2026 | Listed for sale | $1,241,838$514/sqft |
Source:  BeachesMLS #B26026529 Report a problem BeachesMLS #B26026529 Report a problem | ||
Public tax history
| Year | Property taxes | Tax assessment |
|---|---|---|
| 2025 | $8,714 +6.6% | $151,250 +10% |
| 2024 | $8,174 +16.2% | $137,500 +10% |
| 2023 | $7,036 | $125,000 |
Find assessor info on the county website
Monthly payment
Est. payment
Payment breakdown
Explore the cost of this home by adjusting the details. Changes won't be saved.Climate risks
Neighborhood: 33412
Nearby schools
GreatSchools rating
- 9/10Pierce Hammock Elementary SchoolGrades: PK-5Distance: 2 mi
- 6/10Osceola Creek Middle SchoolGrades: 6-8Distance: 6.5 mi
- 3/10Palm Beach Gardens High SchoolGrades: 9-12Distance: 8.5 mi
Schools provided by the listing agent
- Elementary: Pierce Hammock
- Middle: Osceola Creek
- High: Palm Beach Gardens
Source: BeachesMLS. This data may not be complete. We recommend contacting the local school district to confirm school assignments for this home.
- $1,499,9904 bd3 ba2.6k sqft12511 Solana Bay Cir, Palm Beach Gardens, FL 33412For Sale

- $1,338,525-- bd-- ba-- sqft12507 Solana Bay Cir, Palm Beach Gardens, FL 33412Sold
- $1,060,900-- bd-- ba-- sqft12515 Solana Bay Cir, Palm Beach Gardens, FL 33412Sold
- $1,635,8764 bd6 ba3.5k sqft12499 Solana Bay Cir, Palm Beach Gardens, FL 33412Sold
- $1,164,710-- bd-- ba-- sqft12495 Solana Bay Cir, Palm Beach Gardens, FL 33412Sold
- $1,193,500-- bd-- ba-- sqft12523 Solana Bay Cir, Palm Beach Gardens, FL 33412Sold
- $1,725,0005 bd6 ba4.1k sqft12510 Solana Bay Cir, Palm Beach Gardens, FL 33412For Sale
- $300,000-- bd-- ba-- sqft12506 Solana Bay Cir, Palm Beach Gardens, FL 33412Off Market
A local agent can set up tours, give advice and negotiate with sellers.
Similar homes
- from $1,065,9003 bd4 ba3k sqftHuntington Select Plan, Solana Bay at Avenir, Palm Beach Gardens, FL 33412New Construction
 Akel Homes
 - $1,127,2314 bd5 ba2.5k sqft13205 Ridgewater Circle, Palm Beach Gardens, FL 33412For Sale
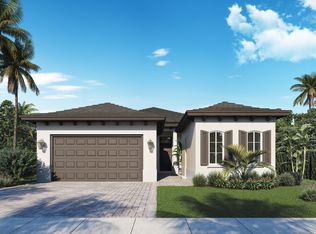
 MLS ID #B26044971, Cornelius W McGinnis Jr, Avenir Real Estate Services , LLC. BeachesMLS
 - $1,499,0003 bd3 ba2.9k sqft9854 Regency Way, Palm Beach Gardens, FL 33412New Construction
 BeachesMLS
 - $1,133,9173 bd4 ba2.6k sqft13213 Ridgewater Circle, Palm Beach Gardens, FL 33412For Sale
 MLS ID #B26014306, Cornelius W McGinnis Jr, Avenir Real Estate Services , LLC. BeachesMLS
 - from $1,033,9903 bd4 ba2.8k sqftRenown Plan, Avondale at Avenir, Palm Beach Gardens, FL 33412New ConstructionDiVosta
- from $1,080,9005 bd4 ba3.2k sqftNewport Grand Plan, Solana Bay at Avenir, Palm Beach Gardens, FL 33412New ConstructionAkel Homes
- from $1,042,9004 bd3 ba2.9k sqftNewport Plan, Solana Bay at Avenir, Palm Beach Gardens, FL 33412New ConstructionAkel Homes
- from $954,9953 bd3 ba2.6k sqftSalerno Plan, Regency at Avenir - Tradewinds Collection, Palm Beach Gardens, FL 33412New ConstructionToll Brothers Inc.
- from $993,9903 bd3 ba2.6k sqftReverence Plan, Avondale at Avenir, Palm Beach Gardens, FL 33412New ConstructionDiVosta
- from $986,9953 bd3 ba2.7k sqftKaley Plan, Regency at Avenir - Tradewinds Collection, Palm Beach Gardens, FL 33412New ConstructionToll Brothers Inc.
- from $972,9903 bd3 ba2.5k sqftStellar Plan, Avondale at Avenir, Palm Beach Gardens, FL 33412New ConstructionDiVosta
- from $1,032,9903 bd3 ba2.3k sqftNina Plan, L'Ambiance at Avenir, Palm Beach Gardens, FL 33412New ConstructionKolter Homes
- from $967,9004 bd4 ba3.3k sqftCalistoga Plan, Solana Bay at Avenir, Palm Beach Gardens, FL 33412New ConstructionAkel Homes
- from $1,091,9903 bd3 ba2.3k sqftNoelle Plan, Esprit At Avenir, Palm Beach Gardens, FL 33412New ConstructionKolter Homes
- $799,0003 bd2 ba1.9k sqft10161 Timber Creek Way, Palm Beach Gardens, FL 33412New ConstructionMLS ID #R11150100, Jill Kendall, RE/MAX Select Group. BeachesMLS
- from $922,9902 bd3 ba2.2k sqftStardom Plan, Avondale at Avenir, Palm Beach Gardens, FL 33412New ConstructionDiVosta
- $899,2553 bd3 ba2.2k sqft10704 Northbrook Circle Palm, Beach Gardens, FL 33412New ConstructionDiVosta
- from $764,9953 bd3 ba2.4k sqftMcKenna Plan, Regency at Avenir - Palms Collection, Palm Beach Gardens, FL 33412New ConstructionToll Brothers Inc.
- $979,9004 bd5 ba2.5k sqft13225 Ridgewater Circle, Palm Beach Gardens, FL 33418For SaleMLS ID #R11159209, Cornelius W McGinnis Jr, Avenir Real Estate Services , LLC. BeachesMLS
- from $742,9903 bd2 ba2k sqftMainstay Plan, Avondale at Avenir, Palm Beach Gardens, FL 33412New ConstructionDiVosta
