Welcome to this exceptional waterfront residence in Solana Bay, Palm Beach Gardens. This two-story single residence showcases 4,166 square feet of finished living space, offering five generously sized bedrooms and six full bathrooms for comfortable living. The three-car garage provides ample vehicle storage and convenience. Set along the waterfront in the desirable Solana Bay community, this property presents an outstanding opportunity to embrace waterfront living in one of the region's most sought-after locations.
For sale
$1,725,000
12510 Solano Bay Circle, Palm Beach Gardens, FL 33412
5beds
4,166sqft
Single Family Residence
Built in 2025
-- sqft lot
$1,655,800 Zestimate®
$414/sqft
$720/mo HOA
What's special
Three-car garageFive generously sized bedroomsTwo-story single residenceWaterfront residenceSet along the waterfront
- 81 days |
- 186 |
- 4 |
Zillow last checked:
Listing updated:
Listed by:
Jeffrey Todd Levy 561-214-0743,
Cheerful Agents Real Estate LLC
Source: BeachesMLS,MLS#: B26035852 Originating MLS: BeachesMLS
Originating MLS: BeachesMLSFacts & features
Interior
Bedrooms & bathrooms
- Bedrooms: 5
- Bathrooms: 6
- Full bathrooms: 6
- Main level bathrooms: 1
- Main level bedrooms: 1
Primary bedroom
- Level: Upper
- Area: 278.24
- Dimensions: 16 X 17.39
Bedroom 2
- Level: Main
- Area: 136.64
- Dimensions: 12.2 X 11.2
Bedroom 3
- Level: Upper
- Area: 154
- Dimensions: 11 X 14
Bedroom 4
- Level: Upper
- Area: 151.2
- Dimensions: 12 X 12.6
Bedroom 5
- Level: Upper
- Area: 168
- Dimensions: 12 X 14
Dining room
- Level: Main
- Area: 204.8
- Dimensions: 16 X 12.8
Great room
- Level: Main
- Area: 513
- Dimensions: 27 X 19
Kitchen
- Level: Main
- Area: 176
- Dimensions: 11 X 16
Living room
- Level: Main
- Area: 440.8
- Dimensions: 23.2 X 19
Loft
- Level: Upper
- Area: 233.6
- Dimensions: 16 X 14.6
Other
- Description: CUSTOM BAR
- Level: Main
- Area: 165
- Dimensions: 15 X 11
Heating
- Central
Cooling
- Central Air
Appliances
- Included: Dryer, Dishwasher, Electric Range, Electric Water Heater, Gas Range, Microwave, Refrigerator, Trash Compactor, Water Heater, Washer
- Laundry: Inside
Features
- Breakfast Bar, Breakfast Area, Bathtub, Cathedral Ceiling(s), Dual Sinks, Eat-in Kitchen, Garden Tub/Roman Tub, Kitchen Island, Kitchen/Dining Combo, Multiple En Suite Bathrooms, Pantry, Split Bedrooms, Soaking Tub, Separate Shower, Upper Level Primary, Vaulted Ceiling(s), Bar, Walk-In Closet(s)
- Flooring: Ceramic Tile
Interior area
- Total structure area: 5,272
- Total interior livable area: 4,166 sqft
Video & virtual tour
Property
Parking
- Total spaces: 3
- Parking features: Attached, Driveway, Garage, Garage Door Opener
- Attached garage spaces: 3
- Has uncovered spaces: Yes
Accessibility
- Accessibility features: None
Features
- Levels: Two
- Stories: 2
- Entry location: Entry Level Living Area Y
- Patio & porch: Covered, Open, Patio, Balcony
- Exterior features: Built-in Barbecue, Balcony, Barbecue, Outdoor Living Area
- Pool features: Association
- Fencing: Fenced
- Has view: Yes
- View description: Lake
- Has water view: Yes
- Water view: Lake
- Waterfront features: Lake Front
Lot
- Features: Sprinklers Automatic
Details
- Parcel number: 52414210050000910
- Zoning: PCD
- Special conditions: Standard,Listed As-Is
Construction
Type & style
- Home type: SingleFamily
- Property subtype: Single Family Residence
Materials
- Block
- Roof: Concrete,Tile
Condition
- Resale
- New construction: No
- Year built: 2025
Details
- Builder model: Santa Monica
Utilities & green energy
- Electric: 3 Phase
- Sewer: Public Sewer
- Water: Public
- Utilities for property: Cable Available, Natural Gas Available, Sewer Available, Water Available
Community & HOA
Community
- Features: Home Owners Association, Gated
- Security: Closed Circuit Camera(s), Gated Community
- Subdivision: Solana Bay
HOA
- Has HOA: Yes
- Amenities included: Clubhouse, Fitness Center, Playground, Pickleball, Pool, Recreation Facilities, Restaurant, Tennis Court(s)
- Services included: Common Areas
- HOA fee: $360 monthly
- HOA name: Solana Bay
- Second HOA fee: $360 monthly
- Second HOA name: Solana Bay at Avenir
Location
- Region: Palm Beach Gardens
Financial & listing details
- Price per square foot: $414/sqft
- Tax assessed value: $300,000
- Annual tax amount: $9,211
- Date on market: 6/2/2026
- Cumulative days on market: 209 days
- Listing terms: Cash,Conventional,VA Loan
Estimated market value
$1,655,800
$1.57M - $1.74M
$7,116/mo
Price history
| Date | Event | Price |
|---|---|---|
| 6/2/2026 | Listed for rent | $9,000$2/sqft |
Source: BeachesMLS #B26035829 Report a problem | ||
| 5/28/2026 | Listing removed | $9,000$2/sqft |
Source: BeachesMLS #R11164129 Report a problem | ||
| 2/16/2026 | Listed for rent | $9,000$2/sqft |
Source: BeachesMLS #R11164129 Report a problem | ||
| 1/21/2026 | Listed for sale | $1,725,000+7.9%$414/sqft |
Source:  BeachesMLS #RX-11156543 Report a problem BeachesMLS #RX-11156543 Report a problem | ||
| 4/9/2025 | Sold | $1,598,180$384/sqft |
Source: Public Record Report a problem | ||
Public tax history
| Year | Property taxes | Tax assessment |
|---|---|---|
| 2025 | $9,416 +10.8% | $166,980 +10% |
| 2024 | $8,497 +16.8% | $151,800 +10% |
| 2023 | $7,272 | $138,000 |
Find assessor info on the county website
Monthly payment
Est. payment
Payment breakdown
Explore the cost of this home by adjusting the details. Changes won't be saved.Climate risks
Neighborhood: 33412
Nearby schools
GreatSchools rating
- 9/10Pierce Hammock Elementary SchoolGrades: PK-5Distance: 2 mi
- 6/10Osceola Creek Middle SchoolGrades: 6-8Distance: 6.5 mi
- 3/10Palm Beach Gardens High SchoolGrades: 9-12Distance: 8.5 mi
Schools provided by the listing agent
- Elementary: Pierce Hammock
- Middle: Osceola Creek
- High: Palm Beach Gardens
Source: BeachesMLS. This data may not be complete. We recommend contacting the local school district to confirm school assignments for this home.
- $300,000-- bd-- ba-- sqft12506 Solana Bay Cir, Palm Beach Gardens, FL 33412Off Market
- $1,286,0314 bd3 ba2.6k sqft12514 Solana Bay Cir, Palm Beach Gardens, FL 33412Sold
- $1,301,500-- bd-- ba-- sqft12518 Solana Bay Cir, Palm Beach Gardens, FL 33412Sold
- $1,445,0004 bd3 ba2.6k sqft12502 Solana Bay Cir, Palm Beach Gardens, FL 33412Sold
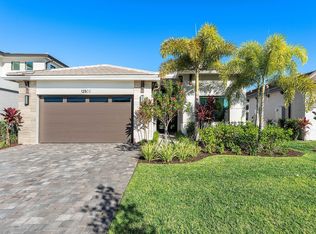
- $300,000-- bd-- ba-- sqft12522 Solana Bay Cir, Palm Beach Gardens, FL 33412Off Market
- $1,408,7534 bd6 ba3.5k sqft12498 Solana Bay Cir, Palm Beach Gardens, FL 33412Sold
- $1,056,3604 bd3 ba2.5k sqft12574 Solana Bay Cir, Palm Beach Gardens, FL 33412Sold
- $1,499,9904 bd3 ba2.6k sqft12511 Solana Bay Cir, Palm Beach Gardens, FL 33412For Sale
A local agent can set up tours, give advice and negotiate with sellers.
Similar homes
- $1,730,0004 bd5 ba3.2k sqft12873 Wingspan Court, Palm Beach Gardens, FL 33412For Sale

 MLS ID #B26022514, Lynn S Byrd, Illustrated Properties (Abacoa). BeachesMLS
 - $1,535,0004 bd4 ba3.1k sqft12172 Waterstone Circle, Palm Beach Gardens, FL 33412For Sale
 MLS ID #B26064157, Krystle Lorson, Sutter & Nugent LLC. BeachesMLS
 - $1,570,0005 bd5 ba3.9k sqft9338 Crestview Circle, Palm Beach Gardens, FL 33412For Sale
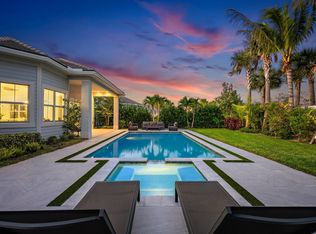 MLS ID #B26017203, Eric Daniel Telchin, The Telchin Group LLC. BeachesMLS
 - $2,025,0005 bd5 ba4.2k sqft12143 Waterstone Circle, Palm Beach Gardens, FL 33412For Sale
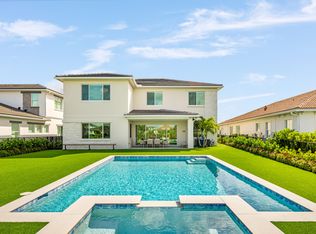 MLS ID #B26058070, Stephanie Marinucci, Serhant. BeachesMLS
 - $1,499,9904 bd3 ba2.6k sqft12511 Solana Bay Circle, Palm Beach Gardens, FL 33412For SaleMLS ID #B26042629, Seth Wilson, Coldwell Banker Realty. BeachesMLS
- $1,799,9904 bd5 ba3.2k sqft13688 Le Christine Drive, Palm Beach Gardens, FL 33412New ConstructionBeachesMLS
- $1,565,0004 bd4 ba3.2k sqft12203 Waterstone Circle, Palm Beach Gardens, FL 33412For SaleMLS ID #B26048730, David R Cline, Charles Rutenberg Realty FTL. BeachesMLS
- from $1,257,9005 bd7 ba4k sqftSanta Monica Plan, Solana Bay at Avenir, Palm Beach Gardens, FL 33412New ConstructionAkel Homes
- $1,150,0003 bd3 ba2.9k sqft9935 Timber Creek Way, Palm Beach Gardens, FL 33412For SaleMLS ID #B26066322, Mitchell Kay, Waterfront Properties & Club C. BeachesMLS
- $1,499,9904 bd5 ba3.2k sqft14023 Bastille Street, Palm Beach Gardens, FL 33412New ConstructionBeachesMLS
- $2,000,0005 bd4 ba3.4k sqft11899 Sanbourn Court, Palm Beach Gardens, FL 33412New ConstructionMLS ID #B26039811, Chloe Bailey, Touchstone-Webb Realty Co.. BeachesMLS
- $1,350,0004 bd5 ba3.7k sqft9264 CRESTVIEW Circle, Palm Beach Gardens, FL 33412For SaleMLS ID #B26058495, Crystal Brooke Bachmann, Bachmann and Company Holdings. BeachesMLS
- $1,295,0004 bd3 ba2.6k sqft10795 Stellar Circle, Palm Beach Gardens, FL 33412For SaleMLS ID #B26049805, B. Jonathan Duerr, The Corcoran Group. BeachesMLS
- $1,175,0003 bd3 ba2.2k sqft9952 REGENCY Way, Palm Beach Gardens, FL 33412For SaleMLS ID #B26063742, Amber Allen, Compass Florida LLC. BeachesMLS
- $1,249,0004 bd4 ba2.4k sqft13128 Feathering Way, Palm Beach Gardens, FL 33412For SaleMLS ID #B26036996, Ravi P Mohanka, Sainaam Realty & Investment. BeachesMLS
- $1,749,0005 bd4 ba3k sqft1012 Diamond Head Way, Palm Beach Gardens, FL 33418For SaleMLS ID #B26033087, Jefferey Molner, Lang Realty/Jupiter. BeachesMLS
- $950,0003 bd3 ba2.4k sqft(Undisclosed Address), Palm Beach Gardens, FL 33412For SaleMLS ID #B26053707, H JoAnne Kelly, Berkshire Hathaway Florida Rea. BeachesMLS
- $1,050,0003 bd3 ba2.3k sqft9921 Regency Way, Palm Beach Gardens, FL 33412For SaleMLS ID #R11165644, Christine C Sheehan, The Corcoran Group. BeachesMLS
- $1,204,9904 bd4 ba2.5k sqft13921 Vivant Drive, Palm Beach Gardens, FL 33412New ConstructionBeachesMLS
- $1,695,0005 bd4 ba3.1k sqft6188 Celadon Circle, Palm Beach Gardens, FL 33418For SaleMLS ID #B26043178, Samara J Cooper, Leibowitz Realty Group, LLC./PBG. BeachesMLS
