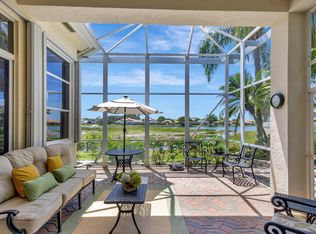
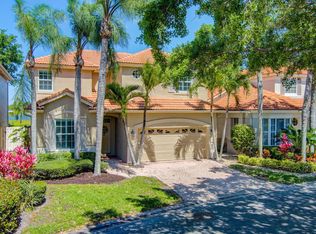
Welcome to this exquisite fully remodeled estate in the prestigious PGA National. This immaculate luxury residence offers soaring cathedral ceilings, open living spaces, new roof, and exceptional natural light throughout. Featuring 4 spacious en-suite bedrooms, plus a private den/office currently used as a 5th bedroom, along with a separate loft retreat, this home offers incredible flexibility. The stunning brand-new chef's kitchen showcases high-end SS appliances, custom cabinetry, and seamless flow for entertaining. Extensive upgrades include all impact glass, gorgeous new designer bathrooms, custom vanities, and sleek porcelain tile flooring. Enjoy your own private resort-style outdoor setting with a sparkling pool and breathtaking sunset views overlooking the lake and golf course. Custom cabinets in the laundry room with a built-in ironing board. Custom cabinets for the wet bar make this home great for entertaining. Membership is optional. PGA National isn't just a premier golf community—it's a lifestyle. Nestled in the northern Palm Beaches, you'll enjoy not only world-class golf but also proximity to the area's finest dining, shopping, and entertainment. Plus, Palm Beach International Airport is just a short drive away, offering both convenience and luxury living.
For sale
Price cut: $50K (7/20)
$1,749,000
1012 Diamond Head Way, Palm Beach Gardens, FL 33418
5beds
3,039sqft
:
Get pre-qualified$11,878/mo
Single Family Residence
Built in 1997
6,066 Square Feet Lot
$1,647,200 Zestimate®
$576/sqft
$622/mo HOA
What's special
Private resort-style outdoor settingSparkling poolOpen living spacesCustom vanitiesSeparate loft retreatCustom cabinetryGorgeous new designer bathrooms
- 63 days |
- 415 |
- 14 |
Zillow last checked:
Listing updated:
Listed by:
Jefferey Molner 201-919-7969,
Lang Realty/Jupiter
Source: BeachesMLS,MLS#: B26033087 Originating MLS: BeachesMLS
Originating MLS: BeachesMLSFacts & features
Interior
Bedrooms & bathrooms
- Bedrooms: 5
- Bathrooms: 4
- Full bathrooms: 4
- Main level bathrooms: 2
- Main level bedrooms: 3
Primary bedroom
- Level: First
- Area: 247
- Dimensions: 19 X 13
Primary bedroom
- Level: First
- Area: 247
- Dimensions: 19 X 13
Bedroom 2
- Level: First
- Area: 180.18
- Dimensions: 14.3 X 12.6
Bedroom 2
- Level: First
- Area: 180.18
- Dimensions: 14.3 X 12.6
Bedroom 3
- Level: Second
- Area: 152.46
- Dimensions: 12.6 X 12.1
Bedroom 3
- Level: Second
- Area: 152.46
- Dimensions: 12.6 X 12.1
Bedroom 4
- Level: Second
- Area: 144
- Dimensions: 12 X 12
Bedroom 4
- Level: Second
- Area: 144
- Dimensions: 12 X 12
Kitchen
- Level: First
- Area: 150.04
- Dimensions: 12.4 X 12.1
Kitchen
- Level: First
- Area: 150.04
- Dimensions: 12.4 X 12.1
Living room
- Level: First
- Area: 190.32
- Dimensions: 15.6 X 12.2
Living room
- Level: First
- Area: 190.32
- Dimensions: 15.6 X 12.2
Heating
- Central
Cooling
- Central Air, Ceiling Fan(s)
Appliances
- Included: Cooktop, Dryer, Dishwasher, Gas Cooktop, Disposal, Gas Range, Gas Water Heater, Microwave, Oven, Refrigerator, Water Heater, Washer
- Laundry: Gas Dryer Hookup, Inside
Features
- Wet Bar, Breakfast Area, Closet Cabinetry, Cathedral Ceiling(s), Dining Area, Separate/Formal Dining Room, Dual Sinks, Entrance Foyer, Eat-in Kitchen, High Ceilings, Kitchen Island, Main Level Primary, Split Bedrooms, Tub Shower, Vaulted Ceiling(s), Bar, Walk-In Closet(s)
- Flooring: Marble, Tile
- Doors: French Doors
- Windows: Blinds, Sliding
- Has fireplace: No
Interior area
- Total structure area: 3,636
- Total interior livable area: 3,039 sqft
Video & virtual tour
Property
Parking
- Total spaces: 2
- Parking features: Attached, Driveway, Garage, Garage Door Opener
- Attached garage spaces: 2
- Has uncovered spaces: Yes
Accessibility
- Accessibility features: None
Features
- Levels: Two
- Stories: 2
- Patio & porch: Covered, Patio, Porch
- Exterior features: Outdoor Living Area
- Has private pool: Yes
- Pool features: Concrete, Heated, In Ground, Association
- Fencing: Fenced
- Has view: Yes
- View description: Golf Course, Lake, Pool, Water
- Has water view: Yes
- Water view: Lake,Water
- Waterfront features: Lake Front, None
Lot
- Size: 6,066 Square Feet
- Features: Cul-De-Sac, Sprinklers Automatic, < 1/4 Acre
Details
- Parcel number: 52424210150000120
- Zoning: PCD (city)
- Special conditions: Standard,Listed As-Is
Construction
Type & style
- Home type: SingleFamily
- Architectural style: Contemporary
- Property subtype: Single Family Residence
Materials
- Block, Concrete
- Roof: Concrete,Spanish Tile,Tile
Condition
- Resale
- New construction: No
- Year built: 1997
Utilities & green energy
- Electric: 3 Phase
- Sewer: Public Sewer
- Water: Public
- Utilities for property: Cable Available, Natural Gas Available, Sewer Available, Underground Utilities, Water Available
Community & HOA
Community
- Features: Home Owners Association, Gated, Street Lights, Sidewalks
- Security: Security Gate, Gated with Guard, Gated Community, Security Guard, Security Lights
- Subdivision: DIAMOND HEAD
HOA
- Has HOA: Yes
- Amenities included: Clubhouse, Golf Course, Pool, Tennis Court(s)
- Services included: Cable TV, Maintenance Grounds, Reserve Fund, Security, Trash
- HOA fee: $543 monthly
- Second HOA fee: $942 annually
- Second HOA name: PGA POA
Location
- Region: Palm Beach Gardens
Financial & listing details
- Price per square foot: $576/sqft
- Tax assessed value: $913,820
- Annual tax amount: $15,907
- Date on market: 5/27/2026
- Cumulative days on market: 256 days
- Listing terms: Cash,Conventional
- Road surface type: Paved
Estimated market value
$1,647,200
$1.56M - $1.73M
$7,769/mo
Price history
| Date | Event | Price |
|---|---|---|
| 7/20/2026 | Price change | $1,749,000-2.8%$576/sqft |
Source:  BeachesMLS #B26033087 Report a problem BeachesMLS #B26033087 Report a problem | ||
| 5/6/2026 | Price change | $1,799,000-4.1%$592/sqft |
Source: BeachesMLS #R11133436 Report a problem | ||
| 4/13/2026 | Price change | $1,875,000-1.3%$617/sqft |
Source: BeachesMLS #R11133436 Report a problem | ||
| 2/27/2026 | Price change | $1,899,000-2.6%$625/sqft |
Source: BeachesMLS #RX-11133436 Report a problem | ||
| 1/13/2026 | Price change | $1,950,000-2.3%$642/sqft |
Source: BeachesMLS #RX-11133436 Report a problem | ||
| 10/31/2025 | Listed for sale | $1,995,000+81.4%$656/sqft |
Source: BeachesMLS #RX-11133436 Report a problem | ||
| 4/1/2025 | Sold | $1,100,000-11.9%$362/sqft |
Source: BeachesMLS #R11056766 Report a problem | ||
| 2/13/2025 | Pending sale | $1,249,000$411/sqft |
Source: BeachesMLS #RX-11056766 Report a problem | ||
| 2/1/2025 | Listed for sale | $1,249,000+108.2%$411/sqft |
Source: BeachesMLS #RX-11056766 Report a problem | ||
| 1/19/2016 | Sold | $600,000-4.8%$197/sqft |
Source: BeachesMLS #R10153706 Report a problem | ||
| 1/7/2016 | Pending sale | $630,000$207/sqft |
Source: Illustrated Properties #RX-10153706 Report a problem | ||
| 11/15/2015 | Price change | $630,000-1.6%$207/sqft |
Source: Illustrated Properties #RX-10153706 Report a problem | ||
| 10/27/2015 | Price change | $640,000-1.5%$211/sqft |
Source: Illustrated Properties #RX-10153706 Report a problem | ||
| 9/27/2015 | Price change | $650,000-5.1%$214/sqft |
Source: Illustrated Properties #RX-10153706 Report a problem | ||
| 7/22/2015 | Listed for sale | $685,000+76.3%$225/sqft |
Source: Illustrated Properties #RX-10153706 Report a problem | ||
| 10/2/1997 | Sold | $388,500$128/sqft |
Source: Public Record Report a problem | ||
Public tax history
| Year | Property taxes | Tax assessment |
|---|---|---|
| 2025 | $15,907 +8.9% | $803,834 +10% |
| 2024 | $14,611 +3.2% | $730,758 +10% |
| 2023 | $14,154 +12.7% | $664,325 +10% |
| 2022 | $12,562 +10.9% | $603,932 +10% |
| 2021 | $11,326 +2.7% | $549,029 +3.4% |
| 2020 | $11,032 +8.5% | $531,168 +10% |
| 2019 | $10,166 | $482,880 -0.8% |
| 2018 | $10,166 +1.6% | $486,880 -1.9% |
| 2017 | $10,004 -3.5% | $496,260 -3.1% |
| 2016 | $10,362 -4.8% | $511,930 +47.6% |
| 2015 | $10,885 +57.4% | $346,940 +0.8% |
| 2014 | $6,914 +0.2% | $344,187 +1.5% |
| 2013 | $6,902 +0.5% | $339,100 +1.7% |
| 2012 | $6,868 -0.1% | $333,432 +3% |
| 2011 | $6,878 +0.6% | $323,720 +1.5% |
| 2010 | $6,836 +7.9% | $318,936 +2.7% |
| 2009 | $6,337 +8% | $310,551 +0.1% |
| 2008 | $5,868 -1% | $310,241 +3% |
| 2007 | $5,925 -5.1% | $301,205 +2.5% |
| 2006 | $6,241 | $293,859 +3% |
| 2005 | -- | $285,300 +3% |
| 2004 | $3,260 +392.7% | $276,990 -16.9% |
| 2003 | $662 -91.1% | $333,507 +2.4% |
| 2002 | $7,463 -0.4% | $325,690 |
| 2001 | $7,496 +5.1% | $325,690 |
| 2000 | $7,130 +13.2% | $325,690 |
| 1999 | $6,299 | $325,690 |
Find assessor info on the county website
Monthly payment
Est. payment
Payment breakdown
Explore the cost of this home by adjusting the details. Changes won't be saved.Climate risks
Neighborhood: PGA National
Nearby schools
GreatSchools rating
- 10/10Timber Trace Elementary SchoolGrades: PK-5Distance: 2.1 mi
- 8/10Watson B. Duncan Middle SchoolGrades: 6-8Distance: 2.2 mi
- 3/10Palm Beach Gardens High SchoolGrades: 9-12Distance: 2.4 mi
Schools provided by the listing agent
- Elementary: Timber Trace
- Middle: Watson B. Duncan
- High: Palm Beach Gardens
Source: BeachesMLS. This data may not be complete. We recommend contacting the local school district to confirm school assignments for this home.
- $1,113,7503 bd3 ba2.4k sqft1013 Diamond Head Way, Palm Beach Gardens, FL 33418Sold
- $1,040,0004 bd4 ba2.3k sqft1011 Diamond Head Way, Palm Beach Gardens, FL 33418Off Market
- $987,5003 bd2 ba2.8k sqft1010 Diamond Head Way, Palm Beach Gardens, FL 33418Off Market

- $815,8003 bd3 ba2.2k sqft1014 Diamond Head Way, Palm Beach Gardens, FL 33418Off Market
- $945,1003 bd3 ba2.2k sqft1015 Diamond Head Way, Palm Beach Gardens, FL 33418Off Market
- $1,100,0003 bd3 ba2.3k sqft1009 Diamond Head Way, Palm Beach Gardens, FL 33418For Sale
- $1,004,1003 bd3 ba2.3k sqft1033 Diamond Head Way, Palm Beach Gardens, FL 33418Off Market
- $845,0003 bd3 ba2.3k sqft1032 Diamond Head Way, Palm Beach Gardens, FL 33418Sold
A local agent can set up tours, give advice and negotiate with sellers.
Similar homes
- $1,745,0005 bd4 ba3.1k sqft6188 Celadon Circle, Palm Beach Gardens, FL 33418For Sale

 MLS ID #B26043178, Samara J Cooper, Leibowitz Realty Group, LLC./PBG. BeachesMLS
 - $1,820,0005 bd4 ba4k sqft12140 Aviles Circle, Palm Beach Gardens, FL 33418For Sale
 MLS ID #B26049436, Renee Travis, Keller Williams Realty Jupiter. BeachesMLS
 - $1,399,0004 bd4 ba2.6k sqft219 ANDALUSIA Drive, Palm Beach Gardens, FL 33418For Sale
 MLS ID #B26053781, Victoria Wolf Rosenfield, Leibowitz Realty Group, LLC./PBG. BeachesMLS
 - $999,9994 bd3 ba2.6k sqft44 Pinnacle Cove, Palm Beach Gardens, FL 33418For Sale
 MLS ID #R11078641, Lisa Nicole Jagoda, Coral RE Group. BeachesMLS
 - $1,999,0003 bd3 ba2.9k sqft160 Viera Drive, Palm Beach Gardens, FL 33418For SaleMLS ID #B26030629, Carol Falciano PA, Mirasol Realty. BeachesMLS
- $1,100,0003 bd3 ba2.3k sqft1009 Diamond Head Way, Palm Beach Gardens, FL 33418For SaleMLS ID #B26028171, Nicholas Chris Meligonis, Paradise Real Estate Intl. BeachesMLS
- $1,395,0004 bd3 ba2.8k sqft144 Sedona Way, Palm Beach Gardens, FL 33418For SaleMLS ID #B26042225, Marc E Schafler, The Keyes Company (PBG). BeachesMLS
- $1,350,0004 bd4 ba3.1k sqft6415 Brandon Street, Palm Beach Gardens, FL 33418For SaleMLS ID #B26019007, Doug Campion, RE/MAX Select Group. BeachesMLS
- $1,525,0004 bd4 ba3.2k sqft8055 Woodsmuir Drive, West Palm Beach, FL 33412For SaleMLS ID #B26049554, Steven Berkes, Berkes Realty & Investments. BeachesMLS
- $1,580,0005 bd5 ba4.1k sqft11842 Keswick Way, Palm Beach Gardens, FL 33412For SaleMLS ID #B26042072, Eric Daniel Telchin, The Telchin Group LLC. BeachesMLS
- $1,600,0003 bd3 ba2.3k sqftDegas, Palm Beach Gardens, FL 33418For SaleMLS ID #B26037977, Juliette M Miller, Platinum Properties/The Keyes. BeachesMLS
- $1,499,9903 bd4 ba3.1k sqft5603 Delacroix Terrace, Palm Beach Gardens, FL 33418For SaleMLS ID #B26045092, Cibie Cahur, Keller Williams Realty Jupiter. BeachesMLS
- $1,625,0003 bd4 ba3.1k sqft13185 Faberge Place, Palm Beach Gardens, FL 33418For SaleMLS ID #B26039671, Ben Slayen, Compass Florida LLC. BeachesMLS
- $1,995,0003 bd4 ba3.1k sqft5525 Renoir Place, Palm Beach Gardens, FL 33418For SaleMLS ID #B26019368, Vincent Marotta Jr, Illustrated Properties LLC (Co. BeachesMLS
- $1,899,9005 bd4 ba3.6k sqft19060 SE KOKOMO Lane N, Jupiter, FL 33458For SaleMLS ID #B26058066, Darryl M Kingman, Paradise Real Estate Intl. BeachesMLS
- $1,899,0005 bd5 ba4.3k sqft13400 Bernoulli Way, Palm Beach Gardens, FL 33418For SaleMLS ID #R11160599, Denise Joan Kaslow, Compass Florida LLC. BeachesMLS
- $999,0003 bd2 ba2.3k sqft230 Eagleton Estate Boulevard, Palm Beach Gardens, FL 33418For SaleMLS ID #B26014439, Tiffany Arcaro, Lang Realty/Jupiter. BeachesMLS
- $1,525,0004 bd3 ba2.8k sqft119 Steeple Circle, Jupiter, FL 33458For SaleMLS ID #B26027700, Christian Demers, Illustrated Properties LLC (Co. BeachesMLS
- $1,275,0004 bd3 ba2.6k sqft8030 Woodsmuir Drive, Palm Beach Gardens, FL 33412For SaleMLS ID #B26038051, Jennifer Rebecca Thron, Sandals Realty Group, Inc.. BeachesMLS
- $1,799,0004 bd4 ba3.3k sqft9701 Spray Drive, West Palm Beach, FL 33411For SaleMLS ID #B26033408, Scott Vincent Correale, One Sotheby's International Realty. BeachesMLS
