PRICE REDUCED! Welcome to this extended Manchester model in sought-after Alton community of Palm Beach Gardens. Built in 2023, this exceptional residence offers over 4,300 square feet of living space and features 5 bedrooms, 4.5 bathrooms, and a 3-car garage, thoughtfully designed for both everyday living and entertaining. Thoughtfully upgraded throughout, the home boasts impact windows, luxury vinyl flooring, and a stunning chef's kitchen equipped for culinary excellence. Natural gas enhances both functionality and efficiency, adding to the home's modern appeal and comfort. Ideally located, Alton places you just minutes from fabulous dining and shopping, with easy access to Jupiter and Juno Beach. This is refined South Florida living at its best where luxury, location, and lifestyle come together seamlessly.
For sale
Price cut: $51K (7/14)
$1,899,000
13400 Bernoulli Way, Palm Beach Gardens, FL 33418
5beds
4,342sqft
:
Get pre-qualified$12,735/mo
Single Family Residence
Built in 2023
5,201 Square Feet Lot
$1,810,300 Zestimate®
$437/sqft
$513/mo HOA
What's special
Thoughtfully upgraded throughoutLuxury vinyl flooringImpact windows
- 178 days |
- 915 |
- 39 |
Zillow last checked:
Listing updated:
Listed by:
Denise Joan Kaslow 561-371-2378,
Compass Florida LLC
Source: BeachesMLS,MLS#: R11160599 Originating MLS: BeachesMLS
Originating MLS: BeachesMLSFacts & features
Interior
Bedrooms & bathrooms
- Bedrooms: 5
- Bathrooms: 5
- Full bathrooms: 4
- 1/2 bathrooms: 1
- Main level bathrooms: 1
Primary bedroom
- Level: Upper
- Area: 280.8
- Dimensions: 21.6 X 13
Bedroom 2
- Level: Upper
- Area: 143
- Dimensions: 11 X 13
Bedroom 3
- Level: Upper
- Area: 143
- Dimensions: 11 X 13
Bedroom 4
- Level: Upper
- Area: 112.32
- Dimensions: 10.11 X 11.11
Bedroom 5
- Level: Upper
- Area: 146.05
- Dimensions: 12.7 X 11.5
Den
- Level: Main
- Area: 154.7
- Dimensions: 11.9 X 13
Dining room
- Level: Main
- Area: 265.77
- Dimensions: 11.5 X 23.11
Great room
- Level: Main
- Area: 442
- Dimensions: 17 X 26
Kitchen
- Level: Main
- Area: 246.4
- Dimensions: 11 X 22.4
Living room
- Level: Main
- Area: 265.77
- Dimensions: 11.5 X 23.11
Loft
- Level: Upper
- Area: 451.53
- Dimensions: 17.3 X 26.1
Heating
- Central
Cooling
- Central Air, Ceiling Fan(s)
Appliances
- Included: Cooktop, Dryer, Dishwasher, Free-Standing Freezer, Disposal, Gas Range, Gas Water Heater, Ice Maker, Microwave, Oven, Refrigerator, Water Heater, Washer
- Laundry: Inside
Features
- Wet Bar, Built-in Features, Bathtub, Closet Cabinetry, Dual Sinks, High Ceilings, Kitchen Island, Living/Dining Room, Pantry, Split Bedrooms, Soaking Tub, Separate Shower, Upper Level Primary, Walk-In Closet(s)
- Flooring: Carpet, Vinyl
- Windows: Blinds, Drapes
Interior area
- Total structure area: 5,322
- Total interior livable area: 4,342 sqft
Video & virtual tour
Property
Parking
- Total spaces: 3
- Parking features: Attached, Garage, Garage Door Opener
- Attached garage spaces: 3
Features
- Levels: Multi/Split,Two
- Stories: 2
- Entry location: Entry Level Living Area Y
- Patio & porch: Covered, Patio, Porch, Balcony
- Exterior features: Balcony, Outdoor Living Area
- Pool features: Association
- Has view: Yes
- View description: Garden
- Waterfront features: None
Lot
- Size: 5,201 Square Feet
- Features: Sprinklers Automatic, < 1/4 Acre
Details
- Parcel number: 52424126110000230
- Zoning: PCD(ci
- Special conditions: Listed As-Is
Construction
Type & style
- Home type: SingleFamily
- Architectural style: Colonial
- Property subtype: Single Family Residence
Materials
- Block
- Roof: Concrete,Flat,Tile
Condition
- Resale
- New construction: No
- Year built: 2023
Details
- Builder model: Manchester Extended
- Builder name: Kolter Homes
Utilities & green energy
- Electric: 3 Phase
- Sewer: Public Sewer
- Water: Public
- Utilities for property: Cable Available, Natural Gas Available, Sewer Available, Water Available
Community & HOA
Community
- Features: Home Owners Association, Street Lights
- Security: Security System, Smoke Detector(s)
- Subdivision: ALTON NEIGHBORHOOD 2
HOA
- Has HOA: Yes
- Amenities included: Basketball Court, Clubhouse, Dog Park, Fitness Center, Playground, Pickleball, Park, Pool, Recreation Facilities, Sidewalks, Tennis Court(s), Trail(s)
- Services included: Common Areas, Cable TV, Maintenance Grounds, Recreation Facilities
- HOA fee: $513 monthly
- HOA phone: 561-410-5488
Location
- Region: Palm Beach Gardens
Financial & listing details
- Price per square foot: $437/sqft
- Tax assessed value: $1,377,667
- Annual tax amount: $21,263
- Date on market: 2/5/2026
- Cumulative days on market: 178 days
- Listing terms: Cash,Conventional
Estimated market value
$1,810,300
$1.72M - $1.90M
$8,389/mo
Price history
| Date | Event | Price |
|---|---|---|
| 7/14/2026 | Price change | $1,899,000-2.6%$437/sqft |
Source:  BeachesMLS #R11160599 Report a problem BeachesMLS #R11160599 Report a problem | ||
| 2/5/2026 | Listed for sale | $1,950,000+17.2%$449/sqft |
Source: BeachesMLS #RX-11160599 Report a problem | ||
| 3/15/2023 | Sold | $1,664,110$383/sqft |
Source: Public Record Report a problem | ||
Public tax history
| Year | Property taxes | Tax assessment |
|---|---|---|
| 2025 | $21,263 +3.4% | $1,078,582 +2.9% |
| 2024 | $20,566 +304.4% | $1,048,185 +1632.5% |
| 2023 | $5,086 +19.4% | $60,500 +10% |
| 2022 | $4,261 +25% | $55,000 +10% |
| 2021 | $3,409 +0.2% | $50,000 |
| 2020 | $3,404 -0.4% | $50,000 |
| 2019 | $3,417 | $50,000 |
Find assessor info on the county website
Monthly payment
Est. payment
Payment breakdown
Explore the cost of this home by adjusting the details. Changes won't be saved.Climate risks
Neighborhood: 33418
Nearby schools
GreatSchools rating
- 10/10Marsh Pointe Elementary SchoolGrades: PK-5Distance: 1.2 mi
- 8/10Watson B. Duncan Middle SchoolGrades: 6-8Distance: 1.7 mi
- 6/10William T. Dwyer High SchoolGrades: PK,9-12Distance: 0.6 mi
Schools provided by the listing agent
- Elementary: Marsh Pointe
- Middle: Watson B. Duncan
- High: William T. Dwyer
Source: BeachesMLS. This data may not be complete. We recommend contacting the local school district to confirm school assignments for this home.
- $1,492,300-- bd-- ba4.3k sqft13404 Bernoulli Way, Palm Beach Gardens, FL 33418Off Market
- $1,631,8004 bd2 ba4.5k sqft13396 Bernoulli Way, Palm Beach Gardens, FL 33418Off Market
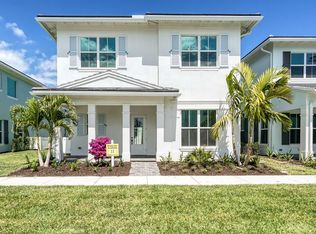
- $1,663,2005 bd5 ba-- sqft13408 Bernoulli Way, Palm Beach Gardens, FL 33418Off Market
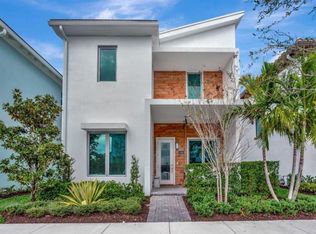
- $1,602,2004 bd2 ba3.9k sqft13392 Bernoulli Way, Palm Beach Gardens, FL 33418Off Market

- $1,499,900-- bd-- ba3.9k sqft13412 Bernoulli Way, Palm Beach Gardens, FL 33418Off Market
- $1,351,900-- bd-- ba3.6k sqft13388 Bernoulli Way, Palm Beach Gardens, FL 33418Off Market
- $1,573,300-- bd-- ba4.6k sqft5016 Grandiflora Rd, Palm Beach Gardens, FL 33418Off Market
- $1,811,8005 bd4 ba3.9k sqft5020 Grandiflora Rd, Palm Beach Gardens, FL 33418Off Market
A local agent can set up tours, give advice and negotiate with sellers.
A local lender can help you make sure your offer is ready when you are.
Similar homes
- $1,820,0005 bd4 ba4k sqft12140 Aviles Circle, Palm Beach Gardens, FL 33418For Sale

 MLS ID #B26049436, Renee Travis, Keller Williams Realty Jupiter. BeachesMLS
 - $1,350,0003 bd5 ba2.7k sqft13640 Dumont Road, Palm Beach Gardens, FL 33418For Sale
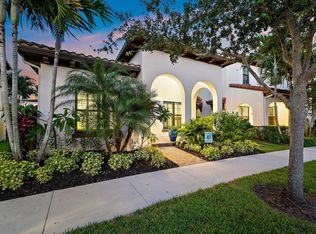 MLS ID #B26057336, Margot Miller Matot, Serhant. BeachesMLS
 - $1,995,0003 bd4 ba3.1k sqft5525 Renoir Place, Palm Beach Gardens, FL 33418For Sale
 MLS ID #B26019368, Vincent Marotta Jr, Illustrated Properties LLC (Co. BeachesMLS
 - $1,745,0005 bd4 ba3.1k sqft6188 Celadon Circle, Palm Beach Gardens, FL 33418For Sale
 MLS ID #B26043178, Samara J Cooper, Leibowitz Realty Group, LLC./PBG. BeachesMLS
 - $1,995,0003 bd4 ba3.1k sqft13149 Faberge Place, Palm Beach Gardens, FL 33418For SaleMLS ID #R11132919, Alexa N McDonald, The Agency Florida LLC. BeachesMLS
- $2,049,0003 bd4 ba3.1k sqft5630 Delacroix Terrace, Palm Beach Gardens, FL 33418For SaleMLS ID #R11150552, Denise Joan Kaslow, Compass Florida LLC. BeachesMLS
- $1,899,9005 bd4 ba3.6k sqft19060 SE KOKOMO Lane N, Jupiter, FL 33458For SaleMLS ID #B26058066, Darryl M Kingman, Paradise Real Estate Intl. BeachesMLS
- $1,485,0003 bd5 ba2.7k sqft1189 Faulkner Terrace, Palm Beach Gardens, FL 33418For SaleMLS ID #B26054017, Cibie Cahur, Keller Williams Realty Jupiter. BeachesMLS
- $1,525,0005 bd4 ba4.7k sqft10355 Seagrape Way, Palm Beach Gardens, FL 33418For SaleMLS ID #R11162065, Pamela M Seals, Illustrated Properties LLC (Co. BeachesMLS
- $1,499,9903 bd4 ba3.1k sqft5603 Delacroix Terrace, Palm Beach Gardens, FL 33418For SaleMLS ID #B26045092, Cibie Cahur, Keller Williams Realty Jupiter. BeachesMLS
- $1,749,0005 bd4 ba3k sqft1012 Diamond Head Way, Palm Beach Gardens, FL 33418For SaleMLS ID #B26033087, Jefferey Molner, Lang Realty/Jupiter. BeachesMLS
- $1,600,0003 bd3 ba2.3k sqftDegas, Palm Beach Gardens, FL 33418For SaleMLS ID #B26037977, Juliette M Miller, Platinum Properties/The Keyes. BeachesMLS
- $1,999,0003 bd3 ba2.9k sqft160 Viera Drive, Palm Beach Gardens, FL 33418For SaleMLS ID #B26030629, Carol Falciano PA, Mirasol Realty. BeachesMLS
- $2,350,0004 bd4 ba3.6k sqft13418 Artisan Circle, Palm Beach Gardens, FL 33418For SaleMLS ID #B26037734, Bryan Garces, William Raveis Florida, LLC. BeachesMLS
- $2,375,0004 bd5 ba4.1k sqft13242 Artisan Circle, Palm Beach Gardens, FL 33418For SaleMLS ID #B26016675, Benjamin Hartman, Illustrated Properties LLC (Co. BeachesMLS
- $1,995,0006 bd4 ba3.4k sqft2707 Biarritz Drive, Palm Beach Gardens, FL 33410For SaleMLS ID #B26041502, Tammi J. Olivier, Illustrated Properties LLC (Co. BeachesMLS
- $1,399,0004 bd4 ba2.6k sqft219 ANDALUSIA Drive, Palm Beach Gardens, FL 33418For SaleMLS ID #B26053781, Victoria Wolf Rosenfield, Leibowitz Realty Group, LLC./PBG. BeachesMLS
- $2,575,0005 bd6 ba5.1k sqft13358 Artisan Circle Palm, Beach Gardens, FL 33418For SaleMLS ID #26-992, ROBERT B THOMSON, Waterfront Properties & Club Communities 6621. Palm Beach BOR
- $1,395,0004 bd3 ba2.8k sqft144 Sedona Way, Palm Beach Gardens, FL 33418For SaleMLS ID #B26042225, Marc E Schafler, The Keyes Company (PBG). BeachesMLS
- $2,649,9904 bd5 ba4.2k sqft13206 Faberge Place, Palm Beach Gardens, FL 33418New ConstructionBeachesMLS
