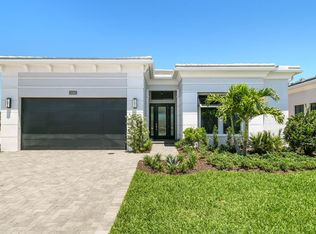
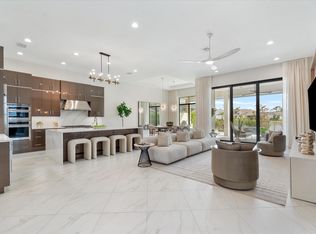
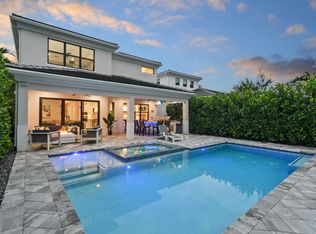
Experience the epitome of modern luxury living!!! This meticulously designed New Construction residence boasts a spacious gourmet kitchen with GE Monogram appliances, 42'' refrigerator, gas cooktop, 3'' Cambria quartz countertops, double wall ovens, beverage cooler, mini refrigerator, and more! The owner's suite is located on the first floor which offers coffered ceiling, soaker tub, oversized shower and large walk-in closet with built in's! This residence additionally features gorgeous RevWood floors throughout the entire living space, wood staircase, abundance of natural light with first floor laundry room. The second floor showcases the oversized loft with modern snack bar/wet bar area and 3 additional ensuite bedrooms! Features an outdoor kitchen area ready for entertaining. Great water view with ample space for a pool! The upscale community of Artistry is gated with armed security, clubhouse with fitness center and event space, luxurious pool, walking trails, playground and sport courts.((Prime location by I-95, Alton Town Center, The Gardens Mall, Lifetime Fitness, local beaches with PBI airport being just 20 minutes away. Don't miss out on this rare opportunity to live in luxury in the heart of Palm Beach Gardens.
Accepting backups
Price cut: $100K (7/10)
$2,649,990
13206 Faberge Place, Palm Beach Gardens, FL 33418
4beds
4,207sqft
Single Family Residence
Built in 2025
7,701 Square Feet Lot
$2,531,300 Zestimate®
$630/sqft
$572/mo HOA
What's special
Great water viewAbundance of natural lightWood staircaseSoaker tubFirst floor laundry roomCoffered ceilingOversized shower
- 87 days |
- 167 |
- 6 |
Zillow last checked:
Listing updated:
Listed by:
Alexa N McDonald 772-708-2773,
The Agency Florida LLC,
Tonya L McDonald 772-634-3828,
The Agency Florida LLC
Source: BeachesMLS,MLS#: B26032812 Originating MLS: BeachesMLS
Originating MLS: BeachesMLSFacts & features
Interior
Bedrooms & bathrooms
- Bedrooms: 4
- Bathrooms: 5
- Full bathrooms: 4
- 1/2 bathrooms: 1
- Main level bathrooms: 1
- Main level bedrooms: 1
Primary bedroom
- Level: First
- Area: 275.85
- Dimensions: 16.16 X 17.07
Bedroom 2
- Level: Upper
- Area: 180.96
- Dimensions: 12 X 15.08
Bedroom 3
- Level: Upper
- Area: 172.14
- Dimensions: 14.25 X 12.08
Bedroom 4
- Level: Upper
- Area: 203.7
- Dimensions: 15 X 13.58
Dining room
- Level: First
- Area: 177.96
- Dimensions: 14.83 X 12
Family room
- Level: Upper
- Area: 629.91
- Dimensions: 23.33 X 27
Kitchen
- Level: First
- Area: 194.68
- Dimensions: 11.08 X 17.57
Living room
- Level: First
- Area: 470.53
- Dimensions: 18.16 X 25.91
Other
- Level: First
- Area: 456
- Dimensions: 28.5 X 16
Heating
- Central
Cooling
- Central Air
Appliances
- Included: Cooktop, Dryer, Dishwasher, Gas Cooktop, Disposal, Gas Range, Microwave, Oven, Refrigerator, Washer
Features
- Breakfast Area, Bathtub, Dining Area, Separate/Formal Dining Room, Dual Sinks, Entrance Foyer, High Ceilings, Kitchen Island, Main Level Primary, Other, Pantry, Soaking Tub, Separate Shower, Walk-In Closet(s)
- Flooring: Ceramic Tile, Laminate, Tile, Wood
- Windows: Other
- Has fireplace: Yes
- Fireplace features: Decorative
Interior area
- Total structure area: 5,359
- Total interior livable area: 4,207 sqft
Video & virtual tour
Property
Parking
- Total spaces: 7
- Parking features: Attached, Driveway, Garage, Garage Door Opener, Paver Block
- Attached garage spaces: 3
- Has uncovered spaces: Yes
Accessibility
- Accessibility features: None
Features
- Levels: Two
- Stories: 2
- Patio & porch: Covered, Patio
- Exterior features: Outdoor Living Area
- Pool features: Association
- Has view: Yes
- View description: Lake, Water
- Has water view: Yes
- Water view: Lake,Water
Lot
- Size: 7,701 Square Feet
- Dimensions: .18
- Features: Sprinklers Automatic
Details
- Parcel number: 52424126080002780
- Zoning: PCD (city)
- Special conditions: Standard
Construction
Type & style
- Home type: SingleFamily
- Property subtype: Single Family Residence
Materials
- Block
- Roof: Concrete
Condition
- New Construction
- New construction: Yes
- Year built: 2025
Details
- Builder model: Mondrian
- Builder name: Kolter Homes
- Warranty included: Yes
Utilities & green energy
- Sewer: Public Sewer
- Water: Public
- Utilities for property: Electricity Connected, Natural Gas Connected, Sewer Connected, Water Connected
Community & HOA
Community
- Features: Home Owners Association, Gated
- Security: Gated Community, Smoke Detector(s)
- Subdivision: ARTISTRY
HOA
- Has HOA: Yes
- Amenities included: Basketball Court, Bocce Court, Clubhouse, Fitness Center, Playground, Pool, Sidewalks
- Services included: Maintenance Grounds, Recreation Facilities, Security
- HOA fee: $572 monthly
Location
- Region: Palm Beach Gardens
Financial & listing details
- Price per square foot: $630/sqft
- Tax assessed value: $117,128
- Annual tax amount: $7,582
- Date on market: 5/26/2026
- Cumulative days on market: 227 days
- Listing terms: Cash,Conventional,FHA,VA Loan
- Electric utility on property: Yes
Estimated market value
$2,531,300
$2.40M - $2.66M
$7,736/mo
Price history
| Date | Event | Price |
|---|---|---|
| 7/10/2026 | Price change | $2,649,990-3.6%$630/sqft |
Source:  BeachesMLS #B26032812 Report a problem BeachesMLS #B26032812 Report a problem | ||
| 6/16/2026 | Price change | $2,749,990+3.8%$654/sqft |
Source:  Kolter Homes Report a problem Kolter Homes Report a problem | ||
| 3/28/2026 | Price change | $2,649,990+6%$630/sqft |
Source: BeachesMLS #F10541609 Report a problem | ||
| 12/17/2025 | Price change | $2,499,990+2%$594/sqft |
Source: BeachesMLS #F10541609 Report a problem | ||
| 11/6/2025 | Price change | $2,449,990-2%$582/sqft |
Source: Kolter Homes Report a problem | ||
| 5/10/2025 | Listed for sale | $2,499,990$594/sqft |
Source: Kolter Homes Report a problem | ||
Public tax history
| Year | Property taxes | Tax assessment |
|---|---|---|
| 2025 | $7,582 +14% | $117,128 +10% |
| 2024 | $6,648 -2.7% | $106,480 +10% |
| 2023 | $6,834 +39.1% | $96,800 +10% |
| 2022 | $4,913 +4.9% | $88,000 +10% |
| 2021 | $4,684 +0% | $80,000 |
| 2020 | $4,682 -0.4% | $80,000 |
| 2019 | $4,703 | $80,000 |
| 2018 | $4,703 | $80,000 |
Find assessor info on the county website
Monthly payment
Est. payment
Payment breakdown
Explore the cost of this home by adjusting the details. Changes won't be saved.Climate risks
Neighborhood: 33418
Nearby schools
GreatSchools rating
- 10/10Marsh Pointe Elementary SchoolGrades: PK-5Distance: 0.7 mi
- 8/10Watson B. Duncan Middle SchoolGrades: 6-8Distance: 1.9 mi
- 6/10William T. Dwyer High SchoolGrades: PK,9-12Distance: 1.3 mi
Schools provided by the listing agent
- Elementary: Marsh Pointe
- Middle: Watson B. Duncan
- High: William T. Dwyer
Source: BeachesMLS. This data may not be complete. We recommend contacting the local school district to confirm school assignments for this home.
- $1,999,9903 bd3 ba2.9k sqft13202 Faberge Pl, Palm Beach Gardens, FL 33418Sold
- $2,199,9903 bd4 ba2.9k sqft13198 Faberge Pl, Palm Beach Gardens, FL 33418Sold

- $2,325,0003 bd4 ba2.9k sqft13194 Faberge Pl, Palm Beach Gardens, FL 33418Sold
- $2,750,0004 bd4 ba3.6k sqft13213 Faberge Pl, Palm Beach Gardens, FL 33418For Sale

- $1,700,0005 bd4 ba3.5k sqft13226 Faberge Pl, Palm Beach Gardens, FL 33418Sold
- $1,933,9904 bd4 ba3.7k sqft13190 Faberge Pl, Palm Beach Gardens, FL 33418Sold
- $1,933,9904 bd5 ba3.7k sqft13190 Faberge Place Palm, Beach Gardens, FL 33418Sold
- $1,550,0004 bd5 ba3k sqft13225 Faberge Pl, Palm Beach Gardens, FL 33418Sold
A local agent can set up tours, give advice and negotiate with sellers.
A local lender can help you make sure your offer is ready when you are.
Similar homes
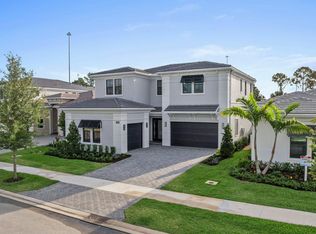
- $2,319,9904 bd5 ba3.9k sqft13290 Artisan Circle, Palm Beach Gardens, FL 33418New Construction
 BeachesMLS
 - $2,750,0004 bd4 ba3.6k sqftKolter Homes, Palm Beach Gardens, FL 33418For SaleMLS ID #B26053551, Jefferey Molner, Lang Realty/Jupiter. BeachesMLS
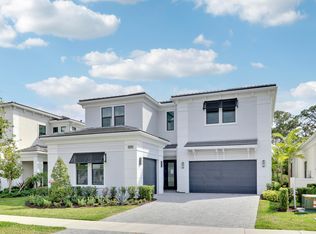
- $2,375,0004 bd5 ba4.1k sqft13242 Artisan Circle, Palm Beach Gardens, FL 33418For Sale
 MLS ID #B26016675, Benjamin Hartman, Illustrated Properties LLC (Co. BeachesMLS
 - $2,299,0004 bd4 ba3.6k sqft13418 Artisan Circle, Palm Beach Gardens, FL 33418For Sale
 MLS ID #B26037734, Bryan Garces, William Raveis Florida, LLC. BeachesMLS
 - $2,575,0005 bd6 ba5.1k sqft13358 Artisan Circle Palm, Beach Gardens, FL 33418For SaleMLS ID #26-992, ROBERT B THOMSON, Waterfront Properties & Club Communities 6621. Palm Beach BOR
- $2,699,0004 bd4 ba3k sqft131 Porto Vecchio Way, Palm Beach Gardens, FL 33418For SaleMLS ID #B26063220, Carol Falciano PA, Mirasol Realty. BeachesMLS
- $3,150,0004 bd5 ba3.5k sqft5705 Gauguin Terrace, Palm Beach Gardens, FL 33418For SaleMLS ID #R11157899, Tracy Ward, Douglas Elliman Jupiter. BeachesMLS
- $2,575,0005 bd6 ba5.1k sqftArtistry, Palm Beach Gardens, FL 33418For Sale
 MLS ID #A12052488, Robert Thomson, Waterfront Properties & Club C. MIAMI
 - $2,395,0003 bd4 ba3k sqft13159 Artisan Circle, Palm Beach Gardens, FL 33418For SaleMLS ID #R11138889, Bryan Garces, William Raveis Florida, LLC. BeachesMLS
- $2,169,9903 bd4 ba2.9k sqft13294 Artisan Circle, Palm Beach Gardens, FL 33418New ConstructionBeachesMLS
- $2,995,0005 bd6 ba4.2k sqft16475 76TH Trail N, Palm Beach Gardens, FL 33418For SaleMLS ID #B26057240, Jennifer Magiera, Premier Brokers International. BeachesMLS
- $2,999,9905 bd6 ba5.1k sqft13314 Artisan Circle, Palm Beach Gardens, FL 33418New ConstructionBeachesMLS
- $1,995,0003 bd4 ba3.1k sqft13149 Faberge Place, Palm Beach Gardens, FL 33418For SaleMLS ID #R11132919, Alexa N McDonald, The Agency Florida LLC. BeachesMLS
- $2,900,0003 bd4 ba3.1k sqft118 MONTE CARLO Drive, Palm Beach Gardens, FL 33418For SaleMLS ID #B26063500, Betty A Schneider, Mirasol Realty. BeachesMLS
- $1,799,0004 bd5 ba3.3k sqft13346 Machiavelli Way, Palm Beach Gardens, FL 33418For SaleMLS ID #B26062815, Christopher Glass, Glass Realty, LLC. BeachesMLS
- $1,795,0003 bd4 ba3.1k sqft13689 ARTISAN Circle, Palm Beach Gardens, FL 33418For SaleMLS ID #B26059961, Seth Koretzky, Compass Florida LLC. BeachesMLS
- $2,049,0003 bd4 ba3.1k sqft5630 Delacroix Terrace, Palm Beach Gardens, FL 33418For SaleMLS ID #R11150552, Denise Joan Kaslow, Compass Florida LLC. BeachesMLS
- $1,975,0003 bd4 ba3.1k sqft5525 Renoir Place, Palm Beach Gardens, FL 33418For SaleMLS ID #B26019368, Vincent Marotta Jr, Illustrated Properties LLC (Co. BeachesMLS
- $3,400,0005 bd6 ba4.9k sqft13372 Bernoulli Way, Palm Beach Gardens, FL 33418For SaleMLS ID #B26040875, Clarke MacArthur, Florida Living Realty. BeachesMLS
- $1,599,0003 bd4 ba3.1k sqft13185 Faberge Place, Palm Beach Gardens, FL 33418For SaleMLS ID #B26039671, Ben Slayen, Compass Florida LLC. BeachesMLS
