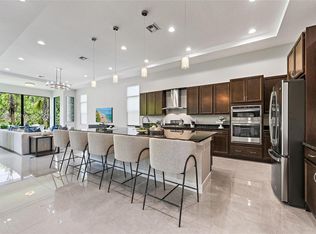
Experience luxury living in this exceptional Mondrian model in Artistry, offering more than 4,000 square feet of thoughtfully designed living space and high-end finishes throughout. The open floor plan features two elegant fireplaces and a first-floor owner's suite with a coffered ceiling, spa-inspired bath, oversized shower, soaking tub, and spacious walk-in closet. The gourmet kitchen is designed for both everyday living and entertaining, complete with GE Monogram appliances, a 42" built-in refrigerator, gas cooktop, double wall ovens, quartz countertops, wine fridge, and custom cabinetry. A dramatic wood staircase, abundant natural light, and a convenient first-floor laundry room further enhance the home's appeal. Upstairs, an expansive loft and game space with an electric fireplace and wet bar creates the perfect gathering area, surrounded by three additional bedrooms, each with its own ensuite bath. Additional features include two air-conditioned garages accommodating 3 vehicles, electric roll-down screens on the back patio, a summer kitchen, and a fenced-in yard for added privacy. Overlooking a tranquil preserve, the backyard offers ample room for a custom pool and spa, making this home ideal for refined indoor-outdoor living. Located in the gated community of Artistry, offering 24/7 armed security, clubhouse with fitness center and event space, resort-style pool, walking trails, playground, and sport courts. Prime location near I-95, Alton Town Center, The Gardens Mall, Life Time Fitness, pristine beaches, and just 20 minutes to PBI Airport.
For sale
$2,375,000
13242 Artisan Circle, Palm Beach Gardens, FL 33418
4beds
4,190sqft
Single Family Residence
Built in 2025
7,903 Square Feet Lot
$-- Zestimate®
$567/sqft
$522/mo HOA
What's special
Electric fireplaceAbundant natural lightSummer kitchenDramatic wood staircaseQuartz countertopsOpen floor planHigh-end finishes throughout
- 135 days
- 163
- 6
Zillow last checked:
Listing updated:
Listed by:
Benjamin Hartman 561-247-2076,
Illustrated Properties LLC (Co,
Christian Demers 561-789-4606,
Illustrated Properties LLC (Co
Source: BeachesMLS,MLS#: B26016675 Originating MLS: BeachesMLS
Originating MLS: BeachesMLSFacts & features
Interior
Bedrooms & bathrooms
- Bedrooms: 4
- Bathrooms: 5
- Full bathrooms: 4
- 1/2 bathrooms: 1
- Main level bathrooms: 2
- Main level bedrooms: 1
Primary bedroom
- Level: Main
- Area: 272
- Dimensions: 17 X 16
Bedroom 2
- Level: Second
- Area: 180
- Dimensions: 15 X 12
Bedroom 3
- Level: Second
- Area: 168
- Dimensions: 14 X 12
Bedroom 4
- Level: Second
- Area: 195
- Dimensions: 15 X 13
Dining room
- Level: Main
- Area: 168
- Dimensions: 14 X 12
Kitchen
- Level: Main
- Area: 187
- Dimensions: 17 X 11
Living room
- Level: Main
- Area: 450
- Dimensions: 25 X 18
Heating
- Central
Cooling
- Central Air
Appliances
- Included: Dryer, Dishwasher, Gas Range, Microwave, Oven, Refrigerator, Washer
- Laundry: Inside, Washer Dryer Install Allowed
Features
- Bathtub, Eat-in Kitchen, Kitchen Island, Kitchen/Dining Combo, Living/Dining Room, Main Level Primary, Soaking Tub, Separate Shower, Walk-In Closet(s)
- Flooring: Vinyl
- Has fireplace: No
Interior area
- Total structure area: 5,364
- Total interior livable area: 4,190 sqft
Video & virtual tour
Property
Parking
- Total spaces: 5
- Parking features: Attached, Driveway, Garage
- Attached garage spaces: 3
- Has uncovered spaces: Yes
Accessibility
- Accessibility features: None
Features
- Levels: Multi/Split,Two
- Stories: 2
- Entry location: Entry Level Living Area Y
- Patio & porch: Covered, Patio, Screened
- Exterior features: Outdoor Living Area
- Has view: Yes
- View description: Garden
- Waterfront features: None
Lot
- Size: 7,903 Square Feet
- Features: < 1/4 Acre
Details
- Parcel number: 52424126130003930
- Zoning: PCD (city)
- Special conditions: Standard
Construction
Type & style
- Home type: SingleFamily
- Architectural style: Colonial
- Property subtype: Single Family Residence
Materials
- Block, Concrete
- Roof: Concrete,Tile
Condition
- Resale
- New construction: No
- Year built: 2025
Details
- Builder name: Kolter Homes
Utilities & green energy
- Electric: 3 Phase
- Sewer: Public Sewer
- Water: Public
- Utilities for property: Cable Available, Natural Gas Available, Sewer Available, Underground Utilities, Water Available
Community & HOA
Community
- Features: Home Owners Association, Gated, Street Lights, Sidewalks
- Security: Security System Owned, Gated with Guard, Gated Community, Smoke Detector(s)
- Subdivision: ARTISTRY REPLAT
HOA
- Has HOA: Yes
- Amenities included: Basketball Court, Bocce Court, Clubhouse, Fitness Center, Playground, Sidewalks, Trail(s)
- Services included: Common Areas, Cable TV, Maintenance Grounds, Recreation Facilities, Security, Trash
- HOA fee: $522 monthly
- HOA phone: 561-410-5488
Location
- Region: Palm Beach Gardens
Financial & listing details
- Price per square foot: $567/sqft
- Tax assessed value: $100,000
- Annual tax amount: $31,691
- Date on market: 4/17/2026
- Cumulative days on market: 135 days
- Listing terms: Cash,Conventional,FHA,VA Loan
- Road surface type: Paved
Estimated market value
Not available
Estimated sales range
Not available
Not available
Price history
| Date | Event | Price |
|---|---|---|
| 4/17/2026 | Listed for sale | $2,375,000+1.1%$567/sqft |
Source:  BeachesMLS #B26016675 Report a problem BeachesMLS #B26016675 Report a problem | ||
| 8/8/2025 | Listing removed | $2,350,000$561/sqft |
Source: Illustrated Properties #R11095657 Report a problem | ||
| 6/2/2025 | Listed for sale | $2,350,000+14.6%$561/sqft |
Source: BeachesMLS #RX-11095657 Report a problem | ||
| 5/23/2025 | Sold | $2,049,990$489/sqft |
Source: BeachesMLS #R11056830 Report a problem | ||
| 3/26/2025 | Pending sale | $2,049,990$489/sqft |
Source: BeachesMLS #RX-11056830 Report a problem | ||
| 2/13/2025 | Price change | $2,049,990-2.4%$489/sqft |
Source: BeachesMLS #RX-11056830 Report a problem | ||
| 11/8/2024 | Listed for sale | $2,099,990$501/sqft |
Source: BeachesMLS #RX-11035493 Report a problem | ||
Public tax history
| Year | Property taxes | Tax assessment |
|---|---|---|
| 2022 | $4,608 +5.1% | $88,000 +10% |
| 2021 | $4,386 +0% | $80,000 |
| 2020 | $4,385 -0.5% | $80,000 |
| 2019 | $4,405 | $80,000 |
| 2018 | $4,405 | $80,000 |
Find assessor info on the county website
Monthly payment
Est. payment
Payment breakdown
Explore the cost of this home by adjusting the details. Changes won't be saved.Climate risks
Neighborhood: 33418
Nearby schools
Schools provided by the listing agent
- Elementary: Marsh Pointe
- Middle: Watson B. Duncan
- High: William T. Dwyer
Source: BeachesMLS. This data may not be complete. We recommend contacting the local school district to confirm school assignments for this home.
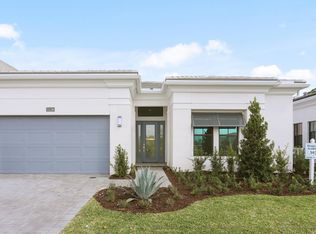
- $1,500,0003 bd3 ba2.9k sqft13238 Artisan Circle Palm, Beach Gardens, FL 33418Sold
- $100,0003 bd3 ba2.9k sqft13238 Artisan Cir, Palm Beach Gardens, FL 33418Off Market

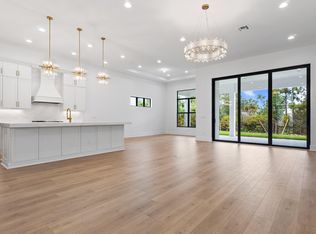
- $1,850,0004 bd4 ba3.5k sqft13246 Artisan Cir, Palm Beach Gardens, FL 33418Sold

- $1,858,0153 bd4 ba2.9k sqft13250 Artisan Cir, Palm Beach Gardens, FL 33418Sold
Similar homes
- $2,299,0004 bd4 ba3.6k sqft13418 Artisan Circle, Palm Beach Gardens, FL 33418For Sale
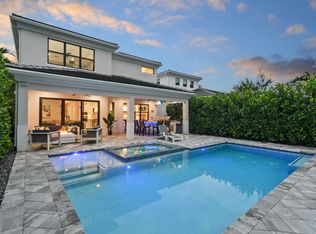
 MLS ID #B26037734, Bryan Garces, William Raveis Florida, LLC. BeachesMLS
 - $2,395,0003 bd4 ba3k sqft13159 Artisan Circle, Palm Beach Gardens, FL 33418For Sale
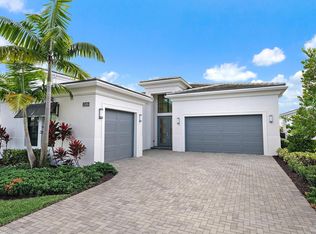 MLS ID #R11138889, Bryan Garces, William Raveis Florida, LLC. BeachesMLS
 - $2,575,0005 bd6 ba5.1k sqft13358 Artisan Circle Palm, Beach Gardens, FL 33418For Sale
 MLS ID #26-992, ROBERT B THOMSON, Waterfront Properties & Club Communities 6621. Palm Beach BOR
 - $2,575,0005 bd6 ba5.1k sqftArtistry, Palm Beach Gardens, FL 33418For Sale
 MLS ID #A12052488, Robert Thomson, Waterfront Properties & Club C. MIAMI
 - $1,950,0003 bd4 ba3.1k sqft13149 Faberge Place, Palm Beach Gardens, FL 33418For SaleMLS ID #R11132919, Alexa N McDonald, The Agency Florida LLC. BeachesMLS
- $1,799,0004 bd5 ba3.3k sqft13346 Machiavelli Way, Palm Beach Gardens, FL 33418For SaleMLS ID #B26062815, Christopher Glass, Glass Realty, LLC. BeachesMLS
- $2,199,0005 bd3 ba3.3k sqft4628 SQUARE LAKE Drive, Palm Beach Gardens, FL 33418For SaleMLS ID #B26064232, Ray Carrano, Premier Brokers International. BeachesMLS
- $2,999,9905 bd6 ba5.1k sqft13314 Artisan Circle, Palm Beach Gardens, FL 33418New ConstructionBeachesMLS
- $1,795,0003 bd4 ba3.1k sqft13689 ARTISAN Circle, Palm Beach Gardens, FL 33418For SaleMLS ID #B26059961, Seth Koretzky, Compass Florida LLC. BeachesMLS
- $2,850,0006 bd6 ba4.6k sqft4131 Venetia Way, Palm Beach Gardens, FL 33418For SaleMLS ID #B26022625, David Murray, Water Pointe Realty Group. BeachesMLS
- $2,049,0003 bd4 ba3.1k sqft5630 Delacroix Terrace, Palm Beach Gardens, FL 33418For SaleMLS ID #R11150552, Denise Joan Kaslow, Compass Florida LLC. BeachesMLS
- $3,150,0004 bd5 ba3.5k sqft5705 Gauguin Terrace, Palm Beach Gardens, FL 33418For SaleMLS ID #R11157899, Tracy Ward, Douglas Elliman Jupiter. BeachesMLS
- $2,995,0005 bd6 ba4.2k sqft16475 76TH Trail N, Palm Beach Gardens, FL 33418For SaleMLS ID #B26057240, Jennifer Magiera, Premier Brokers International. BeachesMLS
- $1,899,0005 bd5 ba4.3k sqft13400 Bernoulli Way, Palm Beach Gardens, FL 33418For SaleMLS ID #R11160599, Denise Joan Kaslow, Compass Florida LLC. BeachesMLS
- $1,695,0005 bd4 ba3.1k sqft6188 Celadon Circle, Palm Beach Gardens, FL 33418For SaleMLS ID #B26043178, Samara J Cooper, Leibowitz Realty Group, LLC./PBG. BeachesMLS
- $1,999,0003 bd3 ba2.9k sqft160 Viera Drive, Palm Beach Gardens, FL 33418For SaleMLS ID #B26030629, Carol Falciano PA, Mirasol Realty. BeachesMLS
- $2,499,0003 bd4 ba3.6k sqft326 Charroux Drive, Palm Beach Gardens, FL 33410For SaleMLS ID #R11135161, Michael L Leibowitz, Leibowitz Realty Group, LLC./PBG. BeachesMLS
- $2,299,0004 bd3 ba2.4k sqft16149 73rd Terrace N, West Palm Beach, FL 33418New ConstructionMLS ID #B26022619, Brittany L Thigpen, Fulton Grace Realty. BeachesMLS
- $2,999,9995 bd7 ba5k sqft165 Gardenia Isle Drive, Palm Beach Gardens, FL 33418For SaleMLS ID #B26026476, Susan Levitz, Mirasol Realty. BeachesMLS
- $2,150,0004 bd4 ba3k sqft114 Carmela Court, Jupiter, FL 33478For SaleMLS ID #B26064209, Dan Igo, The Corcoran Group. BeachesMLS
