Come enjoy this large open floor plan with 5 bedrooms en-suite and an office/den/ plus a loft and card room with balcony . Beautiful backyard with summer kitchen and private pool and spa with an outside cabana bath. This home has a 3 car garage , lots of space inside with high ceilings, big open spaces, rooms are all generous. beautiful staircase exposing a loft and room upstairs with balcony. Every bedroom is en-suite and the living room, dining room and family room are all open to the kitchen and entertaining area. the location is fantastic , close to all amenities and the highways. Do not miss this home for all the space you will need to enjoy your own tropical paradise, immaculately maintained and close to all palm beach gardens has to offer!
For sale
$2,999,999
165 Gardenia Isle Drive, Palm Beach Gardens, FL 33418
5beds
5,075sqft
Single Family Residence
Built in 2016
9,374 Square Feet Lot
$2,765,500 Zestimate®
$591/sqft
$390/mo HOA
What's special
Card room with balconySummer kitchenHigh ceilingsPrivate pool and spaOutside cabana bathLarge open floor planBig open spaces
- 114 days
- 296
- 14
Zillow last checked:
Listing updated:
Listed by:
Susan Levitz 917-880-9600,
Mirasol Realty,
Betty A Schneider 561-307-6602,
Mirasol Realty
Source: BeachesMLS,MLS#: B26026476 Originating MLS: BeachesMLS
Originating MLS: BeachesMLSFacts & features
Interior
Bedrooms & bathrooms
- Bedrooms: 5
- Bathrooms: 7
- Full bathrooms: 5
- 1/2 bathrooms: 2
- Main level bathrooms: 2
- Main level bedrooms: 1
Primary bedroom
- Level: First
- Area: 272
- Dimensions: 16 X 17
Bedroom 2
- Level: Second
- Area: 182
- Dimensions: 13 X 14
Bedroom 3
- Level: Second
- Area: 195
- Dimensions: 15 X 13
Bedroom 4
- Level: Second
- Area: 228
- Dimensions: 12 X 19
Bedroom 5
- Level: Second
- Area: 182
- Dimensions: 13 X 14
Den
- Level: First
- Area: 180
- Dimensions: 15 X 12
Dining room
- Level: First
- Area: 247
- Dimensions: 13 X 19
Family room
- Level: First
- Area: 361
- Dimensions: 19 X 19
Kitchen
- Level: First
- Area: 228
- Dimensions: 19 X 12
Living room
- Level: First
- Area: 450
- Dimensions: 25 X 18
Heating
- Central
Cooling
- Central Air, Ceiling Fan(s)
Appliances
- Included: Cooktop, Dryer, Dishwasher, Gas Cooktop, Disposal, Ice Maker, Microwave, Oven, Refrigerator, Washer
- Laundry: Washer Hookup, Inside, Laundry Room, Laundry Tub, Sink
Features
- Bathtub, Cathedral Ceiling(s), Dining Area, Separate/Formal Dining Room, Dual Sinks, Entrance Foyer, Garden Tub/Roman Tub, High Ceilings, Kitchen Island, Main Level Primary, Pantry, Soaking Tub, Separate Shower, Vaulted Ceiling(s), Walk-In Closet(s)
- Flooring: Carpet, Marble, Tile
- Doors: French Doors
- Has fireplace: No
Interior area
- Total structure area: 7,088
- Total interior livable area: 5,075 sqft
Video & virtual tour
Property
Parking
- Total spaces: 7
- Parking features: Attached, Driveway, Garage, Garage Door Opener
- Attached garage spaces: 3
- Has uncovered spaces: Yes
Accessibility
- Accessibility features: Accessibility Features, Accessible Entrance
Features
- Levels: Two
- Stories: 2
- Patio & porch: Covered, Open, Patio, Terrace, Balcony
- Exterior features: Built-in Barbecue, Balcony, Barbecue, Outdoor Kitchen, Outdoor Living Area
- Has private pool: Yes
- Pool features: Heated, In Ground, Private, Pool/Spa Combo, Salt Water
- Has spa: Yes
- Spa features: Heated, In Ground
- Has view: Yes
- View description: Garden, Other
- Waterfront features: None
Lot
- Size: 9,374 Square Feet
- Features: Sprinklers Automatic, < 1/4 Acre
Details
- Parcel number: 52424213320000140
- Zoning: RL3 (city)
- Special conditions: Standard
Construction
Type & style
- Home type: SingleFamily
- Architectural style: Colonial,Mediterranean
- Property subtype: Single Family Residence
Materials
- Block, Stucco
- Roof: Barrel,Spanish Tile,Tile
Condition
- Resale
- New construction: No
- Year built: 2016
Details
- Builder model: Magnolia
Utilities & green energy
- Sewer: Public Sewer
- Water: Public
- Utilities for property: Cable Available, Electricity Available, Water Available
Community & HOA
Community
- Features: Home Owners Association, Gated, Street Lights
- Security: Gated Community, Smoke Detector(s)
- Subdivision: GARDENIA ISLES
HOA
- Has HOA: Yes
- Amenities included: Gated, Sidewalks
- Services included: Common Areas, Security
- HOA fee: $390 monthly
Location
- Region: Palm Beach Gardens
Financial & listing details
- Price per square foot: $591/sqft
- Tax assessed value: $949,298
- Annual tax amount: $16,370
- Date on market: 5/9/2026
- Cumulative days on market: 116 days
- Listing terms: Cash,Conventional,FHA,VA Loan
- Electric utility on property: Yes
Estimated market value
$2,765,500
$2.63M - $2.90M
Not available
Price history
| Date | Event | Price |
|---|---|---|
| 5/9/2026 | Listed for sale | $2,999,999$591/sqft |
Source:  BeachesMLS #B26026476 Report a problem BeachesMLS #B26026476 Report a problem | ||
Public tax history
Tax history is unavailable.
Monthly payment
Est. payment
Payment breakdown
Explore the cost of this home by adjusting the details. Changes won't be saved.Climate risks
Neighborhood: 33418
Nearby schools
Schools provided by the listing agent
- Elementary: Timber Trace
- Middle: Watson B. Duncan
- High: Palm Beach Gardens
Source: BeachesMLS. This data may not be complete. We recommend contacting the local school district to confirm school assignments for this home.
- $2,982,7005 bd5 ba5k sqft165 Gardenia Isles Dr, Palm Beach Gardens, FL 33418Off Market
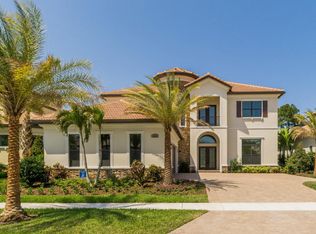
- $2,532,3005 bd3 ba4.2k sqft175 Gardenia Isles Dr, Palm Beach Gardens, FL 33418Off Market
- $3,013,5005 bd5 ba4.4k sqft155 Gardenia Isles Dr, Palm Beach Gardens, FL 33418Off Market

- $2,425,7004 bd6 ba4.4k sqft175 Gardenia Isle Dr, Palm Beach Gardens, FL 33418Off Market
Similar homes
- $2,995,0003 bd5 ba4.1k sqft114 Vintage Isle Lane, Palm Beach Gardens, FL 33418For Sale
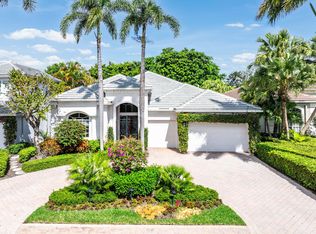
 MLS ID #B26069408, Dena R Ross, Leibowitz Realty Group, LLC./PBG. BeachesMLS
 - $2,850,0006 bd6 ba4.6k sqft4131 Venetia Way, Palm Beach Gardens, FL 33418For Sale
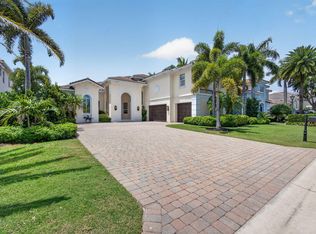 MLS ID #B26022625, David Murray, Water Pointe Realty Group. BeachesMLS
 - $2,995,0005 bd6 ba4.2k sqft16475 76TH Trail N, Palm Beach Gardens, FL 33418For Sale
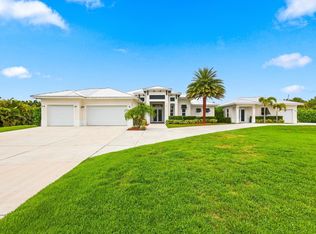 MLS ID #B26057240, Jennifer Magiera, Premier Brokers International. BeachesMLS
 - $2,699,0005 bd5 ba4.4k sqft5133 Isabella Drive, Palm Beach Gardens, FL 33418For Sale
 MLS ID #B26044535, Robert A Richards, Illustrated Properties LLC (Co. BeachesMLS
 - $3,499,0005 bd5 ba4.8k sqft8667 Steeplechase Drive, Palm Beach Gardens, FL 33418For SaleMLS ID #B26027893, Michael A Gozzo, Gulfstream Properties. BeachesMLS
- $2,499,5005 bd5 ba4.5k sqft221 THORNTON Drive, Palm Beach Gardens, FL 33418For SaleMLS ID #B26057218, Robert Lawson Snow, Blue Water Real Estate Group. BeachesMLS
- $3,198,8004 bd4 ba3.7k sqft13161 Marsh Landing, Palm Beach Gardens, FL 33418For SaleMLS ID #R11161192, Anita L. Tauber, Tauber Real Estate Services. BeachesMLS
- $3,150,0004 bd5 ba3.5k sqft5705 Gauguin Terrace, Palm Beach Gardens, FL 33418For SaleMLS ID #R11157899, Tracy Ward, Douglas Elliman Jupiter. BeachesMLS
- $2,575,0005 bd6 ba5.1k sqftArtistry, Palm Beach Gardens, FL 33418For Sale
 MLS ID #A12052488, Robert Thomson, Waterfront Properties & Club C. MIAMI
 - $1,749,0005 bd4 ba3k sqft1012 Diamond Head Way, Palm Beach Gardens, FL 33418For SaleMLS ID #B26033087, Jefferey Molner, Lang Realty/Jupiter. BeachesMLS
- $1,999,0003 bd3 ba2.9k sqft160 Viera Drive, Palm Beach Gardens, FL 33418For SaleMLS ID #B26030629, Carol Falciano PA, Mirasol Realty. BeachesMLS
- $1,825,0005 bd5 ba4.6k sqft14410 64th Way N, Palm Beach Gardens, FL 33418For SaleMLS ID #R11155480, Gregory McGorry, Water Pointe Realty Group. BeachesMLS
- $3,000,0004 bd6 ba3.7k sqft8176 SE Red Root Way, Jupiter, FL 33458For SaleMLS ID #B26006671, Cindy Shaklee, Waterfront Properties & Club C. BeachesMLS
- $1,949,0005 bd8 ba5.5k sqft7735 Eden Ridge Way, Palm Beach Gardens, FL 33412For SaleMLS ID #B26055392, Jeffrey L Tricoli PA, KW Reserve Palm Beach. BeachesMLS
- $2,375,0004 bd5 ba4.1k sqft13242 Artisan Circle, Palm Beach Gardens, FL 33418For SaleMLS ID #B26016675, Benjamin Hartman, Illustrated Properties LLC (Co. BeachesMLS
- $3,450,0005 bd6 ba5.2k sqft7170 Winding Bay Lane, West Palm Beach, FL 33412For SaleMLS ID #B26033934, Eric Daniel Telchin, The Telchin Group LLC. BeachesMLS
- $2,299,0004 bd4 ba3.6k sqft13418 Artisan Circle, Palm Beach Gardens, FL 33418For SaleMLS ID #B26037734, Bryan Garces, William Raveis Florida, LLC. BeachesMLS
- $4,395,0005 bd7 ba5.5k sqft422 Savoie Drive, Palm Beach Gardens, FL 33410For SaleMLS ID #R11166553, Margot Miller Matot, Serhant. BeachesMLS
- $3,250,0004 bd6 ba4.7k sqft11972 SE Tiffany Way, Jupiter, FL 33469For SaleMLS ID #R11166319, Tatsiana Tobina-Fotiou, Beachfront Properties Real Estate LLC. BeachesMLS
