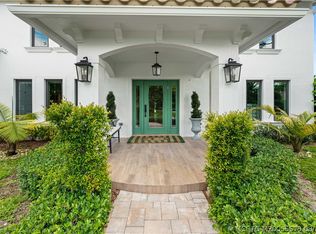
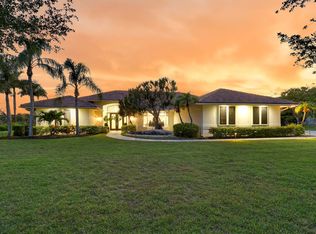
Exceptional single-story residence available in Ballenisles, offering over 4,100 sq ft of living space. This spacious home features 3 bedrooms plus an office and 4.5 bathrooms. Rackets membership available for purchase or immediately upgrade to Sports membership. Upon entry, you are welcomed by a grand foyer highlighted by impressive 15 foot ceilings and gleaming marble flooring. The home offers an inviting and spacious layout ideal for everyday living and entertaining, featuring a wet bar, a generous family room just off the kitchen, and a wall of windows along the rear of the home that showcases the picturesque vistas. Detailed moldings, graceful archways, soaring ceilings, and timeless décor enhance the elegance throughout. New roof was installed 2024 and exterior painted 1 year ago. The expansive primary suite is a peaceful retreat, featuring tray ceilings and a private sitting area overlooking the tranquil pool and garden views. Separate his and her bathrooms offer comfort and convenience, with his also serving as a cabana bath. The suite is complete with a separate soaking tub, glass-enclosed shower, and two oversized custom walk-in closets. The guest accommodations are equally impressive, offering spacious ensuite bedrooms. Guest bedroom two features a charming interior courtyard, allowing natural light to fill the space and adding a unique outdoor element. Step outside to the private patio where lush hedges frame beautiful views of the rolling fairways of the South Course's 14th hole. The outdoor living area is perfect for entertaining, featuring a covered patio, summer kitchen, and a custom heated pool and spa designed for year-round enjoyment. Ballenisles Country Club is recognized as a 5-star platinum rated club offering world class amenities and facilities with three championship golf courses, a top rated tennis & pickleball facility, beautiful renovated clubhouse and sports complex, six dining options, fitness center, spa & salon, community pool, dog park, walking paths, and so much more.
For sale
$2,995,000
114 Vintage Isle Lane, Palm Beach Gardens, FL 33418
3beds
4,149sqft
Single Family Residence
Built in 1998
-- sqft lot
$2,797,600 Zestimate®
$722/sqft
$699/mo HOA
What's special
Summer kitchenDetailed moldingsSoaring ceilingsWet barSeparate soaking tubGraceful archwaysGleaming marble flooring
- 12 hours |
- 95 |
- 2 |
Zillow last checked:
Listing updated:
Listed by:
Dena R Ross 561-252-2165,
Leibowitz Realty Group, LLC./PBG,
Michelle Leibowitz 561-262-0724,
Leibowitz Realty Group, LLC./PBG
Source: BeachesMLS,MLS#: B26069408 Originating MLS: BeachesMLS
Originating MLS: BeachesMLSFacts & features
Interior
Bedrooms & bathrooms
- Bedrooms: 3
- Bathrooms: 5
- Full bathrooms: 4
- 1/2 bathrooms: 1
- Main level bathrooms: 4
- Main level bedrooms: 3
Primary bedroom
- Area: 340
- Dimensions: 17 X 20
Bedroom 2
- Area: 169
- Dimensions: 13 X 13
Bedroom 3
- Area: 168
- Dimensions: 14 X 12
Bedroom 4
- Area: 168
- Dimensions: 14 X 12
Dining room
- Area: 180
- Dimensions: 15 X 12
Family room
- Area: 361
- Dimensions: 19 X 19
Kitchen
- Area: 196
- Dimensions: 14 X 14
Living room
- Area: 374
- Dimensions: 22 X 17
Heating
- Central, Electric
Cooling
- Central Air, Ceiling Fan(s), Electric, Zoned
Appliances
- Included: Dryer, Dishwasher, Gas Range, Gas Water Heater, Microwave, Oven, Refrigerator, Water Heater, Washer
- Laundry: Inside, Laundry Room, Laundry Tub, Sink
Features
- Wet Bar, Breakfast Bar, Built-in Features, Bedroom on Main Level, Breakfast Area, Bathtub, Closet Cabinetry, Dining Area, Separate/Formal Dining Room, Entrance Foyer, Garden Tub/Roman Tub, High Ceilings, Jetted Tub, Kitchen Island, Main Level Primary, Multiple En Suite Bathrooms, Pantry, Split Bedrooms, Soaking Tub, Separate Shower, Bar
- Flooring: Carpet, Marble, Tile
Interior area
- Total structure area: 5,110
- Total interior livable area: 4,149 sqft
Video & virtual tour
Property
Parking
- Total spaces: 5
- Parking features: Attached, Circular Driveway, Garage, Golf Cart Garage, Garage Door Opener
- Attached garage spaces: 2.5
- Has uncovered spaces: Yes
Accessibility
- Accessibility features: Accessibility Features, Central Living Area, Accessible Entrance
Features
- Levels: One
- Stories: 1
- Entry location: Entry Level Living Area
- Patio & porch: Covered, Patio
- Exterior features: Built-in Barbecue, Barbecue, Garden, Lighting, Outdoor Kitchen, Outdoor Living Area
- Has private pool: Yes
- Pool features: Heated, In Ground, Private, Pool/Spa Combo, Association, Outside Bath Access
- Has spa: Yes
- Spa features: In Ground
- Fencing: Back Yard,Other,Privacy
- Has view: Yes
- View description: Golf Course, Garden, Pool
- Waterfront features: None
Lot
- Features: On Golf Course, Sprinklers Automatic, Sprinkler System
Details
- Parcel number: 52424214060000540
- Zoning: RES
- Special conditions: Standard,Listed As-Is
Construction
Type & style
- Home type: SingleFamily
- Property subtype: Single Family Residence
Materials
- Block, Other
- Roof: Concrete,Tile
Condition
- Resale
- New construction: No
- Year built: 1998
Details
- Builder model: SONOMA
Utilities & green energy
- Sewer: Public Sewer
- Water: Public
- Utilities for property: Cable Available, Sewer Available, Water Available
Community & HOA
Community
- Features: Home Owners Association, Gated, Sidewalks
- Security: Security System Owned, Gated with Guard, Gated Community, Security Guard
- Membership fee: $170,000
- Subdivision: BALLENISLES
HOA
- Has HOA: Yes
- Amenities included: Clubhouse, Fitness Center, Golf Course, Picnic Area, Pickleball, Pool, Putting Green(s), Recreation Facilities, Restaurant, Sauna, Spa/Hot Tub, Sidewalks, Tennis Court(s), Trail(s)
- Services included: Common Areas, Cable TV, Maintenance Grounds, Security
- HOA fee: $2,096 quarterly
- HOA name: BallenIsles Community Association
- Additional fee info: Membership Fee: 170000
Location
- Region: Palm Beach Gardens
Financial & listing details
- Price per square foot: $722/sqft
- Tax assessed value: $2,084,386
- Annual tax amount: $11,091
- Date on market: 8/28/2026
- Cumulative days on market: 159 days
- Listing terms: Cash,Conventional
Estimated market value
$2,797,600
$2.66M - $2.94M
$7,662/mo
Price history
| Date | Event | Price |
|---|---|---|
| 8/28/2026 | Listed for sale | $2,995,000$722/sqft |
Source:  BeachesMLS #B26069408 Report a problem BeachesMLS #B26069408 Report a problem | ||
| 8/28/2026 | Listing removed | $2,995,000$722/sqft |
Source: BeachesMLS #B26000822 Report a problem | ||
| 3/12/2026 | Listed for sale | $2,995,000+210.4%$722/sqft |
Source: BeachesMLS #B26000822 Report a problem | ||
| 1/21/2005 | Sold | $965,000+44.7%$233/sqft |
Source: Public Record Report a problem | ||
| 4/6/1999 | Sold | $667,000+455.8%$161/sqft |
Source: Public Record Report a problem | ||
| 4/6/1998 | Sold | $120,000$29/sqft |
Source: Public Record Report a problem | ||
Public tax history
| Year | Property taxes | Tax assessment |
|---|---|---|
| 2025 | $10,790 +2.6% | $594,154 +2.9% |
| 2024 | $10,517 +3.7% | $577,409 +3% |
| 2023 | $10,143 +1.5% | $560,591 +3% |
| 2022 | $9,994 -1.6% | $544,263 +3% |
| 2021 | $10,154 +0.3% | $528,411 +1.4% |
| 2020 | $10,126 -3.3% | $521,115 -2% |
| 2019 | $10,470 | $531,708 +1.9% |
| 2018 | $10,470 +3.9% | $521,794 +2.1% |
| 2017 | $10,080 -3.3% | $511,062 +2.1% |
| 2016 | $10,425 -3% | $500,550 +0.7% |
| 2015 | $10,745 -3.4% | $497,071 +0.8% |
| 2014 | $11,119 -4.5% | $493,126 -2.6% |
| 2013 | $11,638 -10.8% | $506,537 -3.4% |
| 2012 | $13,047 -15.6% | $524,382 -16% |
| 2011 | $15,450 -1.5% | $624,383 -1% |
| 2010 | $15,678 -9.9% | $630,434 -15.5% |
| 2009 | $17,400 +9.3% | $746,395 +1.1% |
| 2008 | $15,913 -8.2% | $738,205 -10.4% |
| 2007 | $17,340 -8.5% | $823,822 -1.1% |
| 2006 | $18,945 | $833,340 +17.1% |
| 2005 | -- | $711,805 +4.6% |
| 2004 | $8,802 +522% | $680,459 +6.2% |
| 2003 | $1,415 -91.2% | $640,465 -0.8% |
| 2002 | $16,108 +0.3% | $645,758 +4.2% |
| 2001 | $16,055 +20.5% | $619,514 +10.2% |
| 2000 | $13,323 +13.3% | $561,946 +0.1% |
| 1999 | $11,757 | $561,236 |
Find assessor info on the county website
Monthly payment
Est. payment
Payment breakdown
Explore the cost of this home by adjusting the details. Changes won't be saved.Climate risks
Neighborhood: Ballenisles
Nearby schools
GreatSchools rating
- 10/10Timber Trace Elementary SchoolGrades: PK-5Distance: 2.1 mi
- 8/10Watson B. Duncan Middle SchoolGrades: 6-8Distance: 2.1 mi
- 3/10Palm Beach Gardens High SchoolGrades: 9-12Distance: 1.7 mi
Schools provided by the listing agent
- Elementary: Timber Trace
- Middle: Watson B. Duncan
- High: Palm Beach Gardens
Source: BeachesMLS. This data may not be complete. We recommend contacting the local school district to confirm school assignments for this home.
- $2,699,7004 bd4 ba4k sqft113 Vintage Isle Ln, Palm Beach Gardens, FL 33418Off Market
- $3,857,9005 bd5 ba5.2k sqft115 Vintage Isle Ln, Palm Beach Gardens, FL 33418Off Market
- $---- bd-- ba-- sqft115 Vintageisle Ln, Palm Beach Gardens, FL 33418Off Market
- $2,988,4003 bd4 ba3.7k sqft112 Vintage Isle Ln, Palm Beach Gardens, FL 33418Off Market
- $2,694,7004 bd4 ba3.8k sqft116 Vintage Isle Ln, Palm Beach Gardens, FL 33418Off Market
- $3,363,3003 bd5 ba3.5k sqft111 Vintage Isle Ln, Palm Beach Gardens, FL 33418Off Market
- $2,928,600-- bd4 ba5k sqft117 Vintage Isle Ln, Palm Beach Gardens, FL 33418Off Market
- $3,235,700-- bd5 ba4.7k sqft151 Vintage Isle Ln, Palm Beach Gardens, FL 33418Off Market
A local agent can set up tours, give advice and negotiate with sellers.
A local lender can help you make sure your offer is ready when you are.
Similar homes
- $3,000,0005 bd6 ba4.4k sqft1119 Grand Cay Drive, Palm Beach Gardens, FL 33418For Sale

 MLS ID #R11165244, Devin Buoniello, The Telchin Group LLC. BeachesMLS
 - $2,499,5005 bd5 ba4.5k sqft221 THORNTON Drive, Palm Beach Gardens, FL 33418For Sale
 MLS ID #B26057218, Robert Lawson Snow, Blue Water Real Estate Group. BeachesMLS
 - $2,224,0004 bd4 ba2.9k sqft(Undisclosed Address), Palm Beach Gardens, FL 33418For Sale
 MLS ID #M20056679, Margaret Slobasky, Real Estate of Florida. Martin County REALTORS® of the Treasure Coast (MCRTC)
 - $3,499,0005 bd5 ba4.8k sqft8667 Steeplechase Drive, Palm Beach Gardens, FL 33418For Sale
 MLS ID #B26027893, Michael A Gozzo, Gulfstream Properties. BeachesMLS
 - $2,999,9995 bd7 ba5k sqft165 Gardenia Isle Drive, Palm Beach Gardens, FL 33418For SaleMLS ID #B26026476, Susan Levitz, Mirasol Realty. BeachesMLS
- $3,198,8004 bd4 ba3.7k sqft13161 Marsh Landing, Palm Beach Gardens, FL 33418For SaleMLS ID #R11161192, Anita L. Tauber, Tauber Real Estate Services. BeachesMLS
- $2,850,0006 bd6 ba4.6k sqft4131 Venetia Way, Palm Beach Gardens, FL 33418For SaleMLS ID #B26022625, David Murray, Water Pointe Realty Group. BeachesMLS
- $2,699,0005 bd5 ba4.4k sqft5133 Isabella Drive, Palm Beach Gardens, FL 33418For SaleMLS ID #B26044535, Robert A Richards, Illustrated Properties LLC (Co. BeachesMLS
- $3,799,0004 bd6 ba3.7k sqft11209 Orange Hibiscus Lane, Palm Beach Gardens, FL 33418For SaleMLS ID #B26061949, Jean Christian Taveras, Atlis Realty LLC. BeachesMLS
- $3,100,0003 bd5 ba3k sqft13620 Verde Drive, Palm Beach Gardens, FL 33410For SaleMLS ID #B26062927, Kathleen A O'Brien, Leibowitz Realty Group, LLC./PBG. BeachesMLS
- $1,950,0004 bd4 ba3.3k sqft83 Sandbourne Lane, Palm Beach Gardens, FL 33418For SaleMLS ID #B26039501, Sara Schapiro, Compass Florida LLC. BeachesMLS
- $4,400,0003 bd4 ba3.5k sqft7881 Old Marsh Road, Palm Beach Gardens, FL 33418For SaleMLS ID #B26061385, Craig Alan Bretzlaff, Compass Florida LLC. BeachesMLS
- $3,150,0004 bd5 ba3.5k sqft5705 Gauguin Terrace, Palm Beach Gardens, FL 33418For SaleMLS ID #R11157899, Tracy Ward, Douglas Elliman Jupiter. BeachesMLS
- $1,794,9805 bd5 ba4.1k sqft185 Thornton Drive, Palm Beach Gardens, FL 33418For SaleMLS ID #B26021267, Craig Heger, Echo Fine Properties. BeachesMLS
- $2,299,0004 bd6 ba4.2k sqft130 Gardenia Isles Drive, Palm Beach Gardens, FL 33418For SaleMLS ID #B26028893, Michael L Leibowitz, Leibowitz Realty Group, LLC./PBG. BeachesMLS
- $1,999,0003 bd3 ba2.9k sqft160 Viera Drive, Palm Beach Gardens, FL 33418For SaleMLS ID #B26030629, Carol Falciano PA, Mirasol Realty. BeachesMLS
- $1,795,0006 bd6 ba4.1k sqft12 Martinique Cove, Palm Beach Gardens, FL 33418For SaleMLS ID #R11124066, Jeffrey Stephen Wilson, Douglas Elliman. BeachesMLS
- $1,949,0005 bd8 ba5.5k sqft7735 Eden Ridge Way, Palm Beach Gardens, FL 33412For SaleMLS ID #B26055392, Jeffrey L Tricoli PA, KW Reserve Palm Beach. BeachesMLS
- $3,000,0004 bd6 ba3.7k sqft8176 SE Red Root Way, Jupiter, FL 33458For SaleMLS ID #B26006671, Cindy Shaklee, Waterfront Properties & Club C. BeachesMLS
- $3,799,0004 bd6 ba4.4k sqftFrenchmans Reserve Pcd A, Palm Beach Gardens, FL 33410For Sale
 MLS ID #A12020268, Robert Wunderlich, BWG Realty. MIAMI
