Newly offered custom estate home on 1.13 acres in the prestigious gated community of Steeplechase in Palm Beach Gardens. Completely remodeled in 2024, this exceptional luxury residence offers nearly 5,000 square feet of beautifully designed living space with 5 bedrooms and 4.5 bathrooms. Situated on one of the premier lots in the community, the home showcases breathtaking long water views with coveted western exposure, creating unforgettable sunset backdrops from the privacy of your backyard. Designed with both elegance and comfort in mind, the home features a spacious open-concept floor plan with soaring volume ceilings and abundant natural light throughout. The chef's kitchen is expertly appointed with custom finishes, premium appliances, and an oversized quartz island that seamlessly flows into the main living areas—perfect for entertaining. The expansive primary suite is bright and inviting, complete with a spa-inspired en-suite bath and a large custom walk-in closet. Additional highlights include a desirable split-bedroom floor plan, modern designer finishes throughout, and beautifully updated amenities that elevate every aspect of daily living. This one-of-a-kind estate is a must-see for the most discerning buyer. Schedule your private showing today.
For sale
$3,499,000
8667 Steeplechase Drive, Palm Beach Gardens, FL 33418
5beds
4,824sqft
Single Family Residence
Built in 1992
1.13 Acres Lot
$3,152,400 Zestimate®
$725/sqft
$342/mo HOA
What's special
Modern designer finishes throughoutCoveted western exposureBeautifully updated amenitiesSpacious open-concept floor planBreathtaking long water viewsPremium appliancesOversized quartz island
- 104 days |
- 426 |
- 11 |
Zillow last checked:
Listing updated:
Listed by:
Michael A Gozzo 561-262-6494,
Gulfstream Properties,
Jamie Gozzo 561-707-2995,
Gulfstream Properties
Source: BeachesMLS,MLS#: B26027893 Originating MLS: BeachesMLS
Originating MLS: BeachesMLSFacts & features
Interior
Bedrooms & bathrooms
- Bedrooms: 5
- Bathrooms: 5
- Full bathrooms: 4
- 1/2 bathrooms: 1
- Main level bathrooms: 4
- Main level bedrooms: 5
Primary bedroom
- Level: First
- Area: 918
- Dimensions: 34 X 27
Bedroom 2
- Level: First
- Area: 192
- Dimensions: 16 X 12
Bedroom 3
- Level: First
- Area: 192
- Dimensions: 16 X 12
Bedroom 4
- Level: First
- Area: 192
- Dimensions: 16 X 12
Bedroom 5
- Level: First
- Area: 180
- Dimensions: 15 X 12
Den
- Level: First
- Area: 195
- Dimensions: 15 X 13
Dining room
- Level: First
- Area: 170
- Dimensions: 17 X 10
Dining room
- Description: Formal
- Level: First
- Area: 255
- Dimensions: 17 X 15
Family room
- Level: First
- Area: 440
- Dimensions: 22 X 20
Kitchen
- Level: First
- Area: 336
- Dimensions: 24 X 14
Living room
- Level: First
- Area: 414
- Dimensions: 23 X 18
Utility room
- Level: First
- Area: 90
- Dimensions: 10 X 9
Heating
- Central, Electric
Cooling
- Central Air, Ceiling Fan(s), Electric
Appliances
- Included: Dryer, Dishwasher, Disposal, Gas Range, Gas Water Heater, Microwave, Oven, Range, Refrigerator, Water Heater, Washer
- Laundry: Washer Hookup, Inside, Laundry Closet, Laundry Room, Laundry Tub, Sink
Features
- Attic, Breakfast Bar, Built-in Features, Closet Cabinetry, Cathedral Ceiling(s), Dining Area, Separate/Formal Dining Room, Dual Sinks, Entrance Foyer, High Ceilings, Jetted Tub, Kitchen Island, Kitchen/Dining Combo, Custom Mirrors, Main Level Primary, Pantry, Pull Down Attic Stairs, Sitting Area in Primary, Split Bedrooms, Storage, Separate Shower
- Flooring: Ceramic Tile, Tile, Wood
- Doors: French Doors
- Windows: Skylight(s), Shutters
- Attic: Pull Down Stairs
- Has fireplace: No
Interior area
- Total structure area: 6,197
- Total interior livable area: 4,824 sqft
Video & virtual tour
Property
Parking
- Total spaces: 10
- Parking features: Attached, Driveway, Garage, Garage Door Opener
- Attached garage spaces: 3
- Has uncovered spaces: Yes
Accessibility
- Accessibility features: None
Features
- Levels: One
- Stories: 1
- Entry location: Entry Level Living Area Y
- Patio & porch: Covered, Patio
- Exterior features: Built-in Barbecue, Barbecue, Outdoor Kitchen, Outdoor Living Area, Propane Tank - Leased
- Has private pool: Yes
- Pool features: Fenced, Fiberglass, In Ground, Private
- Fencing: Back Yard,Fenced
- Has view: Yes
- View description: Lake, Pond, Water
- Has water view: Yes
- Water view: Lake,Pond,Water
- Waterfront features: Lake Front, None, Pond
- Frontage type: Waterfront
- Frontage length: 222.00,222.00
Lot
- Size: 1.13 Acres
- Features: 1-2 Acres, Interior Lot, Irregular Lot, Sprinklers Automatic, Sprinkler System
Details
- Parcel number: 52424223040060220
- Zoning: RE (city)
- Special conditions: Standard,Listed As-Is
- Other equipment: Fuel Tank(s)
Construction
Type & style
- Home type: SingleFamily
- Architectural style: Ranch
- Property subtype: Single Family Residence
Materials
- Frame, Stucco
- Foundation: Slab
- Roof: Tile
Condition
- Resale
- New construction: No
- Year built: 1992
Utilities & green energy
- Sewer: Septic Tank
- Water: Public
- Utilities for property: Cable Available, Propane, Water Available
Community & HOA
Community
- Features: Home Owners Association, Gated, Street Lights, Sidewalks
- Security: Security System Owned, Fire Alarm, Gated with Guard, Gated Community, Smoke Detector(s), Security Guard
- Subdivision: Steeplechase
HOA
- Has HOA: Yes
- Amenities included: Sidewalks, Trail(s)
- Services included: Common Areas, Security
- HOA fee: $342 monthly
- HOA name: Steeplechase POA
- HOA phone: 561-578-1394
Location
- Region: Palm Beach Gardens
Financial & listing details
- Price per square foot: $725/sqft
- Tax assessed value: $1,147,157
- Annual tax amount: $20,125
- Date on market: 5/13/2026
- Cumulative days on market: 104 days
- Listing terms: Cash,Conventional
- Road surface type: Paved
Estimated market value
$3,152,400
$2.99M - $3.31M
$13,890/mo
Price history
| Date | Event | Price |
|---|---|---|
| 5/13/2026 | Listed for sale | $3,499,000+211%$725/sqft |
Source:  BeachesMLS #B26027893 Report a problem BeachesMLS #B26027893 Report a problem | ||
| 1/8/2021 | Sold | $1,125,000-6.2%$233/sqft |
Source: BeachesMLS #R10602645 Report a problem | ||
| 12/22/2020 | Contingent | $1,199,900$249/sqft |
Source: BeachesMLS #RX-10602645 Report a problem | ||
| 8/10/2020 | Price change | $1,199,900-3.9%$249/sqft |
Source: Leibowitz Realty Group, Inc./PBG #RX-10602645 Report a problem | ||
| 2/20/2020 | Listed for sale | $1,249,000-3.9%$259/sqft |
Source: Leibowitz Realty Group, Inc./PBG #RX-10602645 Report a problem | ||
| 12/28/2019 | Listing removed | $1,299,900$269/sqft |
Source: Beaches MLS #RX-10544251 Report a problem | ||
| 10/17/2019 | Price change | $1,299,900-2.2%$269/sqft |
Source: Beaches MLS #RX-10544251 Report a problem | ||
| 9/16/2019 | Price change | $1,329,000-1.5%$275/sqft |
Source: Beaches MLS #RX-10544251 Report a problem | ||
| 8/7/2019 | Price change | $1,349,900-0.2%$280/sqft |
Source: Beaches MLS #RX-10544251 Report a problem | ||
| 7/6/2019 | Listed for sale | $1,352,000+7.3%$280/sqft |
Source: Beaches MLS #RX-10544251 Report a problem | ||
| 3/28/2016 | Listing removed | $1,259,900$261/sqft |
Source: Seawinds Realty #RX-10194358 Report a problem | ||
| 12/29/2015 | Listed for sale | $1,259,900$261/sqft |
Source: Jupiter, Tequesta, Hobe Sound Association of Realtors #RX-10194358 Report a problem | ||
Public tax history
| Year | Property taxes | Tax assessment |
|---|---|---|
| 2025 | $20,125 +2.9% | $1,147,157 +2.9% |
| 2024 | $19,549 +1.8% | $1,114,827 +3% |
| 2023 | $19,208 +0.1% | $1,082,356 +3% |
| 2022 | $19,192 +61.2% | $1,050,831 +65% |
| 2021 | $11,905 +0.8% | $636,754 +1.4% |
| 2020 | $11,805 +1.3% | $627,963 +2.3% |
| 2019 | $11,656 | $613,845 +1.9% |
| 2018 | $11,656 +4.7% | $602,399 +2.1% |
| 2017 | $11,128 +0.5% | $590,009 +2.1% |
| 2016 | $11,071 -0.2% | $577,874 +0.7% |
| 2015 | $11,094 -3% | $573,857 +0.8% |
| 2014 | $11,441 +0.9% | $569,303 +1.5% |
| 2013 | $11,341 +0.4% | $560,890 +1.7% |
| 2012 | $11,292 +1.1% | $551,514 +3% |
| 2011 | $11,167 +0.8% | $535,450 +1.5% |
| 2010 | $11,073 +7.6% | $527,537 +2.7% |
| 2009 | $10,288 +8.6% | $513,668 +0.1% |
| 2008 | $9,471 +0.8% | $513,155 +3% |
| 2007 | $9,398 -5.5% | $498,209 +2.5% |
| 2006 | $9,946 | $486,058 +3% |
| 2005 | -- | $471,901 +3% |
| 2004 | $5,603 +2322.4% | $458,156 +1.9% |
| 2003 | $231 -97.6% | $449,613 +2.4% |
| 2002 | $9,699 +0.9% | $439,075 +1.6% |
| 2001 | $9,616 +8.7% | $432,160 +3% |
| 2000 | $8,847 +10.1% | $419,573 -8.5% |
| 1999 | $8,035 | $458,584 |
Find assessor info on the county website
Monthly payment
Est. payment
Payment breakdown
Explore the cost of this home by adjusting the details. Changes won't be saved.Climate risks
Neighborhood: Steeplechase
Nearby schools
GreatSchools rating
- 5/10Grove Park Elementary SchoolGrades: PK-5Distance: 1.4 mi
- 4/10John F. Kennedy Middle SchoolGrades: 6-8Distance: 3.2 mi
- 3/10Palm Beach Gardens High SchoolGrades: 9-12Distance: 2.1 mi
Schools provided by the listing agent
- Elementary: Grove Park
- Middle: John F. Kennedy (Palm Beach)
- High: Palm Beach Gardens
Source: BeachesMLS. This data may not be complete. We recommend contacting the local school district to confirm school assignments for this home.
- $2,250,0004 bd3 ba3.3k sqft8631 Steeplechase Dr, Palm Beach Gardens, FL 33418Sold
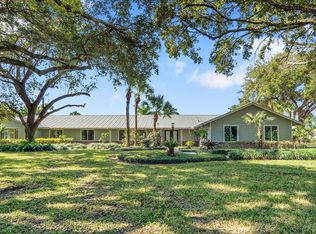
- $1,350,0004 bd4 ba2.7k sqft8776 Man O War Rd, Palm Beach Gardens, FL 33418Sold
- $1,909,8004 bd3 ba3.6k sqft8759 Man O War Rd, Palm Beach Gardens, FL 33418Off Market
- $2,082,8004 bd4 ba3.7k sqft5548 High Flyer Rd N, Palm Beach Gardens, FL 33418Off Market
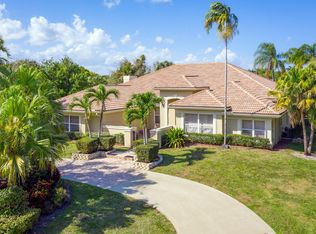
- $1,938,600-- bd3 ba3.3k sqft8741 Man O War Rd, Palm Beach Gardens, FL 33418Off Market
- $2,208,900-- bd4 ba4.4k sqft5551 High Flyer Rd N, Palm Beach Gardens, FL 33418Off Market
- $3,110,5004 bd2 ba2.8k sqft8718 Man O War Rd, Palm Beach Gardens, FL 33418Off Market
- $3,443,3006 bd6 ba6.4k sqft5558 High Flyer Rd N, Palm Beach Gardens, FL 33418Off Market
A local agent can set up tours, give advice and negotiate with sellers.
A local lender can help you make sure your offer is ready when you are.
Similar homes
- $2,790,0006 bd5 ba5k sqft4456 Hickory Drive, Palm Beach Gardens, FL 33418For Sale

 MLS ID #B26067761, Meghan Lavernia, SimpliHOM. BeachesMLS
 - $2,999,9995 bd7 ba5k sqft165 Gardenia Isle Drive, Palm Beach Gardens, FL 33418For Sale
 MLS ID #B26026476, Susan Levitz, Mirasol Realty. BeachesMLS
 - $2,199,0005 bd3 ba3.3k sqft4628 SQUARE LAKE Drive, Palm Beach Gardens, FL 33418For Sale
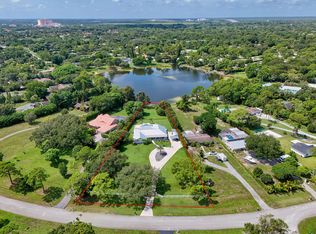 MLS ID #B26064232, Ray Carrano, Premier Brokers International. BeachesMLS
 - $2,995,0005 bd6 ba4.2k sqft16475 76TH Trail N, Palm Beach Gardens, FL 33418For Sale
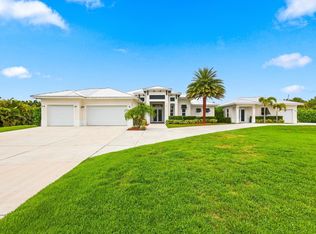 MLS ID #B26057240, Jennifer Magiera, Premier Brokers International. BeachesMLS
 - $1,890,0004 bd5 ba4.1k sqft21 Marlwood Lane, Palm Beach Gardens, FL 33418For SaleMLS ID #B26064828, Veronique Howley, Coldwell Banker Realty. BeachesMLS
- $2,850,0006 bd6 ba4.6k sqft4131 Venetia Way, Palm Beach Gardens, FL 33418For SaleMLS ID #B26022625, David Murray, Water Pointe Realty Group. BeachesMLS
- $3,400,0005 bd6 ba4.9k sqft13372 Bernoulli Way, Palm Beach Gardens, FL 33418For SaleMLS ID #B26040875, Clarke MacArthur, Florida Living Realty. BeachesMLS
- $4,400,0003 bd4 ba3.5k sqft7881 Old Marsh Road, Palm Beach Gardens, FL 33418For SaleMLS ID #B26061385, Craig Alan Bretzlaff, Compass Florida LLC. BeachesMLS
- $3,499,0006 bd6 ba5.6k sqft2 Firestone Circle, West Palm Beach, FL 33401For SaleMLS ID #B26049328, Ryan Douglas Vandersnow, Compass Florida LLC. BeachesMLS
- $4,195,0005 bd4 ba5k sqft2525 Seminole Cir, West Palm Beach, FL 33409For SaleMLS ID #26-1092, ERIC SCHREIBER, Leibowitz Realty Group, LLC. Palm Beach BOR
- $2,499,0004 bd5 ba3.7k sqft6549 Eastpointe Pines Street, Palm Beach Gardens, FL 33418For SaleMLS ID #B26002063, Doug Campion, RE/MAX Select Group. BeachesMLS
- $4,250,0005 bd6 ba3.8k sqft13230 Running Water Road, Palm Beach Gardens, FL 33418For SaleMLS ID #B26032542, Cynthia E Stage, RE/MAX Ocean Properties. BeachesMLS
- $3,495,0005 bd6 ba5.1k sqft9892 Migration Pt, Palm Beach Gardens, FL 33412For SaleMLS ID #B26065026, Alex Kaplan, Douglas Elliman Jupiter. BeachesMLS
- $3,890,0004 bd5 ba4.1k sqft2384 WINDSOR Road, Palm Beach Gardens, FL 33410For SaleMLS ID #B26059886, Karen Melissa Jackson, Relentless Real Estate Co.. BeachesMLS
- $3,150,0004 bd5 ba3.5k sqft5705 Gauguin Terrace, Palm Beach Gardens, FL 33418For SaleMLS ID #R11157899, Tracy Ward, Douglas Elliman Jupiter. BeachesMLS
- $3,000,0004 bd5 ba4.5k sqft2557 Seminole Circle, West Palm Beach, FL 33409For SaleMLS ID #B26047570, Michael Quinn, The Keyes Company (PBG). BeachesMLS
- $3,400,0006 bd6 ba5.5k sqft14737 Morgan Close, Wellington, FL 33414For SaleMLS ID #B26035953, Karissa Castro, Sutter & Nugent LLC. BeachesMLS
- $3,650,0004 bd4 ba3.3k sqft139 Rotunda Drive, Jupiter, FL 33477For SaleMLS ID #B26062240, Steven T Koleno, Beycome of Florida LLC. BeachesMLS
- $3,750,0005 bd5 ba4.2k sqft12809 Mizner Way, Wellington, FL 33414For SaleMLS ID #B26044665, Martha W Jolicoeur PA, Douglas Elliman Wellington. BeachesMLS
- $2,575,0005 bd6 ba5.1k sqft13358 Artisan Circle Palm, Beach Gardens, FL 33418For SaleMLS ID #26-992, ROBERT B THOMSON, Waterfront Properties & Club Communities 6621. Palm Beach BOR
