One of the largest residences within the prestigious gated community of Presidential Estates, this exceptional estate offers over 5,600 square feet of refined living on nearly half an acre. Blending timeless Mediterranean architecture with estate-scale proportions, the home delivers the privacy, security, and sophistication that define the Palm Beach lifestyle. Designed for both elegant entertaining and comfortable everyday living, the six-bedroom residence features expansive gathering spaces, a first-floor primary suite, impact-impact windows and doors, a whole-house generator, a five-car garage, and freshly painted interiors. Multiple indoor and outdoor living spaces capture peaceful lake views, while the resort-style pool and spa create a private setting for relaxation and entertaining Ideally positioned adjacent to the exclusive Dutchman's Pipe golf club and just minutes from Palm Beach Island, Downtown West Palm Beach, Palm Beach International Airport, pristine beaches, world-class shopping, fine dining, and cultural attractions, the location offers exceptional convenience without compromising privacy. Whether you're an executive seeking an effortless relocation, a golf enthusiast looking to be near one of South Florida's premier private clubs, or a seasonal resident searching for a secure Palm Beach retreat, this home places you at the center of it all. Rarely does a residence combine this level of scale, privacy, and location within one of West Palm Beach's most desirable gated communities. An exceptional opportunity to experience estate living with the very best of Palm Beach just moments away.
For sale
$3,499,000
2 Firestone Circle, West Palm Beach, FL 33401
6beds
5,638sqft
Single Family Residence
Built in 2001
0.43 Acres Lot
$3,193,400 Zestimate®
$621/sqft
$483/mo HOA
What's special
Peaceful lake viewsFreshly painted interiorsSix-bedroom residenceFive-car garageResort-style pool and spaImpact-impact windows and doorsNearly half an acre
- 122 days
- 649
- 38
Zillow last checked:
Listing updated:
Listed by:
Ryan Douglas Vandersnow 201-446-1737,
Compass Florida LLC,
Marcelo Ricarte 407-600-9317,
Compass Florida LLC
Source: BeachesMLS,MLS#: B26049328 Originating MLS: BeachesMLS
Facts & features
Interior
Bedrooms & bathrooms
- Bedrooms: 6
- Bathrooms: 6
- Full bathrooms: 5
- 1/2 bathrooms: 1
- Main level bathrooms: 4
- Main level bedrooms: 3
Primary bedroom
- Level: Main
- Area: 360.36
- Dimensions: 19.8 X 18.2
Primary bedroom
- Level: Main
- Area: 360.36
- Dimensions: 19.8 X 18.2
Bedroom 2
- Level: Main
- Area: 255.91
- Dimensions: 16.3 X 15.7
Bedroom 2
- Level: Main
- Area: 255.91
- Dimensions: 16.3 X 15.7
Bedroom 3
- Level: Main
- Area: 345.4
- Dimensions: 22 X 15.7
Bedroom 3
- Level: Main
- Area: 345.4
- Dimensions: 22 X 15.7
Bedroom 4
- Level: Second
- Area: 278.74
- Dimensions: 18.1 X 15.4
Bedroom 4
- Level: Second
- Area: 278.74
- Dimensions: 18.1 X 15.4
Bedroom 5
- Level: Second
- Area: 162.8
- Dimensions: 14.8 X 11
Bedroom 5
- Level: Second
- Area: 162.8
- Dimensions: 14.8 X 11
Kitchen
- Level: Main
- Area: 357.17
- Dimensions: 19.1 X 18.7
Kitchen
- Level: Main
- Area: 357.17
- Dimensions: 19.1 X 18.7
Living room
- Level: Main
- Area: 237.11
- Dimensions: 18.1 X 13.1
Living room
- Level: Main
- Area: 237.11
- Dimensions: 18.1 X 13.1
Other
- Description: Attached Garage
- Level: Main
- Area: 606.1
- Dimensions: 31.9 X 19
Other
- Description: Garage
- Level: Main
- Area: 840.45
- Dimensions: 43.1 X 19.5
Other
- Description: Bedroom 6
- Level: Second
- Area: 460
- Dimensions: 23 X 20
Other
- Description: Garage
- Level: Main
- Area: 840.45
- Dimensions: 43.1 X 19.5
Other
- Description: Attached Garage
- Level: Main
- Area: 606.1
- Dimensions: 31.9 X 19
Other
- Description: Bedroom 6
- Level: Second
- Area: 460
- Dimensions: 23 X 20
Heating
- Central, Electric
Cooling
- Central Air, Electric, Wall/Window Unit(s)
Appliances
- Included: Cooktop, Dryer, Dishwasher, Electric Water Heater, Ice Maker, Microwave, Oven, Refrigerator, Water Heater, Washer
- Laundry: Washer Hookup, Electric Dryer Hookup, Inside, Laundry Room
Features
- Breakfast Bar, Bidet, Built-in Features, Cathedral Ceiling(s), Dining Area, Separate/Formal Dining Room, Dual Sinks, Entrance Foyer, High Ceilings, Kitchen Island, Kitchen/Dining Combo, Multiple En Suite Bathrooms, Vaulted Ceiling(s)
- Flooring: Marble, Tile, Wood
- Doors: French Doors
- Windows: Blinds, Plantation Shutters
- Has fireplace: Yes
- Fireplace features: Gas, Wood Burning
Interior area
- Total structure area: 9,390
- Total interior livable area: 5,638 sqft
Video & virtual tour
Property
Parking
- Total spaces: 10
- Parking features: Attached, Covered, Carport, Detached Carport, Garage, Garage Door Opener
- Attached garage spaces: 5
- Carport spaces: 2
- Covered spaces: 7
- Details: CarportSpaces:2.00
Accessibility
- Accessibility features: None
Features
- Levels: Multi/Split,Two
- Stories: 2
- Patio & porch: Covered, Open, Patio, Terrace, Balcony
- Exterior features: Balcony, Outdoor Living Area
- Has private pool: Yes
- Pool features: Fenced, In Ground, Private, Pool/Spa Combo
- Has view: Yes
- View description: City, Garden, Lake, Pool
- Has water view: Yes
- Water view: Lake
- Waterfront features: None
Lot
- Size: 0.43 Acres
- Features: 1/4 to 1/2 Acre Lot, Sprinklers Automatic
Details
- Parcel number: 74434307010000820
- Zoning: SF7 (city)
- Special conditions: Standard
Construction
Type & style
- Home type: SingleFamily
- Property subtype: Single Family Residence
Materials
- CBSConcreteBlockStructure, Block, Stucco
- Roof: Flat,Tile
Condition
- Resale
- New construction: No
- Year built: 2001
Utilities & green energy
- Electric: 3 Phase
- Sewer: Public Sewer
- Water: Public
- Utilities for property: Cable Available, Sewer Available, Water Available
Community & HOA
Community
- Features: Home Owners Association, Gated, Property Manager On-Site
- Security: Gated with Guard, Gated Community, Smoke Detector(s), Security Guard
- Subdivision: PRESIDENT COUNTRY CLUB 4
HOA
- Has HOA: Yes
- Amenities included: Management
- Services included: Common Areas
- HOA fee: $483 monthly
- HOA name: Presidential Estates Property Owners Association
Location
- Region: West Palm Beach
Financial & listing details
- Price per square foot: $621/sqft
- Tax assessed value: $2,544,228
- Annual tax amount: $51,452
- Date on market: 7/9/2026
- Cumulative days on market: 345 days
- Listing terms: Cash,Conventional
Estimated market value
$3,193,400
$3.03M - $3.35M
Not available
Price history
| Date | Event | Price |
|---|---|---|
| 7/17/2026 | Listed for rent | $22,500$4/sqft |
Source: BeachesMLS #B26052504 Report a problem | ||
| 7/9/2026 | Listed for sale | $3,499,000-2.8%$621/sqft |
Source:  BeachesMLS #B26049328 Report a problem | ||
| 6/2/2026 | Listing removed | $3,599,000$638/sqft |
Source: BeachesMLS #R11095919 Report a problem | ||
| 3/6/2026 | Listed for sale | $3,599,000-8.8%$638/sqft |
Source: BeachesMLS #RX-11095919 Report a problem | ||
| 10/15/2025 | Listing removed | $3,945,000$700/sqft |
Source: Palm Beach BOR #25-899 Report a problem | ||
| 8/22/2025 | Price change | $3,945,000-6.1%$700/sqft |
Source: BeachesMLS #RX-11095919 Report a problem | ||
| 6/2/2025 | Listed for sale | $4,200,000+35.5%$745/sqft |
Source: Palm Beach BOR #25-899 Report a problem | ||
| 3/4/2022 | Sold | $3,100,000-20.5%$550/sqft |
Source:  realMLS #1157337 Report a problem | ||
| 1/5/2022 | Pending sale | $3,900,000$692/sqft |
Source: BeachesMLS #RX-10725421 Report a problem | ||
| 12/29/2021 | Price change | $3,900,000+14.7%$692/sqft |
Source: BeachesMLS #RX-10725421 Report a problem | ||
| 12/2/2021 | Price change | $3,400,000+17.2%$603/sqft |
Source: BeachesMLS #RX-10725421 Report a problem | ||
| 8/2/2021 | Price change | $2,900,000-14.7%$514/sqft |
Source: BeachesMLS #RX-10725421 Report a problem | ||
| 6/22/2021 | Listed for sale | $3,400,000+0.1%$603/sqft |
Source: BeachesMLS #RX-10725421 Report a problem | ||
| 6/10/2021 | Listing removed | -- |
Source: BeachesMLS #RX-10645362 Report a problem | ||
| 5/2/2021 | Listed for sale | $3,395,000+2.9%$602/sqft |
Source: BeachesMLS #RX-10645362 Report a problem | ||
| 4/5/2021 | Listing removed | -- |
Source: BeachesMLS #RX-10645362 Report a problem | ||
| 3/9/2021 | Price change | $3,298,000-16.5%$585/sqft |
Source: BeachesMLS #RX-10645362 Report a problem | ||
| 1/10/2021 | Price change | $3,948,998+33.9%$700/sqft |
Source: BeachesMLS #RX-10645362 Report a problem | ||
| 12/23/2020 | Price change | $2,948,9980%$523/sqft |
Source: Coldwell Banker Residential RE #RX-10645362 Report a problem | ||
| 10/8/2020 | Price change | $2,948,9990%$523/sqft |
Source: Coldwell Banker/ WPB #RX-10645362 Report a problem | ||
| 8/9/2020 | Listed for sale | $2,949,000+13.6%$523/sqft |
Source: Coldwell Banker/ WPB #RX-10645362 Report a problem | ||
| 6/23/2020 | Listing removed | $2,595,000$460/sqft |
Source: Illustrated Properties #RX10605004 Report a problem | ||
| 5/8/2020 | Price change | $2,595,000-3.7%$460/sqft |
Source: Illustrated Properties #RX10605004 Report a problem | ||
| 1/16/2020 | Listed for sale | $2,695,000+4546.6%$478/sqft |
Source: The Corcoran Group #12935 Report a problem | ||
| 6/8/2000 | Sold | $58,000$10/sqft |
Source: Public Record Report a problem | ||
Public tax history
| Year | Property taxes | Tax assessment |
|---|---|---|
| 2025 | $51,451 -1.7% | $2,544,228 -1.7% |
| 2024 | $52,341 -4.6% | $2,586,959 -3.8% |
| 2023 | $54,840 +261.8% | $2,690,074 +259.7% |
| 2022 | $15,156 +0% | $747,817 +3% |
| 2021 | $15,151 +0.5% | $726,036 +1.4% |
| 2020 | $15,081 +1.4% | $716,012 +2.3% |
| 2019 | $14,867 | $699,914 +1.9% |
| 2018 | $14,867 +4.9% | $686,864 +2.1% |
| 2017 | $14,169 +1% | $672,737 +2.1% |
| 2016 | $14,034 +0.1% | $658,900 +0.7% |
| 2015 | $14,026 -2.1% | $654,320 +0.8% |
| 2014 | $14,332 +6.7% | $649,127 +6.6% |
| 2013 | $13,430 -6.8% | $608,720 -5.4% |
| 2012 | $14,416 +1.1% | $643,404 +1.7% |
| 2011 | $14,266 -2.9% | $632,871 -1.2% |
| 2010 | $14,699 -18.7% | $640,551 -20.3% |
| 2009 | $18,089 +10% | $803,686 +0.1% |
| 2008 | $16,448 +3.2% | $802,883 +3% |
| 2007 | $15,938 -5.9% | $779,498 +2.5% |
| 2006 | $16,934 | $760,486 +3% |
| 2005 | -- | $738,336 +3% |
| 2004 | $10,577 +10070.1% | $716,831 +1.9% |
| 2003 | $104 -99.4% | $703,465 +0% |
| 2002 | $16,800 +1390.7% | $703,203 |
| 2001 | $1,127 -0.2% | -- |
| 2000 | $1,129 +0.7% | -- |
| 1999 | $1,121 | $45,000 |
Find assessor info on the county website
Monthly payment
Est. payment
Payment breakdown
Explore the cost of this home by adjusting the details. Changes won't be saved.Climate risks
Neighborhood: 33401
Nearby schools
Schools provided by the listing agent
- Elementary: Roosevelt
- Middle: Roosevelt Community
- High: Palm Beach Lakes
Source: BeachesMLS. This data may not be complete. We recommend contacting the local school district to confirm school assignments for this home.
- $2,058,7005 bd4 ba4.7k sqft6 Firestone Cir, West Palm Beach, FL 33401Off Market

- $1,587,6004 bd3 ba3.2k sqft2204 Embassy Dr, West Palm Beach, FL 33401Off Market

- $1,304,2004 bd3 ba2.4k sqft2127 Embassy Dr, West Palm Beach, FL 33401Off Market
- $1,503,1004 bd4 ba3.1k sqft2201 Embassy Dr, West Palm Beach, FL 33401Off Market
Similar homes
- $3,475,0005 bd5 ba3.7k sqft429 30th Street, West Palm Beach, FL 33407For Sale
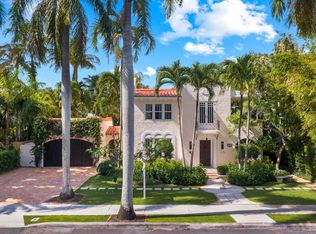
 MLS ID #B26021085, Jake Marshall Friedman, Compass Florida LLC. BeachesMLS
- $3,499,0005 bd5 ba4.8k sqft8667 Steeplechase Drive, Palm Beach Gardens, FL 33418For Sale
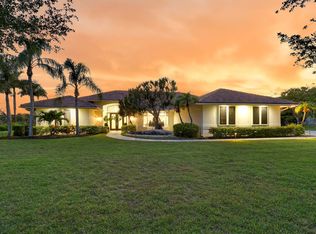 MLS ID #B26027893, Michael A Gozzo, Gulfstream Properties. BeachesMLS
- $3,450,0005 bd6 ba5.2k sqft7170 Winding Bay Lane, West Palm Beach, FL 33412For Sale
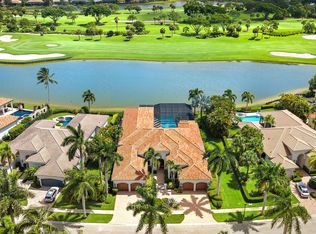 MLS ID #B26033934, Eric Daniel Telchin, The Telchin Group LLC. BeachesMLS
- $3,999,9007 bd7 ba6.4k sqft14900 Stirrup Lane, Wellington, FL 33414For Sale
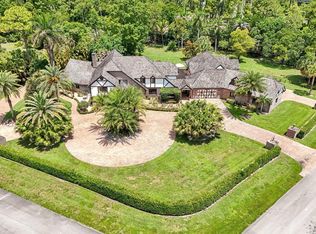 MLS ID #B26033462, Krisha DeVore, Premier Brokers International. BeachesMLS
- $3,395,0003 bd4 ba3.4k sqft236 Montant Drive, Palm Beach Gardens, FL 33410For SaleMLS ID #B26097519, Lori McAlear, Illustrated Properties. BeachesMLS
- $3,550,0004 bd5 ba3.7k sqft608 Inlet Road, North Palm Beach, FL 33408For SaleMLS ID #B26041662, Kevin M Spina, The Keyes Company. BeachesMLS
- $3,395,0004 bd5 ba5.2k sqft7287 Horizon Drive, West Palm Beach, FL 33412For SaleMLS ID #B26045652, Eric Daniel Telchin, The Telchin Group LLC. BeachesMLS
- $3,500,0004 bd4 ba4.9k sqft11085 86TH Street N, West Palm Beach, FL 33412For SaleMLS ID #R11104131, Norma L. Mirsky, Compass Florida LLC. BeachesMLS
- $3,500,0004 bd5 ba6.1k sqft2943 B Road, Loxahatchee Groves, FL 33470For SaleMLS ID #B26085008, Phillis M Maniglia PA., Partnership Realty Inc.. BeachesMLS
- $2,750,0006 bd7 ba4.1k sqft10861 Denoeu Road, Boynton Beach, FL 33472For SaleMLS ID #B26096321, Renee Hasak, Engel & Volkers Wellington. BeachesMLS
- $3,750,0007 bd7 ba5.5k sqft17736 103rd Terrace N, Jupiter, FL 33478For SaleMLS ID #B26083357, Erica Wolfe, Real Broker, LLC. BeachesMLS
- $3,000,0004 bd6 ba3.7k sqft8176 SE RED ROOT Way, Jupiter, FL 33458For SaleMLS ID #B26095500, Devin Kai Vitella, Douglas Elliman Jupiter. BeachesMLS
- $3,890,0006 bd8 ba6k sqft15885 Boeing Court, Wellington, FL 33414For SaleMLS ID #B26043375, Dunai A Johnsson, United Realty Group, Inc. BeachesMLS
- $2,850,0005 bd7 ba5k sqft165 Gardenia Isle Drive, Palm Beach Gardens, FL 33418For SaleMLS ID #B26026476, Susan Levitz, Mirasol Realty. BeachesMLS
- $3,750,0005 bd5 ba4.2k sqft12809 Mizner Way, Wellington, FL 33414For SaleMLS ID #B26044665, Martha W Jolicoeur PA, Douglas Elliman Wellington. BeachesMLS
- $3,995,0005 bd5 ba7k sqft14780 Draft Horse Lane, Wellington, FL 33414For SaleMLS ID #B26042145, Jacqueline Klawonn, Rinker Realty Inc. BeachesMLS
- $3,295,0004 bd4 ba3.8k sqft0, Loxahatchee, FL 33470For SaleMLS ID #B26056635, Matthew R Johnson, EXP Realty LLC. BeachesMLS
- $3,839,0005 bd5 ba4.9k sqft19966 SE Gallberry Drive, Jupiter, FL 33458For SaleMLS ID #B26089677, Ann P Cusa, Serhant. BeachesMLS
- $2,499,0004 bd5 ba3.7k sqft1209 Breakers West Boulevard, West Palm Beach, FL 33411For SaleMLS ID #R11133180, Jamy C Earnest, BlueChip Properties. BeachesMLS
- $2,699,0005 bd6 ba4.4k sqft1119 Grand Cay Drive, Palm Beach Gardens, FL 33418For SaleMLS ID #R11165244, Devin Buoniello, The Telchin Group LLC. BeachesMLS
