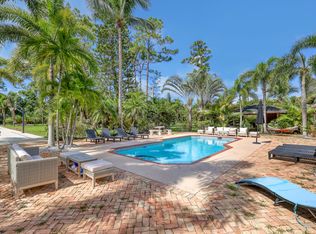
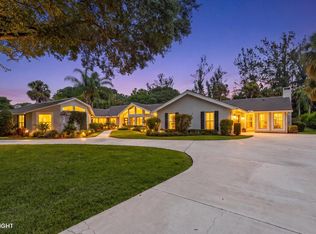
A rare find in every sense — this extraordinary estate offers 1.78 private acres in one of the region's most coveted fly-in communities, anchored by a 50x60 CBS hangar with a 40-foot door, room for two aircraft, and workspace both indoors and out. Step into a custom-built 4,155 SF pool home where charm and craftsmanship meet at every turn: impact windows and doors throughout, a striking new Ekoroof crafted from recycled plastic, four bedrooms, and a dedicated office. At the heart of the home, a chef's eat-in kitchen invites gathering, with generous prep space, new GE Profile double ovens, a new refrigerator, and a snack bar that seats six. A private office just off the kitchen offers the perfect work-from-home retreat without missing a moment of the action. The great room's wood-burning fireplace sets a warm, inviting tone, while the dining room's wall of impact glass opens to the beautifully redone pool area. The downstairs primary suite is a true sanctuary, complete with an adjoining screened room featuring a jacuzzi and cabana bath. A breathtaking custom wood and wrought-iron staircase — the home's centerpiece — leads to three more bedrooms and two baths upstairs, where the second primary suite delights with its own office/sitting area and a sweeping balcony overlooking the airstrip. Tucked behind the hangar, a two-bedroom apartment which can be combined or separated from the upstairs gathering space and full bath all which offers effortless privacy for guests. Meticulously maintained and thoughtfully upgraded — including an $82,000 solar system (2019), four new A/C units (2023-2024), fresh exterior paint (2026), and three energy-efficient water heaters — this home delivers style and substance in equal measure. Dine al fresco with views of the pond and a mature mango tree, while banana and avocado trees add to the lush, tropical grounds. Truly one of a kind — this is more than a home, it's an invitation to fly home.
For sale
$2,750,000
10861 DENOEU Road, Boynton Beach, FL 33472
6beds
4,155sqft
Single Family Residence
Built in 1994
1.78 Acres Lot
$2,605,600 Zestimate®
$662/sqft
$125/mo HOA
What's special
Generous prep spaceFour bedroomsDedicated officeNew refrigeratorRoom for two aircraft
- 18 days
- 701
- 45
Zillow last checked:
Listing updated:
Listed by:
Renee Hasak 561-308-5107,
Engel & Volkers Wellington
Source: BeachesMLS,MLS#: B26073697 Originating MLS: BeachesMLS
Originating MLS: BeachesMLSFacts & features
Interior
Bedrooms & bathrooms
- Bedrooms: 6
- Bathrooms: 7
- Full bathrooms: 5
- 1/2 bathrooms: 2
- Main level bathrooms: 2
- Main level bedrooms: 1
Primary bedroom
- Description: ADDITION BUILT 2006...AWESOME !
- Level: First
- Area: 360
- Dimensions: 20 X 18
Bedroom 2
- Description: 2nd MASTER UPSTAIRS wt 9X11 SITTING ROOM
- Level: Second
- Area: 252
- Dimensions: 14 X 18
Bedroom 3
- Description: ALL BEDROOMS UPSTAIRS HAVE PRIVATE PATIO
- Level: Second
- Area: 168
- Dimensions: 12 X 14
Bedroom 4
- Level: Second
- Area: 182
- Dimensions: 13 X 14
Bedroom 5
- Description: IN HANGAR wt LIV RM & KITCHEN
- Level: First
- Area: 168
- Dimensions: 12 X 14
Den
- Description: CAN BE OFFICE OR NURSERY
- Level: First
- Area: 90
- Dimensions: 9 X 10
Dining room
- Description: GREAT FOR ENTERTAINING!
- Level: First
- Area: 130
- Dimensions: 13 X 10
Family room
- Description: HUGE ROOM WITH FIREPLACE!
- Level: First
- Area: 432
- Dimensions: 24 X 18
Kitchen
- Description: TOTALLY RENOVATED 2012
- Level: First
- Area: 300
- Dimensions: 20 X 15
Living room
- Description: COULD BE FORMAL DINING ROOM!
- Level: First
- Area: 240
- Dimensions: 15 X 16
Heating
- Central, Electric
Cooling
- Central Air, Ceiling Fan(s), Electric
Appliances
- Included: Dryer, Dishwasher, Electric Range, Electric Water Heater, Disposal, Ice Maker, Microwave, Water Purifier Owned, Refrigerator, Water Heater, Water Purifier, Washer
- Laundry: Washer Hookup, Inside, Laundry Closet, Laundry Tub
Features
- Breakfast Bar, Bidet, Built-in Features, Closet Cabinetry, Cathedral Ceiling(s), Central Vacuum, Dual Sinks, Eat-in Kitchen, Family/Dining Room, Jetted Tub, Main Level Primary, Multiple En Suite Bathrooms, Pantry, Split Bedrooms, Storage, Separate Shower, Upper Level Primary, Vaulted Ceiling(s), Bar, Walk-In Closet(s)
- Flooring: Ceramic Tile, Vinyl, Wood
- Windows: Blinds, Bay Window(s), Plantation Shutters, Storm Window(s)
- Has fireplace: Yes
- Fireplace features: Wood Burning
Interior area
- Total structure area: 4,155
- Total interior livable area: 4,155 sqft
Video & virtual tour
Property
Parking
- Total spaces: 10
- Parking features: Attached, Carport, Detached Carport, Garage, Garage Door Opener, RV Access/Parking
- Attached garage spaces: 2
- Carport spaces: 2
- Covered spaces: 4
- Details: CarportSpaces:2.00
Accessibility
- Accessibility features: None
Features
- Levels: Two
- Stories: 2
- Patio & porch: Covered, Patio, Screened, Balcony
- Exterior features: Balcony, Outdoor Living Area, Outdoor Shower
- Has private pool: Yes
- Pool features: In Ground, Screen Enclosure
- Has spa: Yes
- Spa features: Above Ground, Heated
- Has view: Yes
- View description: Other, Pond
- Has water view: Yes
- Water view: Pond
- Waterfront features: Pond
Lot
- Size: 1.78 Acres
- Dimensions: 212.0 ft x 0.0 ft
- Features: 1-2 Acres, Interior Lot, Sprinklers Automatic, Sprinkler System
Details
- Additional structures: Airplane Hangar, Guest House
- Parcel number: 00414513020010022
- Zoning: RE
- Special conditions: Standard,Listed As-Is
- Other equipment: Intercom
Construction
Type & style
- Home type: SingleFamily
- Architectural style: Traditional
- Property subtype: Single Family Residence
Materials
- Block
- Roof: Spanish Tile
Condition
- Resale
- New construction: No
- Year built: 1994
Utilities & green energy
- Sewer: Septic Tank
- Water: Public
- Utilities for property: Cable Available, Electricity Available, Water Available
Community & HOA
Community
- Features: Home Owners Association
- Security: Security System Owned, Smoke Detector(s)
- Subdivision: WILLIS GLIDERPORT 2
HOA
- Has HOA: Yes
- Amenities included: Airport/Runway
- Services included: Common Areas
- HOA fee: $1,500 annually
Location
- Region: Boynton Beach
Financial & listing details
- Price per square foot: $662/sqft
- Tax assessed value: $909,913
- Annual tax amount: $23,164
- Date on market: 9/9/2026
- Cumulative days on market: 18 days
- Listing terms: Cash,Conventional
- Electric utility on property: Yes
- Road surface type: Paved
Estimated market value
$2,605,600
$2.48M - $2.74M
$8,373/mo
Price history
| Date | Event | Price |
|---|---|---|
| 9/9/2026 | Listed for sale | $2,750,000+189.5%$662/sqft |
Source:  BeachesMLS #B26073697 Report a problem BeachesMLS #B26073697 Report a problem | ||
| 12/4/2017 | Sold | $950,000-21.8%$229/sqft |
Source: Public Record Report a problem | ||
| 11/12/2015 | Listing removed | $8,000$2/sqft |
Source: RE/MAX ADVANTAGE PLUS #RX-10159341 Report a problem | ||
| 10/2/2015 | Listed for rent | $8,000$2/sqft |
Source: RE/MAX Advantage Plus/BR #RX-10159341 Report a problem | ||
| 10/2/2015 | Listing removed | $1,215,000$292/sqft |
Source: RE/MAX ADVANTAGE PLUS #RX-10076061 Report a problem | ||
| 6/5/2015 | Price change | $1,215,000-0.8%$292/sqft |
Source: RE/MAX ADVANTAGE PLUS #RX-10076061 Report a problem | ||
| 12/4/2014 | Price change | $1,225,000-9.3%$295/sqft |
Source: Associates of Boca Raton, Inc DBA: RE/MAX Advantage Plus #RX-10076061 Report a problem | ||
| 9/28/2014 | Listed for sale | $1,350,000+28.6%$325/sqft |
Source: Associates of Boca Raton, Inc DBA: RE/MAX Advantage Plus #RX-10076061 Report a problem | ||
| 7/1/2005 | Sold | $1,050,000$253/sqft |
Source: Public Record Report a problem | ||
Public tax history
| Year | Property taxes | Tax assessment |
|---|---|---|
| 2025 | $23,164 +1.8% | $885,991 +2.9% |
| 2024 | $22,745 +65% | $861,021 +3% |
| 2023 | $13,783 +0% | $835,943 +3% |
| 2022 | $13,779 +0.3% | $811,595 +3% |
| 2021 | $13,734 +0.6% | $787,956 +1.4% |
| 2020 | $13,653 -2.5% | $777,077 -1.3% |
| 2019 | $14,003 | $787,543 +1.3% |
| 2018 | $14,003 +4.3% | $777,272 +12.4% |
| 2017 | $13,426 +4.8% | $691,653 +2.6% |
| 2016 | $12,808 -0.1% | $674,350 +15.5% |
| 2015 | $12,822 +18.3% | $583,997 +0.8% |
| 2014 | $10,840 +1.6% | $579,362 +1.8% |
| 2013 | $10,673 -0.1% | $569,164 +1.7% |
| 2012 | $10,687 -13.6% | $559,650 -11.8% |
| 2011 | $12,372 -1.9% | $634,572 -0.7% |
| 2010 | $12,610 -6.9% | $639,066 -10.5% |
| 2009 | $13,547 -8.3% | $714,002 -18.1% |
| 2008 | $14,766 -18.7% | $871,448 -18.8% |
| 2007 | $18,166 +7.5% | $1,073,270 +17.3% |
| 2006 | $16,902 | $915,010 +148.8% |
| 2005 | -- | $367,723 +3% |
| 2004 | $3,445 +597.2% | $357,013 +1.9% |
| 2003 | $494 -92.5% | $350,356 +2.4% |
| 2002 | $6,581 +0.4% | $342,145 +1.6% |
| 2001 | $6,555 | $336,757 |
Find assessor info on the county website
Monthly payment
Est. payment
Payment breakdown
Explore the cost of this home by adjusting the details. Changes won't be saved.Climate risks
Neighborhood: 33472
Nearby schools
Schools provided by the listing agent
- Elementary: Sunset Palms
- Middle: West Boynton
- High: Park Vista
Source: BeachesMLS. This data may not be complete. We recommend contacting the local school district to confirm school assignments for this home.
- $1,167,3003 bd3 ba2k sqft10901 Denoeu Rd, Boynton Beach, FL 33472Off Market
- $995,0004 bd3 ba2.7k sqft10821 Denoeu Rd, Boynton Beach, FL 33472Off Market
- $895,1003 bd3 ba2.1k sqft10941 Denoeu Rd, Boynton Beach, FL 33472Off Market
- $1,104,3003 bd2 ba2.6k sqft10781 Denoeu Rd, Boynton Beach, FL 33472Off Market
Similar homes
- $2,895,0005 bd5 ba3.9k sqft4699 Gleneagles Drive, Boynton Beach, FL 33436For Sale

 MLS ID #B26047593, Ruby Teich, Keller Williams Realty - Wellington. BeachesMLS
 - $1,599,0005 bd5 ba3.7k sqft9517 Equus Circle, Boynton Beach, FL 33472For Sale
 MLS ID #B26060961, Michael F D'Addio, D'Addio Realty. BeachesMLS
 - $2,300,0007 bd5 ba4.6k sqft10780 Anderson Lane, Wellington, FL 33449For Sale
 MLS ID #B26050236, Stacy Somers, Keller Williams Realty - Wellington. BeachesMLS
 - $2,650,0006 bd5 ba5.9k sqft13343 DOUBLETREE Circle, Wellington, FL 33414For Sale
 MLS ID #B26069456, Renee Hasak, Engel & Volkers Wellington. BeachesMLS
 - $2,450,0005 bd3 ba3.8k sqft1401 Pelham Road, Wellington, FL 33414For SaleMLS ID #B26058682, Siritut Nik Sirichoonchan, Compass Florida, LLC. BeachesMLS
- $2,895,0005 bd4 ba2.5k sqft14564 Rolling Rock Place, Wellington, FL 33414For SaleMLS ID #R11153440, Travis C Laas, Engel & Volkers Wellington. BeachesMLS
- $2,975,0004 bd4 ba3.4k sqft4838 Charlton Way, Delray Beach, FL 33445For SaleMLS ID #B26016715, Julian Simon Soffer, Keller Williams Realty Boca Ra. BeachesMLS
- $2,295,0005 bd6 ba4.4k sqft17936 Villa Club Way, Boca Raton, FL 33496For SaleMLS ID #B26045246, Amy S Manolakos, Lang Realty/ BR. BeachesMLS
- $2,250,0005 bd4 ba3.7k sqft4361 Gleneagles Drive, Boynton Beach, FL 33436For SaleMLS ID #B26002064, Thomas David Walsh, Lang Realty/ BR. BeachesMLS
- $1,570,0004 bd3 ba3.4k sqft5703 Lago Del Sol Drive, Lake Worth, FL 33449For SaleMLS ID #B26075409, Jeffrey L Tricoli PA, KW Reserve Palm Beach. BeachesMLS
- $2,975,0006 bd5 ba6.1k sqft14757 Stirrup Lane, Wellington, FL 33414For SaleMLS ID #B26057051, Richard W Leandro Jr, Florida Rebate Broker. BeachesMLS
- $2,390,0004 bd5 ba3.7k sqft14829 STIRRUP Lane, Wellington, FL 33414For SaleMLS ID #B26063543, Wendy M. Wills, Lifestyle International Realty. BeachesMLS
- $1,875,0004 bd3 ba3.2k sqft10170 Calumet Lane, Lake Worth, FL 33467For SaleMLS ID #B26019126, Amos Andre, Key Vision Realty. BeachesMLS
- $1,885,0004 bd4 ba5.1k sqft10295 Saint Andrews Road, Boynton Beach, FL 33436For SaleMLS ID #B26076157, Jennifer B Kilpatrick, The Corcoran Group. BeachesMLS
- $2,675,0005 bd3 ba2.9k sqft749 SW 2nd Street, Boca Raton, FL 33486For SaleMLS ID #B26076836, Marie T Story PA, Keller Williams Realty Service. BeachesMLS
- $1,539,0006 bd5 ba4.3k sqft11113 Brandywine Lake Way, Boynton Beach, FL 33473For SaleMLS ID #B26057513, Mark Rucco PA, Compass Florida LLC. BeachesMLS
- $1,651,5003 bd4 ba4.1k sqft6220 Kelty Way, Lake Worth, FL 33467For SaleMLS ID #B26014379, Stuart W Mears, Mears Realty Group, LLC. BeachesMLS
- $3,295,0004 bd4 ba3.8k sqft0, Loxahatchee, FL 33470For SaleMLS ID #B26056635, Matthew R Johnson, EXP Realty LLC. BeachesMLS
- $1,725,0005 bd3 ba3.1k sqft2559 Palm Deer Drive, Loxahatchee, FL 33470For SaleMLS ID #B26013870, Avery Anna Lorraine Hogan, Douglas Elliman. BeachesMLS
- $1,600,0006 bd5 ba4k sqft11301 Misty Ridge Way, Boynton Beach, FL 33473For SaleMLS ID #B26059658, Alyssa Moss, VantaSure Realty LLC. BeachesMLS
