An exceptional opportunity in Wellington's sought-after Paddock Park neighborhood! Situated on 1.06 acres of private, beautifully landscaped grounds, this impressive two-story residence offers 5 bedrooms, 4 full bathrooms, 1 half bathroom, and approximately 4,032 square feet of living space, combining generous proportions with comfort, elegance, and versatility. The fully renovated primary bathroom offers a luxurious, spa-inspired retreat with a freestanding soaking tub, glass-enclosed shower, and dual vanities. An additional flexible space offers possibilities for a den, playroom, or home office. At the heart of the home is a beautifully appointed chef's kitchen featuring a professional-style 48-inch gas range with eight burners and double ovens, high-end appliances, and an oversized island with seating, creating an inviting space for cooking, gathering, and entertaining. Spacious living areas, wood-look tile flooring, and impact windows complement the home's thoughtful design. Designed for enjoying the South Florida lifestyle, the expansive outdoor areas feature a private swimming pool, covered patio, and generous lawn, offering exceptional space for relaxation and entertaining. A truly distinctive feature is the detached, hurricane-rated CBS garage and automotive workshop, originally designed to accommodate a 42-foot Class A motorhome. Featuring a drive-through configuration with 14-by-14-foot hurricane-rated steel doors at both the front and rear, this impressive high-ceiling space offers exceptional versatility for RV storage, car collectors, and automotive enthusiasts. A dedicated 50-amp electrical service also provides convenient covered Tesla charging capability. The garage is further equipped with two professional-grade vehicle lifts, including a 10,000-pound two-post lift and a 7,000-pound four-post lift. Ideally located near Wellington's renowned equestrian venues, parks, and local schools, including Binks Forest Elementary, Wellington Landings Middle, and Wellington High School, this property presents a rare opportunity to enjoy privacy, space, and an exceptional lifestyle in the heart of Paddock Park.
For sale
$2,350,000
92 Squire Drive, Wellington, FL 33414
5beds
4,032sqft
Single Family Residence
Built in 1988
1.06 Acres Lot
$2,262,700 Zestimate®
$583/sqft
$-- HOA
What's special
Private swimming poolOversized island with seatingPrivate beautifully landscaped groundsExpansive outdoor areasLuxurious spa-inspired retreatFreestanding soaking tubWood-look tile flooring
- 8 days
- 381
- 19
Likely to sell faster than
Zillow last checked:
Listing updated:
Listed by:
Isabel Tallon 407-982-0134,
Equestrian Sotheby's Internati,
Mayli Garcia-Velez 561-818-2248,
Equestrian Sotheby's Internati
Source: BeachesMLS,MLS#: B26095296 Originating MLS: BeachesMLS
Facts & features
Interior
Bedrooms & bathrooms
- Bedrooms: 5
- Bathrooms: 5
- Full bathrooms: 4
- 1/2 bathrooms: 1
- Main level bathrooms: 1
- Main level bedrooms: 1
Primary bedroom
- Level: Second
- Area: 330
- Dimensions: 22 X 15
Bedroom 2
- Level: Second
- Area: 195
- Dimensions: 15 X 13
Bedroom 3
- Level: Second
- Area: 312
- Dimensions: 24 X 13
Bedroom 4
- Level: Second
- Area: 156
- Dimensions: 13 X 12
Bedroom 5
- Level: First
- Area: 238
- Dimensions: 17 X 14
Dining room
- Level: First
- Area: 169
- Dimensions: 13 X 13
Family room
- Level: First
- Area: 256
- Dimensions: 16 X 16
Kitchen
- Level: First
- Area: 255
- Dimensions: 15 X 17
Living room
- Level: First
- Area: 256
- Dimensions: 16 X 16
Utility room
- Level: First
- Area: 180
- Dimensions: 15 X 12
Heating
- Central, Electric
Cooling
- Central Air, Ceiling Fan(s)
Appliances
- Included: Cooktop, Dryer, Dishwasher, Gas Cooktop, Disposal, Gas Range, Ice Maker, Microwave, Oven, Water Purifier Owned, Refrigerator, Trash Compactor, Water Purifier, Washer
- Laundry: Inside, Laundry Closet, Lower Level, Laundry Room, Laundry Tub, Sink
Features
- Wet Bar, Breakfast Bar, Bidet, Built-in Features, Breakfast Area, Bathtub, Central Vacuum, Dining Area, Separate/Formal Dining Room, Dual Sinks, Entrance Foyer, Eat-in Kitchen, High Ceilings, Kitchen Island, Split Bedrooms, Soaking Tub, Separate Shower, Upper Level Primary, Bar, Walk-In Closet(s)
- Flooring: Carpet, Laminate, Tile
- Doors: French Doors
- Windows: Bay Window(s), Other, Storm Window(s), Shutters
- Has fireplace: No
Interior area
- Total structure area: 6,877
- Total interior livable area: 4,032 sqft
Video & virtual tour
Property
Parking
- Total spaces: 8
- Parking features: Concrete, Driveway, Detached, Garage
- Garage spaces: 6
- Has uncovered spaces: Yes
Accessibility
- Accessibility features: None
Features
- Levels: Two
- Stories: 2
- Entry location: Entry Level Living Area Y
- Patio & porch: Covered, Deck, Patio, Terrace
- Exterior features: Barbecue, Garden, Lighting, Outdoor Kitchen, Outdoor Living Area
- Has private pool: Yes
- Pool features: Free Form, Gunite, In Ground, Other, Private, Salt Water
- Fencing: Back Yard,Fenced,Gate
- Has view: Yes
- View description: Garden, Pool
- Waterfront features: None
Lot
- Size: 1.06 Acres
- Features: 1-2 Acres, Fruit Trees, Interior Lot, Landscaped, Oversized Lot, Many Trees, Sprinklers Automatic, Sprinkler System
Details
- Additional structures: Garage(s), Workshop
- Parcel number: 73414332030030030
- Zoning: WELL_PUD (city)
- Special conditions: Standard
Construction
Type & style
- Home type: SingleFamily
- Architectural style: Traditional
- Property subtype: Single Family Residence
Materials
- CBS (Concrete Block Structure), Block, Stucco
- Roof: Aluminum,Metal
Condition
- Resale
- New construction: No
- Year built: 1988
Utilities & green energy
- Electric: 3 Phase
- Sewer: Septic Tank
- Water: Well
- Utilities for property: Electricity Connected, Propane, Underground Utilities, Water Available
Community & HOA
Community
- Security: Smoke Detector(s)
- Subdivision: PADDOCK PARK 1 OF WELLINGTON
HOA
- Has HOA: No
Location
- Region: Wellington
Financial & listing details
- Price per square foot: $583/sqft
- Tax assessed value: $1,072,354
- Annual tax amount: $11,059
- Date on market: 11/1/2026
- Cumulative days on market: 10 days
- Listing terms: Cash,Conventional
- Electric utility on property: Yes
- Road surface type: Paved
Estimated market value
$2,262,700
$2.15M - $2.38M
$9,142/mo
Price history
| Date | Event | Price |
|---|---|---|
| 11/2/2026 | Listed for sale | $2,350,000+25.4%$583/sqft |
Source:  BeachesMLS #B26095296 Report a problem | ||
| 8/6/2026 | Listed for rent | $15,900$4/sqft |
Source: BeachesMLS #B26061077 Report a problem | ||
| 12/19/2025 | Listing removed | $1,874,000$465/sqft |
Source:  Engel & Volkers #R11126882 Report a problem | ||
| 11/25/2025 | Price change | $1,874,000-2.6%$465/sqft |
Source: BeachesMLS #RX-11126882 Report a problem | ||
| 10/26/2025 | Price change | $1,924,000-3.8%$477/sqft |
Source: BeachesMLS #RX-11126882 Report a problem | ||
| 9/25/2025 | Listed for sale | $1,999,000-11.2%$496/sqft |
Source: BeachesMLS #RX-11126882 Report a problem | ||
| 9/6/2025 | Listing removed | $2,250,000$558/sqft |
Source: BeachesMLS #RX-11109493 Report a problem | ||
| 7/27/2025 | Price change | $2,250,000-4.3%$558/sqft |
Source: BeachesMLS #RX-11109493 Report a problem | ||
| 7/22/2025 | Listed for sale | $2,350,000+256.1%$583/sqft |
Source: BeachesMLS #RX-11109493 Report a problem | ||
| 11/30/2017 | Sold | $660,000-2.2%$164/sqft |
Source: BeachesMLS #R10360861 Report a problem | ||
| 11/8/2017 | Pending sale | $675,000$167/sqft |
Source: Engel & Volkers Wellington #RX-10261204 Report a problem | ||
| 8/22/2017 | Price change | $675,000-1.5%$167/sqft |
Source: Engel & Volkers Wellington #RX-10261204 Report a problem | ||
| 8/11/2017 | Listed for sale | $685,000$170/sqft |
Source: Engel & Volkers Wellington #RX-10261204 Report a problem | ||
| 6/30/2017 | Listing removed | $685,000$170/sqft |
Source: Engel & Volkers Wellington #RX-10261204 Report a problem | ||
| 4/7/2017 | Price change | $685,000-2.1%$170/sqft |
Source: Engel & Volkers Wellington #RX-10261204 Report a problem | ||
| 2/4/2017 | Price change | $700,000-2.8%$174/sqft |
Source: Engel & Volkers Wellington #RX-10261204 Report a problem | ||
| 8/23/2016 | Listed for sale | $720,000+59.1%$179/sqft |
Source: Engel & Volkers Wellington #RX-10261204 Report a problem | ||
| 9/24/2001 | Sold | $452,500+33.1%$112/sqft |
Source: Public Record Report a problem | ||
| 5/8/2000 | Sold | $340,000$84/sqft |
Source: Public Record Report a problem | ||
Public tax history
| Year | Property taxes | Tax assessment |
|---|---|---|
| 2025 | $11,059 +3.2% | $589,644 +2.9% |
| 2024 | $10,721 +2.5% | $573,026 +3% |
| 2023 | $10,458 +1.9% | $556,336 +3% |
| 2022 | $10,260 +1% | $540,132 +3% |
| 2021 | $10,162 +1% | $524,400 +1.4% |
| 2020 | $10,061 +15.4% | $517,160 +16.1% |
| 2019 | $8,715 | $445,338 +1.9% |
| 2018 | $8,715 +4.7% | $437,034 -17.6% |
| 2017 | $8,325 -25.1% | $530,579 +8.6% |
| 2016 | $11,112 +5.7% | $488,716 -0.9% |
| 2015 | $10,515 +0.1% | $493,145 +5.4% |
| 2014 | $10,507 +9% | $467,843 +9.6% |
| 2013 | $9,640 +1.9% | $426,836 +3.4% |
| 2012 | $9,459 +1.1% | $412,821 +3.3% |
| 2011 | $9,358 +5.3% | $399,611 +6.4% |
| 2010 | $8,888 +1.1% | $375,490 -2.6% |
| 2009 | $8,794 -12.5% | $385,326 -22.4% |
| 2008 | $10,045 -13.1% | $496,277 -14.9% |
| 2007 | $11,559 -17.6% | $583,203 -10.3% |
| 2006 | $14,033 | $650,431 +20.7% |
| 2005 | -- | $538,832 +18.6% |
| 2004 | $5,821 +1664.1% | $454,500 +12.2% |
| 2003 | $330 -95.9% | $404,957 +13.9% |
| 2002 | $8,106 +20% | $355,576 +22.2% |
| 2001 | $6,752 +26.2% | $291,007 +13.5% |
| 2000 | $5,352 -6.4% | $256,460 -2.4% |
| 1999 | $5,721 | $262,891 |
Find assessor info on the county website
Monthly payment
Est. payment
Payment breakdown
Explore the cost of this home by adjusting the details. Changes won't be saved.Climate risks
Neighborhood: Paddock Park
Nearby schools
Schools provided by the listing agent
- Elementary: Binks Forest
- Middle: Wellington Landings
- High: Wellington
Source: BeachesMLS. This data may not be complete. We recommend contacting the local school district to confirm school assignments for this home.

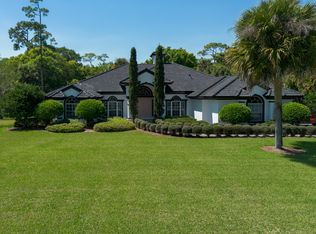
Similar homes
- $2,299,0005 bd3 ba3.8k sqft1401 Pelham Road, Wellington, FL 33414For Sale
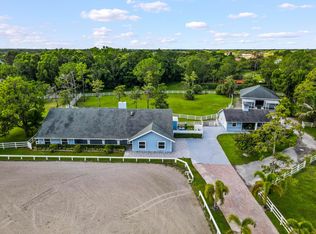
 MLS ID #B26058682, Siritut Nik Sirichoonchan, Compass Florida, LLC. BeachesMLS
- $2,290,0004 bd5 ba3.7k sqft14829 STIRRUP Lane, Wellington, FL 33414For Sale
 MLS ID #B26063543, Wendy M. Wills, Lifestyle International Realty. BeachesMLS
- $1,649,0004 bd2 ba3.1k sqft94 Tanbark Trail, Wellington, FL 33414For Sale
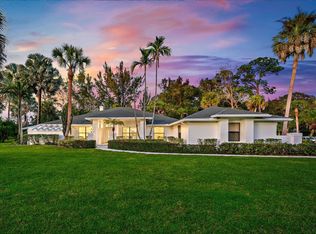 MLS ID #B26096993, William Funkey, Seawinds Realty. BeachesMLS
- $2,750,0005 bd4 ba3.3k sqft14816 Stirrup Lane, Wellington, FL 33414For Sale
 MLS ID #B26084881, Kimberley L Jenard, Serhant. BeachesMLS
- $2,495,0006 bd5 ba5.9k sqft13343 DOUBLETREE Circle, Wellington, FL 33414For SaleMLS ID #B26069456, Renee Hasak, Engel & Volkers Wellington. BeachesMLS
- $1,749,0006 bd5 ba4.3k sqft17104 GULF PINE Circle, Wellington, FL 33414For SaleMLS ID #B26085929, William T Beale, Douglas Elliman Wellington. BeachesMLS
- $1,949,0004 bd4 ba3.6k sqft13399 Doubletree Circle, Wellington, FL 33414For SaleMLS ID #B26034300, Susan Brandt Karlsson, United Realty Group, Inc. BeachesMLS
- $1,995,0004 bd4 ba3.2k sqft13275 Garwood Court, Wellington, FL 33414For SaleMLS ID #B26035219, Louise Folkesson, Douglas Elliman Wellington. BeachesMLS
- $1,689,9004 bd3 ba3.2k sqft13670 Doubletree Trail, Wellington, FL 33414For SaleMLS ID #B26073386, Marysue Jacobs, Destiny International Properties. BeachesMLS
- $1,900,0004 bd3 ba3.2k sqft785 Cindy Drive, Wellington, FL 33414For SaleMLS ID #B26037924, Sophie Ghedin, Compass Florida LLC. BeachesMLS
- $2,895,0005 bd4 ba2.5k sqft14564 Rolling Rock Place, Wellington, FL 33414For SaleMLS ID #R11153440, Travis C Laas, Engel & Volkers Wellington. BeachesMLS
- $2,695,0005 bd4 ba4.8k sqft8862 Estate Drive, West Palm Beach, FL 33411For SaleMLS ID #B26095378, Lauren Nicole Mathews, Douglas Elliman. BeachesMLS
- $2,450,0005 bd4 ba3.6k sqft2749 A Road, Loxahatchee, FL 33470For SaleMLS ID #B26063991, Laura M Kline, RE/MAX Direct. BeachesMLS
- $1,499,9005 bd4 ba3.8k sqft1295 Longlea Terrace, Wellington, FL 33414For SaleMLS ID #R11145518, Mahmud Rahman, CENTURY 21 Tenace Realty. BeachesMLS
- $1,575,0004 bd4 ba2.8k sqft876 Cindy Cir Lane, Wellington, FL 33414For SaleMLS ID #B26074072, Ann-Louise Cook, Illustrated Properties. BeachesMLS
- $2,499,0004 bd5 ba3.7k sqft1209 Breakers West Boulevard, West Palm Beach, FL 33411For SaleMLS ID #R11133180, Jamy C Earnest, BlueChip Properties. BeachesMLS
- $1,250,0005 bd4 ba4.3k sqft13166 71st Place N, West Palm Beach, FL 33412For SaleMLS ID #B26025474, Courtney Rix, DJ & Lindsey Real Estate. BeachesMLS
- $1,275,0004 bd4 ba3k sqft1919 S CLUB Drive, Wellington, FL 33414For SaleMLS ID #B26070880, Dunai A Johnsson, United Realty Group, Inc. BeachesMLS
- $2,750,0006 bd7 ba4.1k sqft10861 Denoeu Road, Boynton Beach, FL 33472For SaleMLS ID #B26096321, Renee Hasak, Engel & Volkers Wellington. BeachesMLS
- $2,300,0007 bd5 ba4.6k sqft10780 Anderson Lane, Wellington, FL 33449For SaleMLS ID #B26050236, Stacy Somers, Keller Williams Realty - Wellington. BeachesMLS
