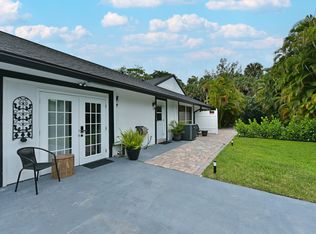
Looking for a spectacular home with generous gathering spaces for family, friends, and holidays? This exceptional Pinewood estate offers nearly 6,000 square feet of thoughtfully designed living space, including 6 bedrooms, 4.5 baths, an office, and an enormous media room. The heart of the home is the gorgeous, renovated kitchen, featuring an abundance of cabinetry, premium Thermador appliances, and beautiful views overlooking the stunning outdoor oasis. It is a space equally suited to preparing a holiday feast or enjoying a casual morning coffee. The recently remodeled primary bathroom offers a large frameless glass shower, freestanding soaking tub, dual-sink vanity, upscale lighting, and stylish finishes. The spacious primary suite also includes a versatile sunroom, perfect for a reading nook, exercise area, or private office. The enormous family room features a new striking marble floor to ceiling wood burning fireplace with a built in bar area perfect for entertaining. The home combines style with important recent updates, including hurricane impact windows and doors-2025, four high-efficiency AC systems replaced within the past four years, three water heaters replaced within the past five years, a newer pool heater(2023), backyard fully fenced 2023, and a flat tile roof replaced in 2017. Outside, the meticulously maintained landscaping and private pool area create a beautiful setting for relaxing and entertaining. Pinewood is a highly desirable estate neighborhood where custom homes are situated on at least one acre, offering privacy and space while remaining conveniently located near grocery stores, restaurants, excellent schools, airports, and area equestrian venues. If youve been waiting for that perfect home in the Pinewood/Paddock area- this is it. Dont wait!!
For sale
Price cut: $145K (9/19)
$2,650,000
13343 DOUBLETREE Circle, Wellington, FL 33414
6beds
5,917sqft
Single Family Residence
Built in 1983
1.13 Acres Lot
$-- Zestimate®
$448/sqft
$-- HOA
What's special
Stylish finishesVersatile sunroomGorgeous renovated kitchenEnormous family roomUpscale lightingPrivate pool areaPremium thermador appliances
- 40 days
- 564
- 50
Zillow last checked:
Listing updated:
Listed by:
Renee Hasak 561-308-5107,
Engel & Volkers Wellington
Source: BeachesMLS,MLS#: B26069456 Originating MLS: BeachesMLS
Originating MLS: BeachesMLSFacts & features
Interior
Bedrooms & bathrooms
- Bedrooms: 6
- Bathrooms: 5
- Full bathrooms: 4
- 1/2 bathrooms: 1
- Main level bathrooms: 4
- Main level bedrooms: 6
Primary bedroom
- Level: Main
- Area: 352
- Dimensions: 22 X 16
Bedroom 2
- Level: Main
- Area: 224
- Dimensions: 16 X 14
Bedroom 3
- Level: Main
- Area: 180
- Dimensions: 15 X 12
Bedroom 4
- Level: Main
- Area: 144
- Dimensions: 12 X 12
Bedroom 5
- Level: Main
- Area: 160
- Dimensions: 16 X 10
Den
- Level: Main
- Area: 180
- Dimensions: 15 X 12
Dining room
- Level: Main
- Area: 400
- Dimensions: 25 X 16
Family room
- Level: Main
- Area: 520
- Dimensions: 26 X 20
Laundry
- Level: Main
- Area: 88
- Dimensions: 8 X 11
Living room
- Level: Main
- Area: 270
- Dimensions: 15 X 18
Heating
- Central, Electric
Cooling
- Central Air, Ceiling Fan(s), Electric
Appliances
- Included: Dryer, Dishwasher, Electric Range, Electric Water Heater, Disposal, Microwave, Refrigerator, Water Heater, Washer
- Laundry: Laundry Room
Features
- Wet Bar, Built-in Features, Breakfast Area, Bathtub, Closet Cabinetry, Dining Area, Separate/Formal Dining Room, Kitchen Island, Living/Dining Room, Main Level Primary, Sitting Area in Primary, Soaking Tub, Separate Shower, Walk-In Closet(s)
- Flooring: Carpet, Ceramic Tile, Wood
- Windows: Blinds, Drapes, Plantation Shutters, Rods, Storm Window(s)
- Has fireplace: Yes
- Fireplace features: Wood Burning
Interior area
- Total structure area: 7,234
- Total interior livable area: 5,917 sqft
Video & virtual tour
Property
Parking
- Total spaces: 14
- Parking features: Attached, Circular Driveway, Driveway, Garage
- Attached garage spaces: 2
- Uncovered spaces: 12
Accessibility
- Accessibility features: None
Features
- Levels: One
- Stories: 1
- Entry location: First Floor Entry,
- Patio & porch: Covered, Patio, Porch, Screened
- Exterior features: Outdoor Living Area, Outdoor Shower, Porch
- Has private pool: Yes
- Pool features: Heated, In Ground, Other, Screen Enclosure
- Has spa: Yes
- Spa features: Heated, In Ground
- Has view: Yes
- View description: Canal, Garden, Pool
- Has water view: Yes
- Water view: Canal
- Waterfront features: Canal Access, Canal Front
Lot
- Size: 1.13 Acres
- Features: 1-2 Acres, Oversized Lot, Sprinkler System
Details
- Parcel number: 73414333010020330
- Zoning: WELL_PUD (city)
- Special conditions: Standard,Listed As-Is
Construction
Type & style
- Home type: SingleFamily
- Architectural style: Ranch
- Property subtype: Single Family Residence
Materials
- Block
- Roof: Flat,Tile
Condition
- Resale,Updated/Remodeled
- New construction: No
- Year built: 1983
Utilities & green energy
- Sewer: Septic Tank
- Water: Public
- Utilities for property: Cable Available
Community & HOA
Community
- Security: Security System Owned
- Subdivision: PINEWOOD OF WELLINGTON
HOA
- Has HOA: No
Location
- Region: Wellington
Financial & listing details
- Price per square foot: $448/sqft
- Tax assessed value: $1,387,465
- Annual tax amount: $21,466
- Date on market: 8/29/2026
- Cumulative days on market: 40 days
- Listing terms: Cash,Conventional
Estimated market value
Not available
Estimated sales range
Not available
Not available
Price history
| Date | Event | Price |
|---|---|---|
| 9/19/2026 | Price change | $2,650,000-5.2%$448/sqft |
Source:  BeachesMLS #B26069456 Report a problem BeachesMLS #B26069456 Report a problem | ||
| 8/29/2026 | Listed for sale | $2,795,000+90.8%$472/sqft |
Source: BeachesMLS #B26069456 Report a problem | ||
| 3/30/2022 | Sold | $1,465,000-8.4%$248/sqft |
Source: BeachesMLS #F10313765 Report a problem | ||
| 2/13/2022 | Pending sale | $1,599,000$270/sqft |
Source:  RE/MAX International #F10313765 Report a problem RE/MAX International #F10313765 Report a problem | ||
| 2/13/2022 | Contingent | $1,599,000$270/sqft |
Source: BeachesMLS #F10313765 Report a problem | ||
| 1/15/2022 | Listed for sale | $1,599,000+151.8%$270/sqft |
Source: BeachesMLS #F10313765 Report a problem | ||
| 6/23/2015 | Sold | $635,000-7.3%$107/sqft |
Source: Public Record Report a problem | ||
| 3/25/2015 | Price change | $684,999-4.9%$116/sqft |
Source: Dwellings Direct #RX-10107781 Report a problem | ||
| 2/3/2015 | Price change | $720,000-5.3%$122/sqft |
Source: Dwellings Direct #RX-10107781 Report a problem | ||
| 9/28/2014 | Listed for sale | $759,900+184%$128/sqft |
Source: Dwellings Direct #RX-10076068 Report a problem | ||
| 3/2/2012 | Sold | $267,600-21.3%$45/sqft |
Source: Public Record Report a problem | ||
| 1/18/2012 | Listed for sale | -- |
Source: Auction.com Report a problem | ||
| 3/14/2011 | Sold | $340,100-69.1%$57/sqft |
Source: Public Record Report a problem | ||
| 1/23/2006 | Sold | $1,100,000+29.4%$186/sqft |
Source: Public Record Report a problem | ||
| 7/12/2005 | Sold | $850,000+41.7%$144/sqft |
Source: Public Record Report a problem | ||
| 5/16/2002 | Sold | $600,000$101/sqft |
Source: Public Record Report a problem | ||
Public tax history
| Year | Property taxes | Tax assessment |
|---|---|---|
| 2025 | $21,466 +3% | $1,145,115 +2.9% |
| 2024 | $20,841 +2.4% | $1,112,843 +3% |
| 2023 | $20,358 +60.8% | $1,080,430 +62.6% |
| 2022 | $12,664 +0.8% | $664,664 +3% |
| 2021 | $12,561 +0.9% | $645,305 +1.4% |
| 2020 | $12,446 +1.3% | $636,395 +2.3% |
| 2019 | $12,289 | $622,087 +1.9% |
| 2018 | $12,289 +4.7% | $610,488 +2.1% |
| 2017 | $11,740 +1% | $597,931 +2.1% |
| 2016 | $11,627 -0.2% | $585,633 -9.3% |
| 2015 | $11,650 -6.1% | $646,015 +8% |
| 2014 | $12,403 +0.6% | $598,150 +0.7% |
| 2013 | $12,329 -3.7% | $593,968 +4.7% |
| 2012 | $12,800 +3.3% | $567,406 +5.7% |
| 2011 | $12,388 +6.6% | $536,834 +7.7% |
| 2010 | $11,627 -8.1% | $498,464 -11.7% |
| 2009 | $12,658 -8.1% | $564,665 -18.1% |
| 2008 | $13,770 -8.6% | $689,192 -10% |
| 2007 | $15,060 -13.8% | $766,191 -5.9% |
| 2006 | $17,473 | $814,587 +55% |
| 2005 | -- | $525,492 +3% |
| 2004 | $6,214 +1783.2% | $510,186 +1.9% |
| 2003 | $330 -96% | $500,673 +29.9% |
| 2002 | $8,215 +0.5% | $385,527 +1.6% |
| 2001 | $8,175 +4.4% | $379,456 +3% |
| 2000 | $7,832 +2.1% | $368,404 -3% |
| 1999 | $7,672 | $379,691 |
Find assessor info on the county website
Monthly payment
Est. payment
Payment breakdown
Explore the cost of this home by adjusting the details. Changes won't be saved.Climate risks
Neighborhood: Pinewood
Nearby schools
Schools provided by the listing agent
- Elementary: Wellington
- Middle: Wellington Landings
- High: Wellington
Source: BeachesMLS. This data may not be complete. We recommend contacting the local school district to confirm school assignments for this home.

Similar homes
- $2,975,0006 bd5 ba6.1k sqft14757 Stirrup Lane, Wellington, FL 33414For Sale

 MLS ID #B26057051, Richard W Leandro Jr, Florida Rebate Broker. BeachesMLS
 - $2,650,0004 bd3 ba3.3k sqft15555 De Havilland Court, Wellington, FL 33414For Sale
 MLS ID #B26037353, Alana Alicea, DJ & Lindsey Real Estate. BeachesMLS
 - $1,975,0004 bd4 ba3.6k sqft13399 Doubletree Circle, Wellington, FL 33414For Sale
 MLS ID #B26034300, Susan Brandt Karlsson, United Realty Group, Inc. BeachesMLS
 - $1,995,0004 bd4 ba3.2k sqft13275 Garwood Court, Wellington, FL 33414For Sale
 MLS ID #B26035219, Louise Folkesson, Douglas Elliman Wellington. BeachesMLS
 - $2,290,0004 bd5 ba3.7k sqft14829 STIRRUP Lane, Wellington, FL 33414For SaleMLS ID #B26063543, Wendy M. Wills, Lifestyle International Realty. BeachesMLS
- $2,345,0005 bd3 ba3.8k sqft1401 Pelham Road, Wellington, FL 33414For SaleMLS ID #B26058682, Siritut Nik Sirichoonchan, Compass Florida, LLC. BeachesMLS
- $1,749,0004 bd3 ba3.2k sqft13670 Doubletree Trail, Wellington, FL 33414For SaleMLS ID #B26073386, Marysue Jacobs, Destiny International Properties. BeachesMLS
- $2,500,0006 bd5 ba4.3k sqft12270 Sunnydale Drive, Wellington, FL 33414For SaleMLS ID #B26018898, Philip J Gutman, PGutman, LLC. BeachesMLS
- $3,400,0006 bd6 ba5.5k sqft14737 Morgan Close, Wellington, FL 33414For SaleMLS ID #B26035953, Karissa Castro, Sutter & Nugent LLC. BeachesMLS
- $2,890,0004 bd4 ba4k sqft11180 Isle Brook Court, Wellington, FL 33414For SaleMLS ID #B26003253, Marissa Danielle O'Connor, Keller Williams Realty - Wellington. BeachesMLS
- $2,999,0004 bd3 ba3.5k sqft13199 Halifax Court, Wellington, FL 33414For SaleMLS ID #B26076730, Rodolfo A Maya, Illustrated Properties. BeachesMLS
- $1,650,0005 bd5 ba3.7k sqft12537 Equine Lane, Wellington, FL 33414For SaleMLS ID #B26079018, Ryan L Jennings, Keller Williams Realty - Wellington. BeachesMLS
- $1,900,0004 bd3 ba3.2k sqft785 Cindy Drive, Wellington, FL 33414For SaleMLS ID #B26037924, Sophie Ghedin, Compass Florida LLC. BeachesMLS
- $2,795,0005 bd6 ba3.4k sqft2610 Players Court, Wellington, FL 33414For SaleMLS ID #R11155282, John M Finlayson, Browning Realty. BeachesMLS
- $2,900,0006 bd7 ba5.4k sqft1030 Arabian Drive, Loxahatchee, FL 33470For SaleMLS ID #B26031455, Phatavanh Olsen, Douglas Elliman. BeachesMLS
- $3,890,0006 bd8 ba6k sqft15885 Boeing Court, Wellington, FL 33414For SaleMLS ID #B26043375, Dunai A Johnsson, United Realty Group, Inc. BeachesMLS
- $3,750,0005 bd5 ba4.2k sqft12809 Mizner Way, Wellington, FL 33414For SaleMLS ID #B26044665, Martha W Jolicoeur PA, Douglas Elliman Wellington. BeachesMLS
- $2,850,0005 bd4 ba3.7k sqft6688 Duckweed Road, Lake Worth, FL 33449For SaleMLS ID #B26071742, Linda Tish, Blue Luxe Realty Inc. BeachesMLS
- $1,699,9004 bd4 ba3.3k sqft12211 SUNNYDALE Drive, Wellington, FL 33414For SaleMLS ID #B26075821, Jackson Brittan, M B Real Estate Group Inc. BeachesMLS
- $2,775,0005 bd5 ba4.9k sqft14819 Broken Arrow Place, Palm Beach Gardens, FL 33418For SaleMLS ID #B26051275, Cynthia E Stage, RE/MAX Ocean Properties. BeachesMLS
