Welcome to one of Paddock Park's most exceptional offerings — a fully reimagined luxury estate where modern elegance, resort-style living, and unparalleled functionality come together on 1.5 private acres. Beyond the grand entry, soaring ceilings and walls of glass immediately draw your attention to the stunning outdoor oasis, creating a seamless connection between indoor and outdoor living. Completely renovated in 2021, this sprawling single-story residence offers 6 bedrooms, 6 bathrooms, and over 5,500 square feet of thoughtfully designed living space tailored for both everyday comfort and sophisticated entertaining. At the heart of the home lies a spectacular chef's kitchen featuring dual oversized marble islands, custom cabinetry, premium SMART appliances... separate Monogram refrigerator and freezer columns, French-door Monogram double ovens, and a Fulgor Milano induction range. Adjacent to the kitchen, an elegant wet bar and lounge area create the perfect setting for hosting everything from intimate gatherings to large-scale celebrations. The outdoor living experience is nothing short of extraordinary. A 3,000-square-foot screened lanai serves as a private resort, complete with a sparkling pool, spa, expansive covered entertaining areas, and multiple spaces for dining, relaxing, and enjoying South Florida's year-round sunshine. Designed with both recreation and lifestyle in mind, the property also features a custom sports field finished with premium Celebration Bermuda turf and a full-size soccer goal, providing endless opportunities for training, play, and family fun. The expansive grounds offer privacy, open green space, and room to bring your vision to life — whether that includes a guest house, detached garage, pickleball court, or additional recreational amenities. Additional features include an Invisible Pet Fence system surrounding the property, offering added convenience and peace of mind for pet owners. Perfectly positioned within one of Wellington's most desirable neighborhoods, this exceptional estate is located within top-rated school zones and just minutes from world-renowned equestrian venues, fine dining, shopping, and recreation. Combining luxury, privacy, acreage, and an unbeatable location, this is a rare opportunity to own one of Wellington's most distinctive residences.
For sale
$3,400,000
14737 Morgan Close, Wellington, FL 33414
6beds
5,547sqft
Single Family Residence
Built in 1997
1.5 Acres Lot
$3,122,100 Zestimate®
$613/sqft
$-- HOA
What's special
Dual oversized marble islandsSparkling poolExpansive grounds offer privacyPrivate resortFull-size soccer goalExpansive covered entertaining areasCustom cabinetry
- 131 days
- 191
- 10
Zillow last checked:
Listing updated:
Listed by:
Karissa Castro 561-815-9132,
Sutter & Nugent LLC,
Christopher Castro 561-252-1037,
Sutter & Nugent LLC
Source: BeachesMLS,MLS#: B26035953 Originating MLS: BeachesMLS
Originating MLS: BeachesMLSFacts & features
Interior
Bedrooms & bathrooms
- Bedrooms: 6
- Bathrooms: 6
- Full bathrooms: 5
- 1/2 bathrooms: 1
- Main level bathrooms: 6
- Main level bedrooms: 6
Heating
- Central, Electric
Cooling
- Central Air, Ceiling Fan(s), Electric
Appliances
- Included: Cooktop, Dryer, Dishwasher, Electric Water Heater, Free-Standing Freezer, Ice Maker, Microwave, Oven, Water Heater, Washer
- Laundry: Inside, Laundry Tub
Features
- Attic, Wet Bar, Breakfast Bar, Breakfast Area, Cathedral Ceiling(s), Dining Area, Separate/Formal Dining Room, Dual Sinks, Jetted Tub, Kitchen Island, Main Level Primary, Pantry, Pull Down Attic Stairs, Sitting Area in Primary, Split Bedrooms, Storage, Separate Shower, Vaulted Ceiling(s), Walk-In Closet(s)
- Flooring: Tile
- Doors: French Doors
- Windows: Plantation Shutters
- Attic: Pull Down Stairs
- Has fireplace: No
Interior area
- Total structure area: 7,056
- Total interior livable area: 5,547 sqft
Video & virtual tour
Property
Parking
- Total spaces: 3
- Parking features: Attached, Circular Driveway, Garage, Garage Door Opener, RV Access/Parking
- Attached garage spaces: 3
- Has uncovered spaces: Yes
Accessibility
- Accessibility features: None
Features
- Levels: One
- Stories: 1
- Patio & porch: Patio, Screened
- Exterior features: Outdoor Living Area
- Has private pool: Yes
- Pool features: Heated, In Ground, Screen Enclosure, Pool/Spa Combo
- Has spa: Yes
- Spa features: Heated, In Ground
- Fencing: Electric
- Has view: Yes
- View description: Pool, Preserve
- Waterfront features: None
Lot
- Size: 1.5 Acres
- Dimensions: 1.50 acres
- Features: 1-2 Acres, Cul-De-Sac, Sprinklers Automatic, Sprinkler System
Details
- Parcel number: 73414332030170030
- Zoning: WELL_PUD (city)
- Special conditions: Standard,Listed As-Is
- Horse amenities: Riding Trail
Construction
Type & style
- Home type: SingleFamily
- Architectural style: Colonial,Ranch
- Property subtype: Single Family Residence
Materials
- CBSConcreteBlockStructure, Block
- Roof: Aluminum,Metal
Condition
- Resale
- New construction: No
- Year built: 1997
Utilities & green energy
- Electric: 3 Phase
- Sewer: Septic Tank
- Water: Well
- Utilities for property: Cable Available, Water Available
Community & HOA
Community
- Features: Equestrian Facilities
- Security: Security System, Fire Alarm, Motion Detectors, Smoke Detector(s)
- Subdivision: PADDOCK PARK 1 OF WELLINGTON
HOA
- Has HOA: No
Location
- Region: Wellington
Financial & listing details
- Price per square foot: $613/sqft
- Tax assessed value: $2,199,544
- Annual tax amount: $42,283
- Date on market: 6/2/2026
- Cumulative days on market: 131 days
- Listing terms: Cash,Conventional
Estimated market value
$3,122,100
$2.97M - $3.28M
Not available
Price history
| Date | Event | Price |
|---|---|---|
| 6/2/2026 | Listed for sale | $3,400,000+9.7%$613/sqft |
Source:  BeachesMLS #B26035953 Report a problem BeachesMLS #B26035953 Report a problem | ||
| 3/20/2024 | Sold | $3,100,000-4.9%$559/sqft |
Source: BeachesMLS #R10913646 Report a problem | ||
| 2/6/2024 | Price change | $3,260,000-6.7%$588/sqft |
Source: BeachesMLS #RX-10913646 Report a problem | ||
| 10/4/2023 | Price change | $3,495,000-5.5%$630/sqft |
Source: BeachesMLS #RX-10913646 Report a problem | ||
| 9/1/2023 | Listed for sale | $3,699,000+382.6%$667/sqft |
Source: BeachesMLS #RX-10913646 Report a problem | ||
| 3/19/2013 | Sold | $766,551-4.1%$138/sqft |
Source: BeachesMLS #R3340229 Report a problem | ||
| 1/25/2013 | Listed for sale | $799,000+74%$144/sqft |
Source: Illustrated Properties Real Estate #R3340229 Report a problem | ||
| 10/26/2012 | Sold | $459,100+500.1%$83/sqft |
Source: Public Record Report a problem | ||
| 8/9/1994 | Sold | $76,500$14/sqft |
Source: Public Record Report a problem | ||
Public tax history
| Year | Property taxes | Tax assessment |
|---|---|---|
| 2025 | $42,283 +39% | $2,199,544 +40.3% |
| 2024 | $30,412 +96.1% | $1,568,203 +93.6% |
| 2023 | $15,506 +1.7% | $810,027 +3% |
| 2022 | $15,246 +0.7% | $786,434 +3% |
| 2021 | $15,136 +0.8% | $763,528 +1.4% |
| 2020 | $15,009 +1.2% | $752,986 +2.3% |
| 2019 | $14,824 | $736,057 +1.9% |
| 2018 | $14,824 +4.6% | $722,333 +2.1% |
| 2017 | $14,173 +0.9% | $707,476 +2.1% |
| 2016 | $14,040 -0.2% | $692,925 +0.7% |
| 2015 | $14,071 -2.5% | $688,108 +0.8% |
| 2014 | $14,429 -3.9% | $682,647 +2% |
| 2013 | $15,011 +1.1% | $669,226 +2.5% |
| 2012 | $14,847 +3.3% | $652,841 +5.7% |
| 2011 | $14,375 +12.6% | $617,753 +6.2% |
| 2010 | $12,771 +3.9% | $581,730 +0.3% |
| 2009 | $12,290 +4.1% | $580,198 -6.5% |
| 2008 | $11,810 +1.8% | $620,742 +3% |
| 2007 | $11,599 -5.9% | $602,662 +2.5% |
| 2006 | $12,320 | $587,963 +3% |
| 2005 | -- | $570,838 +3% |
| 2004 | $6,778 +1406.3% | $554,212 +1.9% |
| 2003 | $450 -96.1% | $543,878 +2.4% |
| 2002 | $11,563 +0.5% | $531,131 +1.6% |
| 2001 | $11,510 +4.3% | $522,767 +3% |
| 2000 | $11,034 +4.2% | $507,541 -4.3% |
| 1999 | $10,587 | $530,302 |
Find assessor info on the county website
Monthly payment
Est. payment
Payment breakdown
Explore the cost of this home by adjusting the details. Changes won't be saved.Climate risks
Neighborhood: Paddock Park
Nearby schools
Schools provided by the listing agent
- Elementary: Binks Forest
- Middle: Wellington Landings
- High: Wellington
Source: BeachesMLS. This data may not be complete. We recommend contacting the local school district to confirm school assignments for this home.


Similar homes
- $2,750,0005 bd4 ba3.3k sqft14816 Stirrup Lane, Wellington, FL 33414For Sale

 MLS ID #B26084881, Kimberley L Jenard, Serhant. BeachesMLS
 - $2,975,0006 bd5 ba6.1k sqft14757 Stirrup Lane, Wellington, FL 33414For Sale
 MLS ID #B26057051, Richard W Leandro Jr, Florida Rebate Broker. BeachesMLS
 - $4,490,0007 bd7 ba6.4k sqft14900 Stirrup Lane, Wellington, FL 33414For Sale
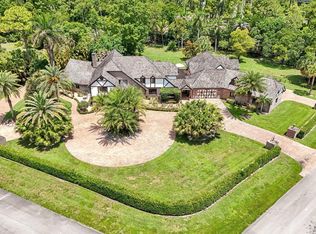 MLS ID #B26033462, Krisha DeVore, Premier Brokers International. BeachesMLS
 - $2,650,0006 bd5 ba5.9k sqft13343 DOUBLETREE Circle, Wellington, FL 33414For Sale
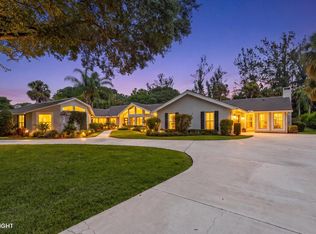 MLS ID #B26069456, Renee Hasak, Engel & Volkers Wellington. BeachesMLS
 - $3,890,0006 bd8 ba6k sqft15885 Boeing Court, Wellington, FL 33414For SaleMLS ID #B26043375, Dunai A Johnsson, United Realty Group, Inc. BeachesMLS
- $2,290,0004 bd5 ba3.7k sqft14829 STIRRUP Lane, Wellington, FL 33414For SaleMLS ID #B26063543, Wendy M. Wills, Lifestyle International Realty. BeachesMLS
- $4,000,0004 bd4 ba3.1k sqft14371 Wellington Trace, Wellington, FL 33414For SaleMLS ID #R11150500, Donald Edwin Stewart, M B Real Estate Group Inc. BeachesMLS
- $2,345,0005 bd3 ba3.8k sqft1401 Pelham Road, Wellington, FL 33414For SaleMLS ID #B26058682, Siritut Nik Sirichoonchan, Compass Florida, LLC. BeachesMLS
- $3,995,0005 bd4 ba3.5k sqft15610 Enstrom Road, Wellington, FL 33414For SaleMLS ID #B26073370, Ethan Shinn, Triple Crown Properties. BeachesMLS
- $2,650,0004 bd3 ba3.3k sqft15555 De Havilland Court, Wellington, FL 33414For SaleMLS ID #B26037353, Alana Alicea, DJ & Lindsey Real Estate. BeachesMLS
- $2,890,0004 bd4 ba4k sqft11180 Isle Brook Court, Wellington, FL 33414For SaleMLS ID #B26003253, Marissa Danielle O'Connor, Keller Williams Realty - Wellington. BeachesMLS
- $3,600,0003 bd4 ba3.3k sqft3080 Blue Cypress Lane, Wellington, FL 33414For SaleMLS ID #B26076154, Robert S Ross PA, KW Reserve Palm Beach. BeachesMLS
- $1,975,0004 bd4 ba3.6k sqft13399 Doubletree Circle, Wellington, FL 33414For SaleMLS ID #B26034300, Susan Brandt Karlsson, United Realty Group, Inc. BeachesMLS
- $1,995,0004 bd4 ba3.2k sqft13275 Garwood Court, Wellington, FL 33414For SaleMLS ID #B26035219, Louise Folkesson, Douglas Elliman Wellington. BeachesMLS
- $2,500,0003 bd4 ba3.3k sqft2881 Polo Island Drive, Wellington, FL 33414For SaleMLS ID #B26075092, Ann-Louise Cook, Illustrated Properties. BeachesMLS
- $2,795,0005 bd6 ba3.4k sqft2610 Players Court, Wellington, FL 33414For SaleMLS ID #R11155282, John M Finlayson, Browning Realty. BeachesMLS
- $1,900,0004 bd3 ba3.2k sqft785 Cindy Drive, Wellington, FL 33414For SaleMLS ID #B26037924, Sophie Ghedin, Compass Florida LLC. BeachesMLS
- $3,499,0005 bd5 ba4.8k sqft8667 Steeplechase Drive, Palm Beach Gardens, FL 33418For SaleMLS ID #B26027893, Michael A Gozzo, Gulfstream Properties. BeachesMLS
- $4,750,0004 bd5 ba3.9k sqft2432 Golf Brook Drive, Wellington, FL 33414For SaleMLS ID #B26032856, Carol A Sollak PA, Engel & Volkers Wellington. BeachesMLS
- $2,850,0005 bd4 ba3.7k sqft6688 Duckweed Road, Lake Worth, FL 33449For SaleMLS ID #B26071742, Linda Tish, Blue Luxe Realty Inc. BeachesMLS
