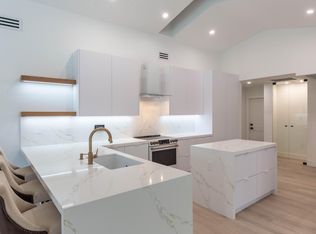
Set within the Golf Brook neighborhood of Palm Beach Polo & Country Club, this completely reimagined residence offers refined single-story living across just under 4,000 square feet. Featuring 4 bedrooms and 5 full bathrooms, the home balances clean design with comfortable, well-scaled living spaces and an effortless connection between indoor and outdoor living. Overlooking exceptional water views, the outdoor setting is designed for both entertaining and everyday enjoyment, complete with a resort-style pool, full summer kitchen, and cabana bath. Additional features include wood floors throughout, impact windows and doors, and a whole-home generator. A rare opportunity to own a fully transformed residence in the heart of Palm Beach Polo.
For sale
$4,750,000
2432 Golf Brook Drive, Wellington, FL 33414
4beds
3,908sqft
:
Get pre-qualified$32,919/mo
Single Family Residence
Built in 1987
0.43 Acres Lot
$-- Zestimate®
$1,215/sqft
$500/mo HOA
What's special
Resort-style poolRefined single-story livingFull summer kitchenFully transformed residenceCompletely reimagined residenceWood floors throughoutOverlooking exceptional water views
- 52 days |
- 138 |
- 3 |
Likely to sell faster than
Zillow last checked:
Listing updated:
Listed by:
Carol A Sollak PA 561-818-9476,
Engel & Volkers Wellington
Source: BeachesMLS,MLS#: B26032856 Originating MLS: BeachesMLS
Originating MLS: BeachesMLSFacts & features
Interior
Bedrooms & bathrooms
- Bedrooms: 4
- Bathrooms: 5
- Full bathrooms: 5
- Main level bathrooms: 5
- Main level bedrooms: 4
Primary bedroom
- Level: Main
- Area: 378
- Dimensions: 21 X 18
Kitchen
- Level: Main
- Area: 224
- Dimensions: 16 X 14
Living room
- Level: Main
- Area: 540
- Dimensions: 27 X 20
Heating
- Central, Electric
Cooling
- Central Air, Electric
Appliances
- Included: Cooktop, Dryer, Dishwasher, Electric Cooktop, Electric Water Heater, Freezer, Disposal, Microwave, Oven, Refrigerator, Water Heater, Wine Refrigerator, Washer
- Laundry: Inside
Features
- Breakfast Area, Bathtub, Cathedral Ceiling(s), Central Vacuum, Dining Area, Separate/Formal Dining Room, Dual Sinks, Entrance Foyer, High Ceilings, Kitchen Island, Main Level Primary, Sitting Area in Primary, Split Bedrooms, Soaking Tub, Separate Shower, Vaulted Ceiling(s), Bar, Walk-In Closet(s)
- Flooring: Wood
- Has fireplace: No
Interior area
- Total structure area: 4,917
- Total interior livable area: 3,908 sqft
Video & virtual tour
Property
Parking
- Total spaces: 4
- Parking features: Attached, Circular Driveway, Driveway, Garage, Garage Door Opener
- Attached garage spaces: 2
- Has uncovered spaces: Yes
Accessibility
- Accessibility features: None
Features
- Levels: One
- Stories: 1
- Patio & porch: Covered, Patio
- Exterior features: Built-in Barbecue, Barbecue, Lighting, Outdoor Kitchen, Outdoor Living Area
- Has private pool: Yes
- Pool features: Salt Water, Outside Bath Access
- Has view: Yes
- View description: Lake, Pool, Water
- Has water view: Yes
- Water view: Lake,Water
- Waterfront features: Lake Front
Lot
- Size: 0.43 Acres
- Features: 1/4 to 1/2 Acre Lot
Details
- Parcel number: 73414414220000070
- Zoning: WELL_PUD (city)
- Special conditions: Standard
Construction
Type & style
- Home type: SingleFamily
- Architectural style: Mediterranean
- Property subtype: Single Family Residence
Materials
- Block, Stucco
- Roof: Concrete,Tile
Condition
- Resale,Updated/Remodeled
- New construction: No
- Year built: 1987
Utilities & green energy
- Electric: 3 Phase
- Sewer: Public Sewer
- Water: Public
- Utilities for property: Cable Connected, Electricity Connected, Sewer Connected, Water Connected
Community & HOA
Community
- Features: Home Owners Association, Gated, Property Manager On-Site
- Security: Gated with Guard, Gated Community, Smoke Detector(s), Security Guard
- Subdivision: BROOKSIDE 1
HOA
- Has HOA: Yes
- Amenities included: Dog Park, Fitness Center, Gated, Management, Pickleball, Restaurant, Security, Tennis Court(s), Trail(s)
- Services included: Common Areas, Security
- HOA fee: $1,500 quarterly
Location
- Region: Wellington
Financial & listing details
- Price per square foot: $1,215/sqft
- Tax assessed value: $1,091,459
- Annual tax amount: $20,491
- Date on market: 6/5/2026
- Cumulative days on market: 402 days
- Listing terms: Cash,Conventional
- Electric utility on property: Yes
Estimated market value
Not available
Estimated sales range
Not available
Not available
Price history
| Date | Event | Price |
|---|---|---|
| 6/5/2026 | Listed for sale | $4,750,000+48.5%$1,215/sqft |
Source:  BeachesMLS #B26032856 Report a problem BeachesMLS #B26032856 Report a problem | ||
| 7/8/2025 | Listing removed | $3,199,000$819/sqft |
Source: BeachesMLS #RX-11085363 Report a problem | ||
| 4/28/2025 | Listed for sale | $3,199,000+16.3%$819/sqft |
Source: BeachesMLS #RX-11085363 Report a problem | ||
| 2/27/2025 | Sold | $2,750,000-8.3%$704/sqft |
Source: BeachesMLS #R11023308 Report a problem | ||
| 9/23/2024 | Listed for sale | $3,000,000+189.9%$768/sqft |
Source: BeachesMLS #RX-11023308 Report a problem | ||
| 8/12/2011 | Sold | $1,035,000-25.8%$265/sqft |
Source: Public Record Report a problem | ||
| 6/1/2010 | Listing removed | $1,395,000$357/sqft |
Source: PALM BEACH POLO REALTY #R3031553 Report a problem | ||
| 5/20/2010 | Listed for sale | $1,395,000-10%$357/sqft |
Source: PALM BEACH POLO REALTY #R3031553 Report a problem | ||
| 6/13/2009 | Listing removed | $1,550,000$397/sqft |
Source: Listhub #R2949180 Report a problem | ||
| 2/24/2009 | Price change | $1,550,000-11.9%$397/sqft |
Source: Listhub #R2949180 Report a problem | ||
| 8/23/2008 | Listed for sale | $1,759,000$450/sqft |
Source: Listhub #R2949180 Report a problem | ||
| 6/24/2008 | Listing removed | $1,759,000$450/sqft |
Source: Listhub #R2891586 Report a problem | ||
| 4/21/2008 | Listed for sale | $1,759,000+101%$450/sqft |
Source: Listhub #R2891586 Report a problem | ||
| 8/3/2000 | Sold | $875,000+26.8%$224/sqft |
Source: Public Record Report a problem | ||
| 4/19/1996 | Sold | $690,000$177/sqft |
Source: Public Record Report a problem | ||
Public tax history
| Year | Property taxes | Tax assessment |
|---|---|---|
| 2025 | $20,491 +3% | $1,091,459 +2.9% |
| 2024 | $19,891 +2.4% | $1,060,699 +3% |
| 2023 | $19,423 +1.4% | $1,029,805 +3% |
| 2022 | $19,155 +0.6% | $999,811 +3% |
| 2021 | $19,035 +0% | $970,690 +0.5% |
| 2020 | $19,032 +1.3% | $965,501 +2.3% |
| 2019 | $18,796 | $943,794 +1.9% |
| 2018 | $18,796 +4.7% | $926,196 +2.1% |
| 2017 | $17,957 +0.9% | $907,146 +2.1% |
| 2016 | $17,789 -0.3% | $888,488 +0.7% |
| 2015 | $17,834 -2.5% | $882,312 +0.8% |
| 2014 | $18,293 +1.3% | $875,310 +1.5% |
| 2013 | $18,055 -0.7% | $862,374 +5.6% |
| 2012 | $18,182 +10.3% | $816,366 +7% |
| 2011 | $16,480 +0.8% | $762,863 +1.5% |
| 2010 | $16,354 +6.3% | $751,589 +2.7% |
| 2009 | $15,383 +11.5% | $731,830 +0.1% |
| 2008 | $13,795 +2.2% | $731,099 +3% |
| 2007 | $13,502 -6.2% | $709,805 +2.5% |
| 2006 | $14,391 | $692,493 +3% |
| 2005 | -- | $672,323 +3% |
| 2004 | $8,040 +2336.5% | $652,741 -1.2% |
| 2003 | $330 -97.7% | $660,933 +1.4% |
| 2002 | $14,114 -13.2% | $651,640 -12% |
| 2001 | $16,267 -2.1% | $740,247 |
| 2000 | $16,623 +26.9% | $740,247 +23% |
| 1999 | $13,100 | $601,977 |
Find assessor info on the county website
Monthly payment
Est. payment
Payment breakdown
Explore the cost of this home by adjusting the details. Changes won't be saved.Climate risks
Neighborhood: 33414
Nearby schools
GreatSchools rating
- 10/10Elbridge Gale Elementary SchoolGrades: PK-5Distance: 0.8 mi
- 8/10Polo Park Middle SchoolGrades: 6-8Distance: 1.4 mi
- 6/10Wellington High SchoolGrades: 9-12Distance: 2.7 mi
Schools provided by the listing agent
- Elementary: Elbridge Gale
- Middle: Polo Park
- High: Wellington
Source: BeachesMLS. This data may not be complete. We recommend contacting the local school district to confirm school assignments for this home.
- $3,621,3005 bd5 ba-- sqft2440 Golf Brook Dr, Wellington, FL 33414Off Market

- $4,473,8005 bd4 ba4.7k sqft2418 Golf Brook Dr, Wellington, FL 33414Off Market
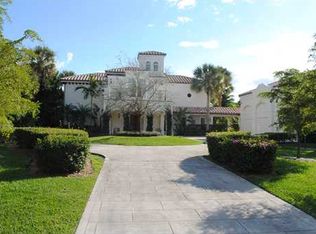
- $2,920,1003 bd4 ba4.2k sqft2392 Golf Brook Dr, Wellington, FL 33414Off Market
- $3,009,4004 bd5 ba4.7k sqft2433 Golf Brook Dr, Wellington, FL 33414Off Market
- $2,848,3004 bd5 ba3.8k sqft2425 Golf Brook Dr, Wellington, FL 33414Off Market
- $3,461,900-- bd-- ba-- sqftLong Meadow Dr, Wellington, FL 33414Off Market
- $3,106,7005 bd4 ba6k sqft2417 Golf Brook Dr, Wellington, FL 33414Off Market
- $3,042,0005 bd3 ba5.1k sqft2384 Golf Brook Dr, Wellington, FL 33414Off Market
A local agent can set up tours, give advice and negotiate with sellers.
Similar homes
- $4,900,0004 bd5 ba3.1k sqft3016 Blue Cypress Lane, Wellington, FL 33414For Sale

 MLS ID #B26007663, Carol A Sollak PA, Engel & Volkers Wellington. BeachesMLS
 - $4,500,0005 bd7 ba5.5k sqft2377 Golf Brook Drive, Wellington, FL 33414For Sale
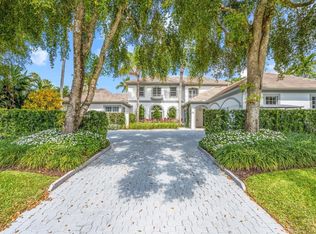 MLS ID #R11167499, Mayli Garcia-Velez, Equestrian Sotheby's International Realty Inc.. BeachesMLS
 - $2,890,0004 bd4 ba4k sqft11180 Isle Brook Court, Wellington, FL 33414For Sale
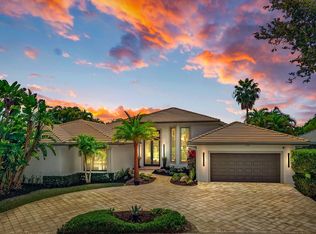 MLS ID #B26003253, Marissa Danielle O'Connor, Keller Williams Realty - Welli. BeachesMLS
 - $4,995,0004 bd4 ba2.7k sqft2184 Appaloosa Trail, Wellington, FL 33414For Sale
 MLS ID #R11088756, Sheer Levitin, Engel & Volkers Wellington. BeachesMLS
 - $4,250,0004 bd5 ba4k sqft3208 Blue Cypress Lane, Wellington, FL 33414New ConstructionMLS ID #R11063659, Carol A Sollak PA, Engel & Volkers Wellington. BeachesMLS
- $2,500,0006 bd5 ba4.3k sqft12270 Sunnydale Drive, Wellington, FL 33414For SaleMLS ID #B26018898, Philip J Gutman, PGutman, LLC. BeachesMLS
- $2,900,0005 bd5 ba4k sqft2821 Bent Cypress Road, Wellington, FL 33414For SaleMLS ID #R11158278, Mayli Garcia-Velez, Equestrian Sotheby's International Realty Inc.. BeachesMLS
- $3,150,0006 bd5 ba4.4k sqft15390 Take Off Place, Wellington, FL 33414For SaleMLS ID #R11166988, David A Welles, Equestrian Sotheby's International Realty Inc.. BeachesMLS
- $3,400,0006 bd6 ba5.5k sqft14737 Morgan Close, Wellington, FL 33414For SaleMLS ID #B26035953, Karissa Castro, Sutter & Nugent LLC. BeachesMLS
- $6,495,0007 bd9 ba5.5k sqft3585 Aiken Court, Wellington, FL 33414For SaleMLS ID #B26002558, David A Welles, Equestrian Sotheby's International Realty Inc.. BeachesMLS
- $5,995,0005 bd7 ba5.5k sqft11122 Polo Park Trail, Wellington, FL 33414New ConstructionMLS ID #R11163372, Jason Pappas, Illustrated Properties. BeachesMLS
- $5,999,0004 bd4 ba3.7k sqft16451 Norris Road, Wellington, FL 33470For SaleMLS ID #B26045459, Martha W Jolicoeur PA, Douglas Elliman Wellington. BeachesMLS
- $4,750,0004 bd6 ba5k sqft7801 Old Marsh Road, Palm Beach Gardens, FL 33418For SaleMLS ID #R11127292, Bradley Ball, Frankel Ball Realty LLC. BeachesMLS
- $4,599,0004 bd5 ba4.9k sqft868 Country Club Drive, North Palm Beach, FL 33408For SaleMLS ID #B26038197, Linda Bright, Illustrated Properties LLC (Co. BeachesMLS
- $4,695,0005 bd4 ba3.7k sqft3164 Saint Annes Drive, Boca Raton, FL 33496For SaleMLS ID #B26042765, Erin J Friedman, Compass Florida LLC. BeachesMLS
- $4,995,0004 bd3 ba4.2k sqft12880 S Shore Drive, Palm Beach Gardens, FL 33410For SaleMLS ID #R11169759, Matthias Jay Fretz, Douglas Elliman Jupiter. BeachesMLS
- $4,250,0005 bd7 ba4.1k sqft125 Marlin Drive, Ocean Ridge, FL 33435For SaleMLS ID #R11141243, Lisa A Wilson, PA, Douglas Elliman. BeachesMLS
- $4,199,0005 bd7 ba3.9k sqft3828 NW 53rd Street, Boca Raton, FL 33496For SaleMLS ID #B26046149, Stephen Jack Aron, Premiere Realty LLC. BeachesMLS
- $4,950,0005 bd6 ba4.2k sqft1200 Bimini Lane, Singer Island, FL 33404For SaleMLS ID #B26047007, Karen Melissa Jackson, Relentless Real Estate Co.. BeachesMLS
- $5,395,0004 bd4 ba3.5k sqft112 Roosevelt Place, West Palm Beach, FL 33405For SaleMLS ID #B26028377, Nathan Davis, One Sotheby's International Re. BeachesMLS
