Experience the exceptional lifestyle offered by this private family compound, featuring a spacious 4 bedroom main residence and a newly constructed 3 bedroom, 2,800 sq. ft. carriage house, ideally situated in the prestigious Southfields community in the heart of Wellington. This prime location places you just minutes from all major equestrian and polo venues, with the property overlooking the renowned Grand Champions Polo Club fields, where you can enjoy afternoon matches from the comfort of home. Main Residence The main house offers a generous and thoughtfully designed layout. The first floor primary suite provides convenience and privacy. The second floor features a dedicated theater and game room, perfect for entertainment, along with three additional bedrooms, including (see remarks) junior suite with a private balcony showcasing sweeping polo field views. A 4 car garage provides ample storage for vehicles, equipment, and lifestyle needs. Step outside to a large resort style pool area, ideal for entertaining, relaxing, and enjoying unobstructed views of the polo fields. Equestrian Features For equestrian enthusiasts, the property includes: Paddocks Wash racks Space to construct a 4 stall barn, offering the opportunity to customize your ideal setup. Carriage House The newly built 3 bedroom carriage house features: An open concept floor plan High end finishes throughout A 2 car garage Modern design and exceptional craftsmanship, perfect for guests, staff, or extended family.
For sale
$6,495,000
3585 Aiken Court, Wellington, FL 33414
7beds
5,580sqft
Single Family Residence
Built in 2004
2.07 Acres Lot
$5,810,800 Zestimate®
$1,164/sqft
$83/mo HOA
What's special
Wash racks
- 178 days
- 487
- 28
Zillow last checked:
Listing updated:
Listed by:
David A Welles 561-313-9123,
Equestrian Sotheby's Internati
Source: BeachesMLS,MLS#: B26002558 Originating MLS: BeachesMLS
Originating MLS: BeachesMLSFacts & features
Interior
Bedrooms & bathrooms
- Bedrooms: 7
- Bathrooms: 9
- Full bathrooms: 6
- 1/2 bathrooms: 3
- Main level bathrooms: 6
- Main level bedrooms: 4
Primary bedroom
- Level: First
- Area: 272
- Dimensions: 17 X 16
Primary bedroom
- Level: First
- Area: 272
- Dimensions: 17 X 16
Bedroom 2
- Area: 192
- Dimensions: 16 X 12
Bedroom 2
- Area: 192
- Dimensions: 16 X 12
Bedroom 3
- Area: 192
- Dimensions: 16 X 12
Bedroom 3
- Area: 192
- Dimensions: 16 X 12
Bedroom 4
- Area: 180
- Dimensions: 15 X 12
Bedroom 4
- Area: 180
- Dimensions: 15 X 12
Den
- Area: 180
- Dimensions: 15 X 12
Den
- Area: 180
- Dimensions: 15 X 12
Dining room
- Area: 221
- Dimensions: 17 X 13
Dining room
- Area: 221
- Dimensions: 17 X 13
Family room
- Area: 550
- Dimensions: 25 X 22
Family room
- Area: 550
- Dimensions: 25 X 22
Kitchen
- Level: First
- Area: 234
- Dimensions: 18 X 13
Kitchen
- Level: First
- Area: 234
- Dimensions: 18 X 13
Living room
- Level: First
- Area: 650
- Dimensions: 26 X 25
Living room
- Level: First
- Area: 650
- Dimensions: 26 X 25
Heating
- Central, Electric, Heat Strip
Cooling
- Central Air, Electric
Appliances
- Included: Cooktop, Dryer, Dishwasher, Free-Standing Freezer, Gas Cooktop, Disposal, Microwave, Oven, Refrigerator, Vented Exhaust Fan, Washer
- Laundry: Inside, Laundry Closet, Main Level, Laundry Tub, Washer Dryer Install Allowed
Features
- Wet Bar, Breakfast Bar, Built-in Features, Breakfast Area, Bathtub, Cathedral Ceiling(s), Central Vacuum, Dining Area, Separate/Formal Dining Room, Dual Sinks, Entrance Foyer, High Ceilings, Jetted Tub, Main Level Primary, Pantry, Sitting Area in Primary, Split Bedrooms, Storage, Soaking Tub, Separate Shower, Vaulted Ceiling(s)
- Flooring: Marble, Wood
- Has fireplace: No
Interior area
- Total structure area: 7,200
- Total interior livable area: 5,580 sqft
Video & virtual tour
Property
Parking
- Total spaces: 10
- Parking features: Attached, Garage, Garage Door Opener, Paver Block
- Attached garage spaces: 6
Accessibility
- Accessibility features: None
Features
- Levels: Two
- Stories: 2
- Patio & porch: Open, Patio, Porch, Terrace, Balcony
- Exterior features: Built-in Barbecue, Balcony, Barbecue, Outdoor Kitchen, Outdoor Living Area, Outdoor Shower
- Has private pool: Yes
- Pool features: Gunite, Heated, In Ground, Salt Water, Outside Bath Access
- Has spa: Yes
- Spa features: Gunite, Heated, In Ground
- Fencing: Fenced,Wood
- Has view: Yes
- View description: Garden, Other
- Waterfront features: None
Lot
- Size: 2.07 Acres
- Dimensions: 225.0 ft x 0.0 ft
- Features: 2-3 Acres, Corner Lot, Cul-De-Sac, Oversized Lot, Sprinklers Automatic, Sprinkler System
Details
- Additional structures: Guest House
- Parcel number: 73414421080000070
- Zoning: EOZD (city)
- Special conditions: Standard,Listed As-Is
- Other equipment: Home Theater
- Horse amenities: Paddocks, Riding Trail, Wash Rack
Construction
Type & style
- Home type: SingleFamily
- Architectural style: European,Tudor
- Property subtype: Single Family Residence
Materials
- Block, Stucco
- Foundation: Slab
- Roof: Concrete,Tile
Condition
- Resale
- New construction: No
- Year built: 2004
Utilities & green energy
- Electric: 200+ Amp Service, 220 Volts in Laundry
- Sewer: Public Sewer, Septic Tank
- Water: Public
- Utilities for property: Electricity Connected, Propane, Sewer Available, Water Available
Community & HOA
Community
- Features: Home Owners Association, Equestrian Facilities, Gated
- Security: Security System Owned, Gated Community, Smoke Detector(s)
- Subdivision: SOUTHFIELDS
HOA
- Has HOA: Yes
- Amenities included: Trail(s)
- Services included: Common Areas
- HOA fee: $83 monthly
Location
- Region: Wellington
Financial & listing details
- Price per square foot: $1,164/sqft
- Tax assessed value: $1,697,579
- Annual tax amount: $32,131
- Date on market: 3/16/2026
- Cumulative days on market: 532 days
- Listing terms: Cash,Conventional
- Electric utility on property: Yes
- Road surface type: Paved
Estimated market value
$5,810,800
$5.52M - $6.10M
Not available
Price history
| Date | Event | Price |
|---|---|---|
| 3/6/2026 | Price change | $6,495,000-0.1%$1,164/sqft |
Source:  BeachesMLS #RX-11069702 Report a problem BeachesMLS #RX-11069702 Report a problem | ||
| 2/2/2026 | Price change | $6,499,999-5.8%$1,165/sqft |
Source: BeachesMLS #RX-11069702 Report a problem | ||
| 10/1/2025 | Price change | $6,899,999-8%$1,237/sqft |
Source: BeachesMLS #RX-11069702 Report a problem | ||
| 3/26/2025 | Listed for sale | $7,499,000+265.8%$1,344/sqft |
Source: BeachesMLS #RX-11069702 Report a problem | ||
| 9/17/2020 | Sold | $2,050,000-6.6%$367/sqft |
Source: BeachesMLS #R10575049 Report a problem | ||
| 11/4/2019 | Listed for sale | $2,195,000+46.3%$393/sqft |
Source: Destiny International Properties #RX-10575049 Report a problem | ||
| 10/24/2019 | Sold | $1,500,000-23.1%$269/sqft |
Source: Public Record Report a problem | ||
| 8/14/2019 | Price change | $1,950,000-2%$349/sqft |
Source: Equestrian Sotheby's International Realty #Rx-10368072 Report a problem | ||
| 6/24/2019 | Price change | $1,990,000-9.3%$357/sqft |
Source: Equestrian Sotheby's International Realty #Rx-10368072 Report a problem | ||
| 3/25/2019 | Price change | $2,195,000-8.4%$393/sqft |
Source: Equestrian Sotheby's International Realty #Rx-10368072 Report a problem | ||
| 11/14/2018 | Price change | $2,395,000-17.1%$429/sqft |
Source: Equestrian Sotheby's International Realty #Rx-10368072 Report a problem | ||
| 8/1/2018 | Price change | $2,890,000-3.3%$518/sqft |
Source: Equestrian Sotheby's International Realty #Rx-10368072 Report a problem | ||
| 9/27/2017 | Listed for sale | $2,990,000+15%$536/sqft |
Source: Equestrian Sotheby's International Realty #Rx-10368072 Report a problem | ||
| 10/9/2007 | Sold | $2,600,000-24.6%$466/sqft |
Source: Public Record Report a problem | ||
| 7/6/2007 | Listing removed | $3,450,000$618/sqft |
Source: Owner Report a problem | ||
| 6/24/2007 | Listed for sale | $3,450,000+1012.9%$618/sqft |
Source: Owner Report a problem | ||
| 8/22/2002 | Sold | $310,000+63.2%$56/sqft |
Source: Public Record Report a problem | ||
| 6/26/2000 | Sold | $190,000+31%$34/sqft |
Source: Public Record Report a problem | ||
| 12/31/1998 | Sold | $145,000$26/sqft |
Source: Public Record Report a problem | ||
Public tax history
| Year | Property taxes | Tax assessment |
|---|---|---|
| 2025 | $32,131 +3% | $1,697,579 +3% |
| 2024 | $31,183 +2.3% | $1,648,800 +3% |
| 2023 | $30,481 +1.2% | $1,600,673 +2.9% |
| 2022 | $30,125 -13% | $1,554,986 -10.9% |
| 2021 | $34,628 +0.7% | $1,746,030 +3.9% |
| 2020 | $34,383 +2.2% | $1,680,001 +0.8% |
| 2019 | $33,637 | $1,666,766 +1.9% |
| 2018 | $33,637 +4.6% | $1,635,688 +2.1% |
| 2017 | $32,147 +0.9% | $1,602,045 +2.1% |
| 2016 | $31,859 -0.3% | $1,569,094 +0.7% |
| 2015 | $31,953 -2.5% | $1,558,187 +0.8% |
| 2014 | $32,761 +1.3% | $1,545,820 +1.5% |
| 2013 | $32,337 +0.4% | $1,522,975 +1.7% |
| 2012 | $32,211 +0.9% | $1,497,517 +3% |
| 2011 | $31,928 +0.7% | $1,453,900 +1.5% |
| 2010 | $31,705 -12% | $1,432,414 -14.9% |
| 2009 | $36,044 -6.9% | $1,683,071 -16.4% |
| 2008 | $38,710 +23.5% | $2,014,044 +25.1% |
| 2007 | $31,351 -23.8% | $1,610,085 -17% |
| 2006 | $41,149 | $1,938,799 +45.2% |
| 2005 | -- | $1,335,042 +317.2% |
| 2004 | $4,099 +1607.8% | $320,000 +30.6% |
| 2003 | $240 -95.3% | $245,000 +11.4% |
| 2002 | $5,117 +33.6% | $220,000 +37.5% |
| 2001 | $3,829 +18.9% | $160,000 +18.9% |
| 2000 | $3,221 +10% | $134,550 |
| 1999 | $2,928 | $134,550 |
Find assessor info on the county website
Monthly payment
Est. payment
Payment breakdown
Explore the cost of this home by adjusting the details. Changes won't be saved.Climate risks
Neighborhood: Southfields
Nearby schools
Schools provided by the listing agent
- Elementary: New Horizons
- Middle: Polo Park
- High: Wellington
Source: BeachesMLS. This data may not be complete. We recommend contacting the local school district to confirm school assignments for this home.
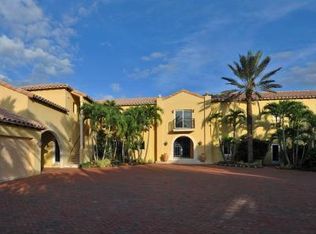
- $4,385,1006 bd8 ba7.5k sqft3595 Aiken Ct, Wellington, FL 33414Off Market
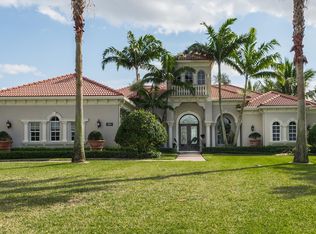
- $3,441,8005 bd6 ba7.6k sqft3611 Aiken Ct, Wellington, FL 33414Off Market
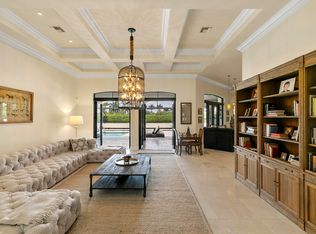
- $7,565,4005 bd6 ba5.6k sqft3611 Aiken Ct #R28717, Wellington, FL 33414Off Market
- $10,164,7004 bd6 ba5.7k sqft13405 Southfields Rd, Wellington, FL 33414Off Market
Similar homes
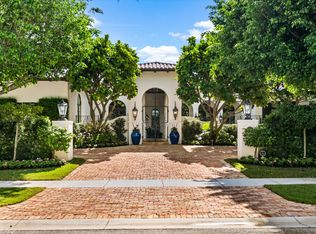
- $6,450,0004 bd7 ba5.9k sqft12446 Cypress Island Way, Wellington, FL 33414For Sale
 MLS ID #R11135250, Carol A Sollak PA, Engel & Volkers Wellington. BeachesMLS
 - $3,995,0005 bd4 ba3.5k sqft15610 Enstrom Road, Wellington, FL 33414For Sale
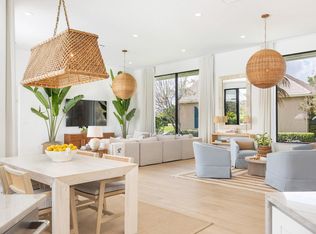 MLS ID #B26073370, Ethan Shinn, Triple Crown Properties. BeachesMLS
 - $4,500,0005 bd6 ba5.4k sqft14473 Draft Horse Lane, Wellington, FL 33414For Sale
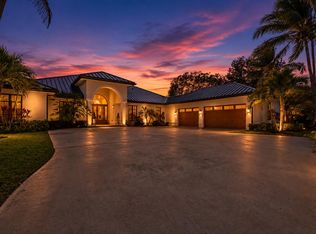 MLS ID #F10552772, Monique Alexis Carlone, EXP Realty LLC. BeachesMLS
 - $7,475,0004 bd5 ba6.7k sqft2707 Sheltingham Drive, Wellington, FL 33414For Sale
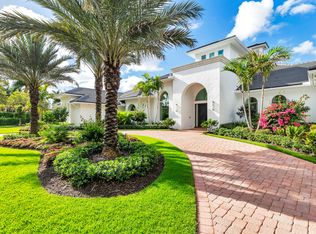 MLS ID #B26030004, Carol A Sollak PA, Engel & Volkers Wellington. BeachesMLS
 - $4,490,0007 bd7 ba6.4k sqft14900 Stirrup Lane, Wellington, FL 33414For SaleMLS ID #B26033462, Krisha DeVore, Premier Brokers International. BeachesMLS
- $6,495,0005 bd5 ba5.6k sqft11780 Otter Run, Lake Worth, FL 33449For SaleMLS ID #R11130028, Charles Edward Wightman, Charles Rutenberg Realty FTL. BeachesMLS
- $4,395,0006 bd6 ba4.9k sqft2508, Wellington, FL 33414For SaleMLS ID #B26068560, Gabriel Raymond Falco, Equestrian Sotheby's Internati. BeachesMLS
- $6,300,0004 bd5 ba4.2k sqft3160 Blue Cypress Lane, Wellington, FL 33414For SaleMLS ID #B26058219, Cameron Wentworth Scott, Wellington Equestrian Realty. BeachesMLS
- $3,400,0006 bd6 ba5.5k sqft14737 Morgan Close, Wellington, FL 33414For SaleMLS ID #B26035953, Karissa Castro, Sutter & Nugent LLC. BeachesMLS
- $8,999,0005 bd7 ba5.3k sqft15595 Lindbergh Lane, Wellington, FL 33414For SaleMLS ID #R11161156, Paul Evan Rabinowitz, The Agency Florida LLC. BeachesMLS
- $3,890,0006 bd8 ba6k sqft15885 Boeing Court, Wellington, FL 33414For SaleMLS ID #B26043375, Dunai A Johnsson, United Realty Group, Inc. BeachesMLS
- $5,999,0004 bd4 ba3.7k sqft16451 Norris Road, Wellington, FL 33470For SaleMLS ID #B26045459, Martha W Jolicoeur PA, Douglas Elliman Wellington. BeachesMLS
- $4,195,0005 bd5 ba7k sqft14780 Draft Horse Lane, Wellington, FL 33414For SaleMLS ID #B26042145, Jacqueline Klawonn, Rinker Realty Inc. BeachesMLS
- $4,490,0006 bd6 ba4.2k sqft2090 Windsock Way, Wellington, FL 33414For SaleMLS ID #B26019325, Dunai A Johnsson, United Realty Group, Inc. BeachesMLS
- $5,995,0005 bd7 ba5.5k sqft11122 Polo Park Trail, Wellington, FL 33414New ConstructionMLS ID #R11163372, Jason Pappas, Illustrated Properties. BeachesMLS
- $4,000,0004 bd4 ba3.1k sqft14371 Wellington Trace, Wellington, FL 33414For SaleMLS ID #R11150500, Donald Edwin Stewart, M B Real Estate Group Inc. BeachesMLS
- $4,750,0004 bd5 ba3.9k sqft2432 Golf Brook Drive, Wellington, FL 33414For SaleMLS ID #B26032856, Carol A Sollak PA, Engel & Volkers Wellington. BeachesMLS
- $3,750,0005 bd5 ba4.2k sqft12809 Mizner Way, Wellington, FL 33414For SaleMLS ID #B26044665, Martha W Jolicoeur PA, Douglas Elliman Wellington. BeachesMLS
- $4,900,0004 bd5 ba3.1k sqft3016 Blue Cypress Lane, Wellington, FL 33414For SaleMLS ID #B26007663, Carol A Sollak PA, Engel & Volkers Wellington. BeachesMLS
- $3,450,0005 bd5 ba3.7k sqft15535 Sunward Street, Wellington, FL 33414For SaleMLS ID #R11143429, Franklin D Hoet, Palm Beach International Rlty.. BeachesMLS
