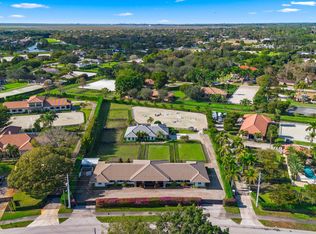
A completely rebuilt 2024 Wellington estate for buyers who want space, privacy, and flexibility without years of renovation. The residence offers refined interiors, multiple entertaining areas, en-suite bedrooms, a chef's kitchen, and thoughtful spaces for everyday living. Outside, a 1,500+ sq. ft. warehouse offers exceptional flexibility for a car collection, workshop, equipment, storage, staff use, or future conversion. The property also includes a six-stall 2024 barn, fenced pastures, private bridle-path access, and hacking distance to WEF. Arena plans and pricing have already been obtained, and the sellers are willing to work with buyers who need one. This is not a property built around one lifestyle. It is ready to adapt to yours. Inside, wide-plank wood floors, designer lighting, new electrical, plumbing, water heaters, appliances, and a complete redesign of every bedroom, bathroom, kitchen, laundry, and living space create a polished, move-in-ready home. Three distinct entertaining areas include a formal living room, relaxed family room, and dedicated lounge with a full bar, double beverage refrigerators, dishwasher, and full pool bath. Every bedroom has an en-suite bath for added privacy and comfort. The chef's kitchen features a Wolf range, separate Sub-Zero refrigerator and freezer, dual dishwashers, and a full butler's kitchen with its own sink and Sub-Zero refrigeration. The laundry room opens directly to a private dog run. The 2024 hurricane-rated concrete block barn includes six 12x12 stalls with individual run-outs, mats, a Wellington-compliant horse hair trap system, tack room with sink and refrigerator, washer, dryer, and half bath. The 1,500+ sq. ft. metal-roof warehouse has private entrances and offers space for a car collection, workshop, equipment, storage, feed and tack, staff use, or future conversion. Plans and pricing have been obtained for an approximately 180x80 arena, with a tighter 180x90 layout also possible. Sellers are willing to work with buyers who need one. Fully fenced and cross-fenced, the property also offers separate gated entrances for the residence and barn, a 500-gallon propane tank, recently serviced dual-zone A/C systems, and extensive 2024 improvements.
For sale
Price cut: $200K (8/4)
$4,500,000
14473 Draft Horse Lane, Wellington, FL 33414
5beds
5,459sqft
:
Get pre-qualified$30,641/mo
Single Family Residence
Built in 2001
2.32 Acres Lot
$-- Zestimate®
$824/sqft
$-- HOA
What's special
Fenced pasturesEn-suite bedroomsPrivate bridle-path accessRelaxed family roomRefined interiorsWide-plank wood floorsWolf range
- 5 days |
- 395 |
- 15 |
Zillow last checked:
Listing updated:
Listed by:
Monique Alexis Carlone 239-825-1872,
EXP Realty LLC,
Jorge Savaglia 561-385-2037,
EXP Realty LLC
Source: BeachesMLS,MLS#: F10552772 Originating MLS: BeachesMLS
Originating MLS: BeachesMLSFacts & features
Interior
Bedrooms & bathrooms
- Bedrooms: 5
- Bathrooms: 6
- Full bathrooms: 5
- 1/2 bathrooms: 1
- Main level bathrooms: 5
- Main level bedrooms: 5
Heating
- Central
Cooling
- Central Air, Ceiling Fan(s)
Appliances
- Included: Dryer, Dishwasher, Electric Water Heater, Gas Range, Microwave, Refrigerator, Water Softener Owned, Water Softener, Water Heater, Washer
Features
- Built-in Features, Breakfast Area, Bathtub, Dining Area, Separate/Formal Dining Room, Dual Sinks, Kitchen Island, Main Level Primary, Pantry, Soaking Tub, Separate Shower, Vaulted Ceiling(s), Bar, Walk-In Closet(s)
- Flooring: Tile, Wood
- Windows: Sliding
Interior area
- Total structure area: 11,085
- Total interior livable area: 5,459 sqft
Video & virtual tour
Property
Parking
- Total spaces: 4
- Parking features: Attached, Circular Driveway, Driveway, Garage, Garage Door Opener, Guest
- Attached garage spaces: 4
- Has uncovered spaces: Yes
Features
- Levels: One
- Stories: 1
- Patio & porch: Patio
- Exterior features: Built-in Barbecue, Barbecue, Outdoor Living Area
- Has private pool: Yes
- Pool features: Concrete, Heated, In Ground, Private
- Has spa: Yes
- Fencing: Fenced
- Has view: Yes
- View description: Other, Pool
Lot
- Size: 2.32 Acres
- Dimensions: 2.32 Acres
- Features: Sprinkler System
Details
- Additional structures: Barn(s), Outbuilding
- Parcel number: 73414408010510030
- Zoning: PUD
- Special conditions: Listed As-Is
- Horse amenities: Stable(s)
Construction
Type & style
- Home type: SingleFamily
- Property subtype: Single Family Residence
Materials
- Block, Stucco
- Roof: Metal
Condition
- Resale
- New construction: No
- Year built: 2001
Community & HOA
Community
- Features: Equestrian Facilities
- Security: Fire Alarm, Smoke Detector(s)
- Subdivision: PADDOCK PARK 2 OF WELLINGTON
HOA
- Has HOA: No
Location
- Region: Wellington
Financial & listing details
- Price per square foot: $824/sqft
- Tax assessed value: $2,336,700
- Annual tax amount: $44,066
- Date on market: 8/4/2026
- Cumulative days on market: 164 days
- Listing terms: Cash,Conventional
Estimated market value
Not available
Estimated sales range
Not available
Not available
Price history
| Date | Event | Price |
|---|---|---|
| 8/4/2026 | Price change | $4,500,000-4.3%$824/sqft |
Source:  BeachesMLS #F10552772 Report a problem BeachesMLS #F10552772 Report a problem | ||
| 6/22/2026 | Price change | $4,700,000-2.1%$861/sqft |
Source: BeachesMLS #F10552772 Report a problem | ||
| 2/19/2026 | Listed for sale | $4,800,000+76.1%$879/sqft |
Source: BeachesMLS #F10552772 Report a problem | ||
| 10/9/2023 | Sold | $2,725,000-4.4%$499/sqft |
Source: BeachesMLS #R10861525 Report a problem | ||
| 9/2/2023 | Pending sale | $2,849,000$522/sqft |
Source:  Engel & Volkers #RX-10861525 Report a problem Engel & Volkers #RX-10861525 Report a problem | ||
| 9/1/2023 | Listed for sale | $2,849,000$522/sqft |
Source: BeachesMLS #RX-10861525 Report a problem | ||
| 7/11/2023 | Listing removed | -- |
Source: Engel & Volkers Report a problem | ||
| 5/19/2023 | Price change | $2,849,000-4.2%$522/sqft |
Source: BeachesMLS #RX-10861525 Report a problem | ||
| 3/16/2023 | Price change | $2,975,000-14.9%$545/sqft |
Source: BeachesMLS #RX-10861525 Report a problem | ||
| 1/27/2023 | Listed for sale | $3,495,000+9.2%$640/sqft |
Source: BeachesMLS #RX-10861525 Report a problem | ||
| 3/4/2022 | Listing removed | -- |
Source: BeachesMLS #RX-10775587 Report a problem | ||
| 2/8/2022 | Listed for sale | $3,200,000+103.8%$586/sqft |
Source: BeachesMLS #RX-10775587 Report a problem | ||
| 12/11/2021 | Listing removed | -- |
Source:  Douglas Elliman Report a problem Douglas Elliman Report a problem | ||
| 8/27/2021 | Listed for rent | $30,000$5/sqft |
Source: Douglas Elliman #RX-10741213 Report a problem | ||
| 1/27/2021 | Sold | $1,570,000-1.2%$288/sqft |
Source: BeachesMLS #R10680389 Report a problem | ||
| 12/26/2020 | Listed for sale | $1,589,000-6%$291/sqft |
Source: Keller Williams Preferred Partners #RX-10680389 Report a problem | ||
| 6/1/2020 | Listing removed | $1,690,000$310/sqft |
Source: Coldwell Banker/Wellington #RX-10597995 Report a problem | ||
| 2/4/2020 | Listed for sale | $1,690,000-6.1%$310/sqft |
Source: Coldwell Banker Realty - Wellington #RX-10597995 Report a problem | ||
| 3/26/2018 | Listing removed | $1,799,000+12.4%$330/sqft |
Source: Wellington Equestrian Realty #RX-10277953 Report a problem | ||
| 3/23/2018 | Sold | $1,600,000-11.1%$293/sqft |
Source: BeachesMLS #R10277953 Report a problem | ||
| 5/23/2017 | Price change | $1,799,000-5.3%$330/sqft |
Source: Wellington Equestrian Realty #RX-10277953 Report a problem | ||
| 2/14/2017 | Price change | $1,899,000-7.4%$348/sqft |
Source: Wellington Equestrian Realty #RX-10277953 Report a problem | ||
| 10/25/2016 | Listed for sale | $2,050,000+1142.4%$376/sqft |
Source: Wellington Equestrian Realty #RX-10277953 Report a problem | ||
| 10/31/2000 | Sold | $165,000+65%$30/sqft |
Source: Public Record Report a problem | ||
| 7/13/1999 | Sold | $100,000+53.8%$18/sqft |
Source: Public Record Report a problem | ||
| 10/27/1998 | Sold | $65,000+14%$12/sqft |
Source: Public Record Report a problem | ||
| 4/2/1997 | Sold | $57,000+5.6%$10/sqft |
Source: Public Record Report a problem | ||
| 9/28/1994 | Sold | $54,000$10/sqft |
Source: Public Record Report a problem | ||
Public tax history
| Year | Property taxes | Tax assessment |
|---|---|---|
| 2025 | $44,065 -1.4% | $2,336,700 -1.4% |
| 2024 | $44,670 +35.3% | $2,370,348 +41.1% |
| 2023 | $33,009 +8.8% | $1,679,489 +10% |
| 2022 | $30,343 +9.7% | $1,526,808 +12.8% |
| 2021 | $27,663 +1.6% | $1,353,615 +2.4% |
| 2020 | $27,217 +0.2% | $1,321,871 +1.3% |
| 2019 | $27,160 | $1,304,870 +9.8% |
| 2018 | $27,160 +12.3% | $1,188,710 +43.6% |
| 2017 | $24,176 +47.1% | $827,789 +2.1% |
| 2016 | $16,438 -0.2% | $810,763 +0.7% |
| 2015 | $16,477 -2.5% | $805,127 +0.8% |
| 2014 | $16,896 +1.5% | $798,737 +1.5% |
| 2013 | $16,645 +0.4% | $786,933 +1.7% |
| 2012 | $16,575 -8.7% | $773,779 -6.7% |
| 2011 | $18,153 +0.8% | $829,587 +1.5% |
| 2010 | $18,018 -10.7% | $817,327 -13.6% |
| 2009 | $20,167 -3.2% | $945,756 -13.1% |
| 2008 | $20,835 +2.7% | $1,088,194 +3% |
| 2007 | $20,281 -6.1% | $1,056,499 +2.5% |
| 2006 | $21,598 | $1,030,731 +3% |
| 2005 | -- | $1,000,710 +3% |
| 2004 | $12,124 +2594.2% | $971,563 +6.7% |
| 2003 | $450 -97.4% | $910,472 +18.2% |
| 2002 | $17,416 +580.8% | $770,203 +645.2% |
| 2001 | $2,558 +57.2% | $103,356 +65% |
| 2000 | $1,628 +19.4% | $62,640 |
| 1999 | $1,363 | $62,640 |
Find assessor info on the county website
Monthly payment
Est. payment
Payment breakdown
Explore the cost of this home by adjusting the details. Changes won't be saved.Climate risks
Neighborhood: Paddock Park
Nearby schools
GreatSchools rating
- 6/10New Horizons Elementary SchoolGrades: PK-7Distance: 1.1 mi
- 6/10Wellington High SchoolGrades: 9-12Distance: 0.6 mi
- 8/10Wellington Landings Middle SchoolGrades: 6-8Distance: 1 mi
Schools provided by the listing agent
- Elementary: New Horizons
- Middle: Wellington Landings
- High: Wellington
Source: BeachesMLS. This data may not be complete. We recommend contacting the local school district to confirm school assignments for this home.
- $1,784,400-- bd-- ba2.7k sqft14457 Draft Horse Ln, Wellington, FL 33414Off Market
- $2,093,6003 bd2 ba3.2k sqft14491 Draft Horse Ln, Wellington, FL 33414Off Market
- $3,100,4005 bd5 ba5.5k sqft1834 Trotter Ct, Wellington, FL 33414Off Market
- $2,646,9006 bd5 ba1.1k sqft1833 Trotter Ct, Wellington, FL 33414Off Market
- $4,500,0004 bd6 ba5.3k sqft14439 Draft Horse Ln, Wellington, FL 33414Sold
- $1,745,0004 bd3 ba3.3k sqft1794 Trotter Ct, Wellington, FL 33414Sold
- $2,176,600-- bd3 ba3.2k sqft14507 Draft Horse Ln, Wellington, FL 33414Off Market
- $3,070,7006 bd4 ba7.7k sqft1793 Trotter Ct, Wellington, FL 33414Off Market
A local agent can set up tours, give advice and negotiate with sellers.
Similar homes
- $4,195,0005 bd5 ba7k sqft14780 Draft Horse Lane, Wellington, FL 33414For Sale
 MLS ID #B26042145, Jacqueline Klawonn, Rinker Realty Inc. BeachesMLS
 - $4,490,0007 bd7 ba6.4k sqft14900 Stirrup Lane, Wellington, FL 33414For Sale
 MLS ID #B26033462, Krisha DeVore, Premier Brokers International. BeachesMLS
 - $4,490,0006 bd6 ba4.2k sqft2090 Windsock Way, Wellington, FL 33414For Sale
 MLS ID #B26019325, Dunai A Johnsson, United Realty Group, Inc. BeachesMLS
 - $4,000,0004 bd4 ba3.1k sqft14371 Wellington Trace, Wellington, FL 33414For Sale
 MLS ID #R11150500, Donald Edwin Stewart, M B Real Estate Group Inc. BeachesMLS
 - $4,250,0006 bd8 ba6k sqft15885 Boeing Court, Wellington, FL 33414For SaleMLS ID #B26043375, Dunai A Johnsson, United Realty Group, Inc. BeachesMLS
- $2,495,0006 bd3 ba3.8k sqft1401 Pelham Road, Wellington, FL 33414For SaleMLS ID #B26058682, Siritut Nik Sirichoonchan, Compass Florida, LLC. BeachesMLS
- $3,995,0003 bd3 ba4.2k sqft14868 Paddock Drive, Wellington, FL 33414For SaleMLS ID #R11161145, Paul Evan Rabinowitz, The Agency Florida LLC. BeachesMLS
- $3,400,0006 bd6 ba5.5k sqft14737 Morgan Close, Wellington, FL 33414For SaleMLS ID #B26035953, Karissa Castro, Sutter & Nugent LLC. BeachesMLS
- $2,975,0006 bd5 ba6.1k sqft14757 Stirrup Lane, Wellington, FL 33414For SaleMLS ID #B26057051, Richard W Leandro Jr, Florida Rebate Broker. BeachesMLS
- $4,750,0004 bd5 ba3.9k sqft2432 Golf Brook Drive, Wellington, FL 33414For SaleMLS ID #B26032856, Carol A Sollak PA, Engel & Volkers Wellington. BeachesMLS
- $5,995,0006 bd6 ba6.8k sqft2685 Greenbriar Boulevard, Wellington, FL 33414For SaleMLS ID #B26053604, Jason Shinn, Triple Crown Properties. BeachesMLS
- $3,150,0006 bd5 ba4.4k sqft15390 Take Off Place, Wellington, FL 33414For SaleMLS ID #R11166988, David A Welles, Equestrian Sotheby's International Realty Inc.. BeachesMLS
- $2,950,0004 bd3 ba3.3k sqft15555 De Havilland Court, Wellington, FL 33414For SaleMLS ID #B26037353, Alana Alicea, DJ & Lindsey Real Estate. BeachesMLS
- $4,900,0004 bd5 ba3.1k sqft3016 Blue Cypress Lane, Wellington, FL 33414For SaleMLS ID #B26007663, Carol A Sollak PA, Engel & Volkers Wellington. BeachesMLS
- $4,550,0005 bd4 ba3.4k sqft1464 Stallion Drive, Loxahatchee, FL 33470For SaleMLS ID #B26031716, Martha W Jolicoeur PA, Douglas Elliman Wellington. BeachesMLS
- $6,495,0007 bd9 ba5.5k sqft3585 Aiken Court, Wellington, FL 33414For SaleMLS ID #B26002558, David A Welles, Equestrian Sotheby's International Realty Inc.. BeachesMLS
- $4,400,0003 bd4 ba3.5k sqft7881 Old Marsh Road, Palm Beach Gardens, FL 33418For SaleMLS ID #B26061385, Craig Alan Bretzlaff, Compass Florida LLC. BeachesMLS
- $6,450,0004 bd7 ba5.9k sqft12446 Cypress Island Way, Wellington, FL 33414For SaleMLS ID #R11135250, Carol A Sollak PA, Engel & Volkers Wellington. BeachesMLS
- $6,300,0004 bd5 ba4.2k sqft3160 Blue Cypress Lane, Wellington, FL 33414For SaleMLS ID #B26058219, Cameron Wentworth Scott, Wellington Equestrian Realty. BeachesMLS
- $2,500,0006 bd5 ba4.3k sqft12270 Sunnydale Drive, Wellington, FL 33414For SaleMLS ID #B26018898, Philip J Gutman, PGutman, LLC. BeachesMLS
