Offered fully furnished, this exceptional single-story residence is situated on a rare double lot in Blue Cypress, one of Palm Beach Polo Club's most sought-after neighborhoods. Thoughtfully designed around a private courtyard pool, the home offers exceptional privacy and seamless indoor-outdoor living. The residence features 4 bedrooms, 5 full bathrooms, 1 half bath, a dedicated office that could easily serve as a fifth bedroom, and a spacious 2-car garage. Privately positioned in its own wing, the primary suite offers dual walk-in closets, a sitting area, and a secluded patio overlooking the courtyard. Designed for both everyday living and entertaining, the opposite wing features an open-concept chef's kitchen, an expansive great room with a fireplace, a formal dining area, and a ..... a striking glass-enclosed walk-in wine cellar. Three additional guest suites each offer walk-in closets and en-suite baths, with two opening directly to the outdoor living areas. At the center of the home, the private courtyard showcases a covered loggia with a summer kitchen, multiple seating areas, and a dramatic black-tiled pool and spa. Combining a highly functional floor plan, exceptional privacy, and one of Palm Beach Polo Club's premier locations, this beautifully appointed home presents a rare opportunity in Blue Cypress.
For sale
$6,300,000
3160 Blue Cypress Lane, Wellington, FL 33414
4beds
4,231sqft
Single Family Residence
Built in 2024
0.52 Acres Lot
$-- Zestimate®
$1,489/sqft
$975/mo HOA
What's special
Private courtyard poolDedicated officeRare double lotFormal dining areaDual walk-in closets
- 19 days |
- 421 |
- 23 |
Zillow last checked:
Listing updated:
Listed by:
Cameron Wentworth Scott 561-873-6313,
Wellington Equestrian Realty
Source: BeachesMLS,MLS#: B26058219 Originating MLS: BeachesMLS
Originating MLS: BeachesMLSFacts & features
Interior
Bedrooms & bathrooms
- Bedrooms: 4
- Bathrooms: 5
- Full bathrooms: 4
- 1/2 bathrooms: 1
- Main level bathrooms: 6
- Main level bedrooms: 5
Primary bedroom
- Level: Main
- Area: 450
- Dimensions: 18 X 25
Bedroom 2
- Level: Main
- Area: 170.38
- Dimensions: 14 X 12.17
Bedroom 3
- Level: Main
- Area: 192
- Dimensions: 16 X 12
Bedroom 4
- Level: Main
- Area: 165.96
- Dimensions: 12 X 13.83
Bedroom 5
- Description: Bedroom 5/Study
- Level: Main
- Area: 178.79
- Dimensions: 14.5 X 12.33
Kitchen
- Level: Main
- Area: 237.06
- Dimensions: 13.17 X 18
Living room
- Level: Main
- Area: 528.89
- Dimensions: 23.33 X 22.67
Heating
- Central, Electric
Cooling
- Central Air, Electric, Zoned
Appliances
- Included: Dryer, Dishwasher, Free-Standing Freezer, Freezer, Disposal, Gas Range, Gas Water Heater, Ice Maker, Microwave, Oven, Refrigerator, Tankless Water Heater, Water Heater, Washer
- Laundry: Inside, Laundry Room, Laundry Tub, Sink
Features
- Built-in Features, Bathtub, Dining Area, Separate/Formal Dining Room, Dual Sinks, Entrance Foyer, Eat-in Kitchen, Garden Tub/Roman Tub, High Ceilings, Kitchen Island, Kitchen/Dining Combo, Main Level Primary, Sitting Area in Primary, Split Bedrooms, Soaking Tub, Separate Shower, Tub Shower, Walk-In Closet(s)
- Flooring: Carpet, Ceramic Tile, Wood
- Doors: French Doors
- Windows: Blinds, Drapes
- Has fireplace: Yes
- Fireplace features: Gas
- Furnished: Yes
Interior area
- Total structure area: 5,880
- Total interior livable area: 4,231 sqft
Video & virtual tour
Property
Parking
- Total spaces: 6
- Parking features: Attached, Circular Driveway, Driveway, Garage, Garage Door Opener, Paver Block
- Attached garage spaces: 2
- Has uncovered spaces: Yes
Accessibility
- Accessibility features: None
Features
- Levels: One
- Stories: 1
- Entry location: Entry Level Living Area Y
- Patio & porch: Covered, Patio, Screened
- Exterior features: Built-in Barbecue, Barbecue, Lighting, Outdoor Kitchen, Outdoor Living Area, Propane Tank - Owned
- Has private pool: Yes
- Pool features: Concrete, Gunite, Gas Heat, In Ground, Pool Equipment, Private, Association, Outside Bath Access
- Has spa: Yes
- Spa features: Gunite, Heated, In Ground
- Fencing: Fenced
- Waterfront features: None
Lot
- Size: 0.52 Acres
- Features: Landscaped, Oversized Lot, 1/4 to 1/2 Acre Lot, Sprinklers Automatic, Sprinkler System
Details
- Parcel number: 73414415230000220
- Zoning: WELL_PUD (city)
- Special conditions: Standard,Listed As-Is
- Other equipment: Fuel Tank(s)
Construction
Type & style
- Home type: SingleFamily
- Property subtype: Single Family Residence
Materials
- Block, Concrete, Stucco
- Foundation: Slab
- Roof: Concrete,Tile
Condition
- Resale
- New construction: No
- Year built: 2024
Utilities & green energy
- Electric: Underground
- Sewer: Public Sewer
- Water: Public, Well
- Utilities for property: Cable Connected, Electricity Connected, Propane, Phone Available, Sewer Available, Underground Utilities, Water Available
Community & HOA
Community
- Features: Home Owners Association, Gated, Property Manager On-Site, Sidewalks
- Security: Security System, Gated with Guard, Gated Community, Security Guard
- Membership fee: $5,500
- Subdivision: BLUE CYPRESS AT PALM BEACH POLO & COUNTRY CLUB
HOA
- Has HOA: Yes
- Amenities included: Dog Park, Fitness Center, Golf Course, Gated, Management, Pool, Security, Sidewalks, Tennis Court(s), Trail(s)
- Services included: Common Areas, Security
- HOA fee: $975 monthly
- Additional fee info: Membership Fee: 5500
Location
- Region: Wellington
Financial & listing details
- Price per square foot: $1,489/sqft
- Tax assessed value: $4,248,617
- Annual tax amount: $80,428
- Date on market: 7/30/2026
- Cumulative days on market: 20 days
- Listing terms: Cash,Conventional
- Electric utility on property: Yes
Estimated market value
Not available
Estimated sales range
Not available
Not available
Price history
| Date | Event | Price |
|---|---|---|
| 7/30/2026 | Listed for sale | $6,300,000+18.9%$1,489/sqft |
Source:  BeachesMLS #B26058219 Report a problem BeachesMLS #B26058219 Report a problem | ||
| 10/28/2024 | Sold | $5,300,000-3.5%$1,253/sqft |
Source: BeachesMLS #R10868729 Report a problem | ||
| 9/24/2024 | Pending sale | $5,495,000$1,299/sqft |
Source: BeachesMLS #RX-10868729 Report a problem | ||
| 7/19/2024 | Price change | $5,495,000+5.8%$1,299/sqft |
Source: BeachesMLS #RX-10868729 Report a problem | ||
| 2/24/2023 | Listed for sale | $5,195,000+1703.8%$1,228/sqft |
Source: BeachesMLS #RX-10868729 Report a problem | ||
| 3/19/2018 | Listing removed | $288,000$68/sqft |
Source: Douglas Elliman #RX-10044774 Report a problem | ||
| 3/7/2018 | Listed for sale | $288,000$68/sqft |
Source: Douglas Elliman #RX-10044774 Report a problem | ||
Public tax history
| Year | Property taxes | Tax assessment |
|---|---|---|
| 2025 | $80,428 +412.3% | $4,248,617 +480.4% |
| 2024 | $15,698 +19.5% | $732,050 +10% |
| 2023 | $13,131 +119.3% | $665,500 +129.2% |
| 2022 | $5,988 +9.2% | $290,400 +10% |
| 2021 | $5,486 -0.5% | $264,000 |
| 2020 | $5,512 +8.4% | $264,000 +10% |
| 2019 | $5,084 | $240,000 +2.1% |
| 2018 | $5,084 +24.6% | $235,000 +17.8% |
| 2017 | $4,079 +10.8% | $199,500 +37.4% |
| 2016 | $3,683 +4.9% | $145,200 +10% |
| 2015 | $3,512 +26.3% | $132,000 +10% |
| 2014 | $2,780 | $120,000 |
Find assessor info on the county website
Monthly payment
Est. payment
Payment breakdown
Explore the cost of this home by adjusting the details. Changes won't be saved.Climate risks
Neighborhood: 33414
Nearby schools
GreatSchools rating
- 6/10New Horizons Elementary SchoolGrades: PK-7Distance: 1.4 mi
- 6/10Wellington High SchoolGrades: 9-12Distance: 1.8 mi
- 8/10Polo Park Middle SchoolGrades: 6-8Distance: 1.1 mi
Schools provided by the listing agent
- Elementary: New Horizons
- Middle: Polo Park
- High: Wellington
Source: BeachesMLS. This data may not be complete. We recommend contacting the local school district to confirm school assignments for this home.
- $336,6221 acre3160 Blue Cypress Ln, Wellington, FL 33414Off Market
- $4,701,5005 bd6 ba4.2k sqft3144 Blue Cypress Ln, Wellington, FL 33414Off Market

- $600,0000.31 acres3176 Blue Cypress Ln, Wellington, FL 33414Off Market
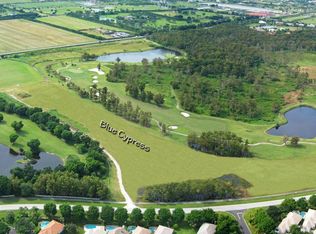
- $253,0001 acre3128 Blue Cypress Ln, Wellington, FL 33414Off Market
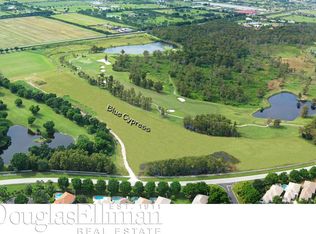
- $4,160,1004 bd5 ba3.6k sqft3157 Blue Cypress Ln, Wellington, FL 33414Off Market
- $4,050,0004 bd5 ba3.6k sqft3128 Blue Cypress Ln, Wellington, FL 33414Sold
- $9,421,2006 bd8 ba7.4k sqft3141 Blue Cypress Ln, Wellington, FL 33414Off Market
- $7,916,6001 acre3125 Blue Cypress Ln, Wellington, FL 33414Off Market
A local agent can set up tours, give advice and negotiate with sellers.
A local lender can help you make sure your offer is ready when you are.
Similar homes
- $6,450,0004 bd7 ba5.9k sqft12446 Cypress Island Way, Wellington, FL 33414For Sale
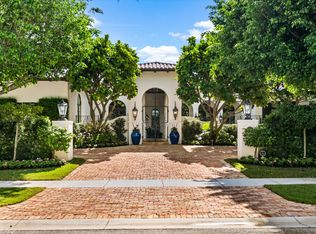
 MLS ID #R11135250, Carol A Sollak PA, Engel & Volkers Wellington. BeachesMLS
 - $4,900,0004 bd5 ba3.1k sqft3016 Blue Cypress Lane, Wellington, FL 33414For Sale
 MLS ID #B26007663, Carol A Sollak PA, Engel & Volkers Wellington. BeachesMLS
 - $6,495,0007 bd9 ba5.5k sqft3585 Aiken Court, Wellington, FL 33414For Sale
 MLS ID #B26002558, David A Welles, Equestrian Sotheby's International Realty Inc.. BeachesMLS
 - $4,250,0004 bd5 ba4k sqft3208 Blue Cypress Lane, Wellington, FL 33414New Construction
 MLS ID #R11063659, Carol A Sollak PA, Engel & Volkers Wellington. BeachesMLS
 - $5,999,0004 bd4 ba3.7k sqft16451 Norris Road, Wellington, FL 33470For SaleMLS ID #B26045459, Martha W Jolicoeur PA, Douglas Elliman Wellington. BeachesMLS
- $4,750,0004 bd5 ba3.9k sqft2432 Golf Brook Drive, Wellington, FL 33414For SaleMLS ID #B26032856, Carol A Sollak PA, Engel & Volkers Wellington. BeachesMLS
- $4,500,0005 bd6 ba5.4k sqft14473 Draft Horse Lane, Wellington, FL 33414For SaleMLS ID #F10552772, Monique Alexis Carlone, EXP Realty LLC. BeachesMLS
- $3,600,0004 bd5 ba3k sqft3032 Blue Cypress Lane, Wellington, FL 33414For SaleMLS ID #R11082363, Carol A Sollak PA, Engel & Volkers Wellington. BeachesMLS
- $5,995,0005 bd7 ba5.5k sqft11122 Polo Park Trail, Wellington, FL 33414New ConstructionMLS ID #R11163372, Jason Pappas, Illustrated Properties. BeachesMLS
- $6,300,0003 bd4 ba6.2k sqft16219 Hollow Tree Lane, Wellington, FL 33470New ConstructionMLS ID #R11160070, Martha W Jolicoeur PA, Douglas Elliman Wellington. BeachesMLS
- $6,495,0005 bd5 ba5.6k sqft11780 Otter Run, Lake Worth, FL 33449For SaleMLS ID #R11130028, Charles Edward Wightman, Charles Rutenberg Realty FTL. BeachesMLS
- $3,495,0005 bd7 ba4.8k sqft14817 Paddock Drive, Wellington, FL 33414New ConstructionMLS ID #B26046309, Matthew R Johnson, EXP Realty LLC. BeachesMLS
- $7,995,0005 bd7 ba5.5k sqft2840 Greenbriar Boulevard, Wellington, FL 33414New ConstructionMLS ID #R11146480, Jason Shinn, Triple Crown Properties. BeachesMLS
- $4,800,0004 bd4 ba2.7k sqft2184 Appaloosa Trail, Wellington, FL 33414For SaleMLS ID #R11088756, Sheer Levitin, Engel & Volkers Wellington. BeachesMLS
- $5,750,0004 bd5 ba4.3k sqft1634 N SWINTON Avenue, Delray Beach, FL 33444For SaleMLS ID #B26059492, Paul Evan Rabinowitz, The Agency Florida LLC. BeachesMLS
- $6,795,0004 bd6 ba4.3k sqft10321 El Paraiso Place S, Delray Beach, FL 33446For SaleMLS ID #R11058202, Thomas DiBucci, Kingdom Living Properties, LLC. BeachesMLS
- $4,985,0004 bd6 ba4.5k sqft12900 Hammock Crossing, Palm Beach Gardens, FL 33418For SaleMLS ID #B26058169, Craig Alan Bretzlaff, Compass Florida LLC. BeachesMLS
- $6,195,0005 bd6 ba5.7k sqft2169 Driftwood Circle, Palm Beach Gardens, FL 33410For SaleMLS ID #B26043640, Richard E Murrell, 1 M Group Luxury Real Estate. BeachesMLS
- $3,890,0004 bd6 ba4.2k sqft1768 Breakers West Boulevard W, West Palm Beach, FL 33411For SaleMLS ID #R11157696, Kristina Welling, BitRealty. BeachesMLS
- $5,795,0006 bd6 ba4.3k sqft830 Lake Shore Drive, Delray Beach, FL 33444For SaleMLS ID #B26060938, Scott Pressman PA, The Keyes Company. BeachesMLS
