Welcome to Farrell Estates, an elite collection of 27 bespoke residences within the prestigious Palm Beach Polo Club. Introducing Lot 1, a masterpiece of modern luxury boasting premier, unobstructed views of the historic old golf course. This residence epitomizes Hamptons-style indoor-outdoor living, centered around an expansive open floor plan. Walls of glass and sliding doors invite natural light to dance across wide-plank light oak floors and stunning quartzite surfaces. The chef's kitchen features custom cabinetry, while the downstairs Junior Suite offers serene pool and spa vistas. Complete with a three-car garage and over 1,000 sq. ft. of covered patio space, this home is designed for the most discerning lifestyle enthusiast. Experience the pinnacle of Farrell Estates! The elevated experience continues upstairs, accessible via a personal elevator. The primary wing is a private sanctuary, featuring a dedicated terrace for morning coffee or evening cocktails overlooking the rolling fairways. Three additional guest bedrooms, each with a private ensuite, ensure absolute comfort. A massive 1,000+ sq. ft. open-air terrace provides the ultimate venue for sunset entertaining. No detail has been overlooked: 2.25-inch solid core doors and dual laundry centers (upstairs and downstairs), each equipped with double washers and dryers, highlight the thoughtful utility behind the design. This is more than a home; it is a curated lifestyle of sophistication and ease. Discover the bespoke elegance and unparalleled craftsmanship of Farrell Estates today.
New construction
$5,995,000
11122 Polo Park Trail, Wellington, FL 33414
5beds
5,501sqft
:
Get pre-qualified$41,570/mo
Single Family Residence
Built in 2026
0.29 Acres Lot
$5,691,400 Zestimate®
$1,090/sqft
$750/mo HOA
What's special
Three-car garagePersonal elevatorStunning quartzite surfacesExpansive open floor planHamptons-style indoor-outdoor livingWide-plank light oak floorsNatural light
- 179 days |
- 238 |
- 19 |
Zillow last checked:
Listing updated:
Listed by:
Jason Pappas 561.440.3050,
Illustrated Properties,
Marc A Hershman 954-295-8606,
Illustrated Properties
Source: BeachesMLS,MLS#: R11163372 Originating MLS: BeachesMLS
Originating MLS: BeachesMLSFacts & features
Interior
Bedrooms & bathrooms
- Bedrooms: 5
- Bathrooms: 7
- Full bathrooms: 5
- 1/2 bathrooms: 2
- Main level bathrooms: 3
- Main level bedrooms: 1
Primary bedroom
- Level: Upper
- Area: 292.89
- Dimensions: 19.75 X 14.83
Primary bedroom
- Level: Upper
- Area: 292.89
- Dimensions: 19.75 X 14.83
Bedroom 2
- Description: Junior Suite
- Level: Main
- Area: 243
- Dimensions: 18 X 13.5
Bedroom 2
- Description: Junior Suite
- Level: Main
- Area: 243
- Dimensions: 18 X 13.5
Bedroom 3
- Level: Upper
- Area: 198.38
- Dimensions: 17.25 X 11.5
Bedroom 3
- Level: Upper
- Area: 198.38
- Dimensions: 17.25 X 11.5
Bedroom 4
- Level: Upper
- Area: 195.44
- Dimensions: 17.25 X 11.33
Bedroom 4
- Level: Upper
- Area: 195.44
- Dimensions: 17.25 X 11.33
Bedroom 5
- Level: Upper
- Area: 149.43
- Dimensions: 13.9 X 10.75
Bedroom 5
- Level: Upper
- Area: 149.43
- Dimensions: 13.9 X 10.75
Kitchen
- Level: Main
- Area: 287.5
- Dimensions: 11.5 X 25
Kitchen
- Level: Main
- Area: 287.5
- Dimensions: 11.5 X 25
Living room
- Description: Open Family + Dining
- Level: Main
- Area: 1000
- Dimensions: 40 X 25
Living room
- Description: Open Family + Dining
- Level: Main
- Area: 1000
- Dimensions: 40 X 25
Heating
- Central, Electric
Cooling
- Central Air, Ceiling Fan(s), Electric
Appliances
- Included: Dryer, Dishwasher, Electric Water Heater, Free-Standing Freezer, Gas Range, Oven, Range, Refrigerator, Water Heater, Washer
- Laundry: Inside, Laundry Closet, Washer Dryer Install Allowed
Features
- Built-in Features, Bathtub, Closet Cabinetry, Dual Sinks, Eat-in Kitchen, Elevator, Family/Dining Room, High Ceilings, Kitchen Island, Kitchen/Dining Combo, Multiple Primary Suites, Pantry, Soaking Tub, Separate Shower, Upper Level Primary, Walk-In Closet(s)
- Flooring: Tile, Wood
Interior area
- Total structure area: 8,482
- Total interior livable area: 5,501 sqft
Video & virtual tour
Property
Parking
- Total spaces: 5
- Parking features: Attached, Driveway, Garage
- Attached garage spaces: 3
- Has uncovered spaces: Yes
Accessibility
- Accessibility features: None
Features
- Levels: Multi/Split,Two
- Stories: 2
- Patio & porch: Covered, Open, Patio, Terrace, Balcony
- Exterior features: Balcony, Outdoor Living Area
- Has private pool: Yes
- Pool features: In Ground, Private, Pool/Spa Combo
- Has spa: Yes
- Spa features: In Ground
- Fencing: Fenced
- Has view: Yes
- View description: Other
- Waterfront features: None
Lot
- Size: 0.29 Acres
- Features: 1/4 to 1/2 Acre Lot
Details
- Parcel number: 73414414500000010
- Zoning: PUD
- Special conditions: Standard
Construction
Type & style
- Home type: SingleFamily
- Architectural style: Colonial
- Property subtype: Single Family Residence
Materials
- Block
- Roof: Concrete,Tile
Condition
- New Construction
- New construction: Yes
- Year built: 2026
Details
- Builder model: Farrell - Model 7
Utilities & green energy
- Sewer: Public Sewer
- Water: Public
- Utilities for property: Natural Gas Available, Sewer Available, Water Available
Community & HOA
Community
- Features: Home Owners Association, Gated, Sidewalks
- Security: Gated with Guard, Gated Community, Smoke Detector(s)
- Subdivision: FARRELL ESTATES WELLINGTON
HOA
- Has HOA: Yes
- Amenities included: Clubhouse, Fitness Center, Pickleball, Restaurant, Sidewalks, Tennis Court(s), Trail(s)
- Services included: Common Areas, Security
- HOA fee: $750 monthly
Location
- Region: Wellington
Financial & listing details
- Price per square foot: $1,090/sqft
- Annual tax amount: $7,518
- Date on market: 2/13/2026
- Cumulative days on market: 179 days
- Listing terms: Cash,Conventional
Estimated market value
$5,691,400
$5.41M - $5.98M
$5,938/mo
Price history
| Date | Event | Price |
|---|---|---|
| 2/13/2026 | Listed for sale | $5,995,000$1,090/sqft |
Source:  BeachesMLS #RX-11163372 Report a problem BeachesMLS #RX-11163372 Report a problem | ||
| 1/7/2026 | Listing removed | $5,995,000$1,090/sqft |
Source: BeachesMLS #F10464868 Report a problem | ||
| 10/3/2024 | Listed for sale | $5,995,000$1,090/sqft |
Source: BeachesMLS #F10464868 Report a problem | ||
Public tax history
Tax history is unavailable.
Monthly payment
Est. payment
Payment breakdown
Explore the cost of this home by adjusting the details. Changes won't be saved.Climate risks
Neighborhood: 33414
Nearby schools
GreatSchools rating
- 10/10Elbridge Gale Elementary SchoolGrades: PK-5Distance: 0.4 mi
- 8/10Polo Park Middle SchoolGrades: 6-8Distance: 1.8 mi
- 6/10Wellington High SchoolGrades: 9-12Distance: 2.4 mi
Schools provided by the listing agent
- Elementary: Elbridge Gale
- Middle: Polo Park
- High: Wellington
Source: BeachesMLS. This data may not be complete. We recommend contacting the local school district to confirm school assignments for this home.
- $607,400-- bd-- ba-- sqft1816 Sunnydale Dr, Wellington, FL 33414Off Market
- $360,4003 bd2 ba1.4k sqft11740 St Andrews Pl APT 302, Wellington, FL 33414Off Market

- $5,5003 bd2 ba1.4k sqft11740 Saint Andrews, Wellington, FL 33414For Rent
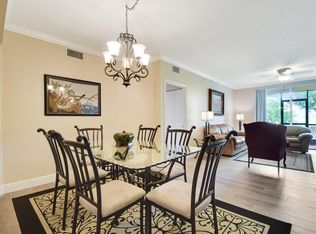
- $375,0002 bd2 ba1.4k sqft11750 Saint Andrews Pl APT 303, Wellington, FL 33414Sold
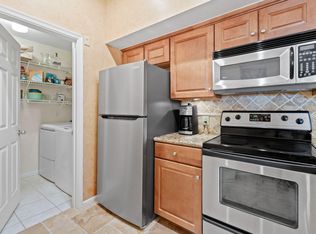
- $348,4002 bd2 ba1.2k sqft11720 Saint Andrews Pl APT 204, Wellington, FL 33414Off Market
- $341,0002 bd2 ba1.2k sqft11720 Saint Andrews Pl APT 304, Wellington, FL 33414Off Market
- $389,3002 bd2 ba1.4k sqft11720 Saint Andrews Pl APT 305, Wellington, FL 33414Off Market
- $380,4002 bd2 ba1.4k sqft11720 Saint Andrews Pl APT 303, Wellington, FL 33414Off Market
A local agent can set up tours, give advice and negotiate with sellers.
Similar homes
- $6,300,0004 bd5 ba4.2k sqft3160 Blue Cypress Lane, Wellington, FL 33414For Sale

 MLS ID #B26058219, Cameron Wentworth Scott, Wellington Equestrian Realty. BeachesMLS
 - $6,495,0007 bd9 ba5.5k sqft3585 Aiken Court, Wellington, FL 33414For Sale
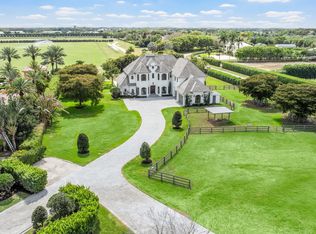 MLS ID #B26002558, David A Welles, Equestrian Sotheby's International Realty Inc.. BeachesMLS
 - $4,750,0004 bd5 ba3.9k sqft2432 Golf Brook Drive, Wellington, FL 33414For Sale
 MLS ID #B26032856, Carol A Sollak PA, Engel & Volkers Wellington. BeachesMLS
 - $4,900,0004 bd5 ba3.1k sqft3016 Blue Cypress Lane, Wellington, FL 33414For Sale
 MLS ID #B26007663, Carol A Sollak PA, Engel & Volkers Wellington. BeachesMLS
 - $5,999,0004 bd4 ba3.7k sqft16451 Norris Road, Wellington, FL 33470For SaleMLS ID #B26045459, Martha W Jolicoeur PA, Douglas Elliman Wellington. BeachesMLS
- $3,495,0005 bd7 ba4.8k sqft14817 Paddock Drive, Wellington, FL 33414New ConstructionMLS ID #B26046309, Matthew R Johnson, EXP Realty LLC. BeachesMLS
- $4,250,0004 bd5 ba4k sqft3208 Blue Cypress Lane, Wellington, FL 33414New ConstructionMLS ID #R11063659, Carol A Sollak PA, Engel & Volkers Wellington. BeachesMLS
- $3,600,0004 bd5 ba3k sqft3032 Blue Cypress Lane, Wellington, FL 33414For SaleMLS ID #R11082363, Carol A Sollak PA, Engel & Volkers Wellington. BeachesMLS
- $6,995,0004 bd6 ba6.6k sqft23 COCONUT Lane, Ocean Ridge, FL 33435For SaleMLS ID #B26062644, Jennifer Gallagher, Serhant. BeachesMLS
- $5,500,0005 bd8 ba6.4k sqft6634 Audubon Trace W, West Palm Beach, FL 33412For SaleMLS ID #B26047486, Dylan P Snyder, Compass Florida LLC. BeachesMLS
- $5,795,0006 bd6 ba4.3k sqft830 Lake Shore Drive, Delray Beach, FL 33444For SaleMLS ID #B26060938, Scott Pressman PA, The Keyes Company. BeachesMLS
- $6,195,0005 bd6 ba5.7k sqft2169 Driftwood Circle, Palm Beach Gardens, FL 33410For SaleMLS ID #B26043640, Richard E Murrell, 1 M Group Luxury Real Estate. BeachesMLS
- $4,739,9995 bd7 ba6.1k sqft9739 Chianti Classico Terrace, Boca Raton, FL 33496For SaleMLS ID #R11155561, William Spencer Carey, The Keyes Company. BeachesMLS
- $5,240,0005 bd7 ba4.9k sqft5770 Dixie Belle Road, Palm Beach Gardens, FL 33418New ConstructionMLS ID #R11161326, Kevin M Spina, The Keyes Company (PBG). BeachesMLS
- $5,850,0005 bd5 ba4.4k sqft810 Andrews Avenue, Delray Beach, FL 33483New ConstructionMLS ID #B26062873, Pascal J Liguori, Premier Estate Properties, Inc. BeachesMLS
- $3,890,0004 bd6 ba4.2k sqft1768 Breakers West Boulevard W, West Palm Beach, FL 33411For SaleMLS ID #R11157696, Kristina Welling, BitRealty. BeachesMLS
- $5,750,0004 bd5 ba4.3k sqft1634 N SWINTON Avenue, Delray Beach, FL 33444For SaleMLS ID #B26059492, Paul Evan Rabinowitz, The Agency Florida LLC. BeachesMLS
- $6,250,0006 bd7 ba5.9k sqft6949 Lake Estates Court, Boca Raton, FL 33496For SaleMLS ID #B26050979, Paul Stuart Fishman, Luxury Partners Realty. BeachesMLS
- $4,395,0005 bd6 ba4.8k sqft6087 Wildcat Run, West Palm Beach, FL 33412New ConstructionMLS ID #B26029298, Eric Daniel Telchin, The Telchin Group LLC. BeachesMLS
- $4,400,0003 bd4 ba3.5k sqft7881 Old Marsh Road, Palm Beach Gardens, FL 33418For SaleMLS ID #B26061385, Craig Alan Bretzlaff, Compass Florida LLC. BeachesMLS
