The most recently completed new construction opportunity within The Club at Ibis, this extraordinary 2025-built contemporary estate delivers a level of design, technology, and craftsmanship rarely seen in the community. Spanning approximately 5,000 square feet, this fully custom 5-bedroom, 5.5-bath residence was thoughtfully conceived to blend dramatic architectural presence with sophisticated everyday livability—all completely brand new from top to bottom. An expansive arrival gallery with soaring recessed 15-foot ceilings creates an unforgettable first impression, introducing interiors defined by clean lines, exceptional scale, and curated contemporary finishes. Sleek 4' x 4' Italian porcelain tile flows seamlessly throughout the home, complemented by designer chandeliers, custom cabinetry, integrated niches, and a dramatic porcelain feature wall with electric fireplace anchoring the main living space. The state-of-the-art kitchen is both visually stunning and exceptionally functional, showcasing floor-to-ceiling high-gloss cabinetry, a dramatic floor-to-ceiling wine display, and an oversized 2-inch quartz waterfall island with seating for four. A premium JennAir appliance package includes a massive refrigerator/freezer, gas cooktop with skillet and six burners, three ovens, microwave, and wine refrigeration—creating a true chef's environment designed for entertaining on any scale. The primary suite serves as a private spa retreat, featuring a fully customized boutique-style closet complete with center island and integrated 24-inch safe. The lavish primary bath offers a steam shower with multiple body jets and rain shower, soaking tub, and a serene, resort-inspired ambiance. Two junior suites feature en-suite baths, while two additional guest bedrooms are connected by a beautifully appointed Jack-and-Jill bath. Every inch of the home has been elevated with technology and comfort in mind. A comprehensive Control4 smart home system seamlessly integrates lighting, HVAC controls, music, security cameras, electronic window treatments, televisions, doors, and pool functions directly from your smartphone. Sonos surround sound extends throughout both the interior and exterior living spaces. Three Rheem HVAC systems with Ecobee thermostats and sensors provide highly efficient multi-zone climate control, while three tankless water heaters ensure uninterrupted comfort. A 48 kWh Generac generator further enhances the home's infrastructure and peace of mind. Indoor-outdoor living is executed flawlessly through expansive bifold doors connecting the great room to the resort-style outdoor environment. The covered lanai features a floor-to-ceiling porcelain fireplace, outdoor television, retractable screens, and a fully equipped outdoor kitchen with high-top dining area. The custom heated salt-chlorinated pool and spa are enhanced by fountains, bubblers, and colored lighting, while professionally landscaped grounds include turf accents, a private putting green, and a cabana bath with shower. Additional highlights include hurricane-impact windows and doors throughout, custom window treatments, extensive built-ins, a mudroom with custom bench and storage, an air-conditioned garage with finished epoxy flooring, and fully customized closets throughout the residence. Located within The Club at Ibis, a Platinum Club of America, this exceptional new construction residence provides access to one of South Florida's premier private club lifestyles, featuring a 90,000-square-foot clubhouse, three Nicklaus-family championship golf courses, exceptional dining venues, a world-class fitness complex and spa, and premier tennis and pickleball facilities. A rare opportunity to own a fully realized contemporary estate where every finish, system, and space is entirely brand new and executed at the highest level.
New construction
$4,395,000
6087 Wildcat Run, West Palm Beach, FL 33412
5beds
4,831sqft
Single Family Residence
Built in 2025
0.53 Acres Lot
$3,977,200 Zestimate®
$910/sqft
$487/mo HOA
What's special
Clean linesBeautifully appointed jack-and-jill bathDramatic floor-to-ceiling wine displayThree ovensExceptional scaleFloor-to-ceiling high-gloss cabinetryCustom window treatments
- 118 days
- 544
- 26
Zillow last checked:
Listing updated:
Listed by:
Eric Daniel Telchin 561-301-0249,
The Telchin Group LLC,
Logan Nolting 561-271-1042,
The Telchin Group LLC
Source: BeachesMLS,MLS#: B26029298 Originating MLS: BeachesMLS
Originating MLS: BeachesMLSFacts & features
Interior
Bedrooms & bathrooms
- Bedrooms: 5
- Bathrooms: 6
- Full bathrooms: 5
- 1/2 bathrooms: 1
- Main level bathrooms: 6
- Main level bedrooms: 5
Primary bedroom
- Level: First
- Area: 576
- Dimensions: 24 X 24
Bedroom 2
- Level: First
- Area: 195
- Dimensions: 13 X 15
Bedroom 3
- Level: First
- Area: 234
- Dimensions: 18 X 13
Bedroom 4
- Level: First
- Area: 294
- Dimensions: 21 X 14
Bedroom 5
- Level: First
- Area: 210
- Dimensions: 14 X 15
Dining room
- Area: 247
- Dimensions: 13 X 19
Foyer
- Area: 504
- Dimensions: 24 X 21
Kitchen
- Level: First
- Area: 484
- Dimensions: 22 X 22
Laundry
- Level: First
- Area: 112
- Dimensions: 14 X 8
Living room
- Level: First
- Area: 484
- Dimensions: 22 X 22
Heating
- Central, Heat Strip
Cooling
- Central Air
Appliances
- Included: Dryer, Dishwasher, Freezer, Gas Range, Gas Water Heater, Microwave, Refrigerator, Water Heater, Washer
- Laundry: Laundry Room
Features
- Built-in Features, Bathtub, Closet Cabinetry, Dual Sinks, Entrance Foyer, Garden Tub/Roman Tub, High Ceilings, Kitchen Island, Split Bedrooms, Soaking Tub, Separate Shower, Walk-In Closet(s)
- Flooring: Carpet, Tile
- Has fireplace: No
Interior area
- Total structure area: 6,720
- Total interior livable area: 4,831 sqft
Video & virtual tour
Property
Parking
- Total spaces: 3
- Parking features: Attached, Circular Driveway, Garage
- Attached garage spaces: 3
- Has uncovered spaces: Yes
Accessibility
- Accessibility features: None
Features
- Levels: One
- Stories: 1
- Patio & porch: Covered, Patio, Porch, Screened
- Exterior features: Outdoor Living Area
- Has private pool: Yes
- Pool features: Salt Water, Association, Heated
- Has spa: Yes
- Spa features: Heated, In Ground
- Has view: Yes
- View description: Garden
Lot
- Size: 0.53 Acres
- Dimensions: 220 x 112 feet
Details
- Parcel number: 74414224060000250
- Zoning: RPD (city)
- Special conditions: Standard
Construction
Type & style
- Home type: SingleFamily
- Architectural style: Contemporary
- Property subtype: Single Family Residence
Materials
- Block
- Roof: Concrete,Flat
Condition
- New Construction
- New construction: Yes
- Year built: 2025
Details
- Builder model: Custom
Utilities & green energy
- Sewer: Public Sewer
- Water: Public
- Utilities for property: Cable Connected, Electricity Connected, Natural Gas Connected, Sewer Connected, Water Connected
Community & HOA
Community
- Features: Home Owners Association, Gated
- Security: Security System, Security Gate, Gated Community, Security Guard
- Membership fee: $130,000
- Subdivision: IBIS GOLF AND COUNTRY CLUB 7
HOA
- Has HOA: Yes
- Amenities included: Beach Rights, Basketball Court, Bocce Court, Clubhouse, Dog Park, Fitness Center, Golf Course, Gated, Playground, Pickleball, Pool, Recreation Facilities, Restaurant, Sauna, Spa/Hot Tub, Security, Tennis Court(s)
- Services included: Common Areas, Cable TV, Internet
- HOA fee: $450 quarterly
- HOA name: Preserve HOA - First Service Residential
- HOA phone: 561-427-0679
- Second HOA fee: $1,012 quarterly
- Second HOA name: The Club at Ibis POA
- Second HOA phone: 561-624-8000
- Additional fee info: Membership Fee: 130000
Location
- Region: West Palm Beach
Financial & listing details
- Price per square foot: $910/sqft
- Tax assessed value: $296,640
- Annual tax amount: $7,052
- Date on market: 5/16/2026
- Cumulative days on market: 118 days
- Listing terms: Cash,Conventional
- Electric utility on property: Yes
Estimated market value
$3,977,200
$3.78M - $4.18M
$6,800/mo
Price history
| Date | Event | Price |
|---|---|---|
| 5/16/2026 | Listed for sale | $4,395,000+79.4%$910/sqft |
Source:  BeachesMLS #B26029298 Report a problem BeachesMLS #B26029298 Report a problem | ||
| 6/29/2024 | Listing removed | $2,450,000+444.4%$507/sqft |
Source:  MIAMI #A11184676 Report a problem MIAMI #A11184676 Report a problem | ||
| 6/5/2023 | Sold | $450,000-81.6%$93/sqft |
Source: Public Record Report a problem | ||
| 3/14/2023 | Pending sale | $2,450,000+263%$507/sqft |
Source: MIAMI #A11184676 Report a problem | ||
| 12/5/2022 | Price change | $675,000-72.4%$140/sqft |
Source: MIAMI #A11305384 Report a problem | ||
| 7/18/2022 | Price change | $2,450,000+8.9%$507/sqft |
Source: MIAMI #A11184676 Report a problem | ||
| 5/6/2022 | Listed for sale | $2,250,000+383.9%$466/sqft |
Source: MIAMI #A11184676 Report a problem | ||
| 3/24/2022 | Listing removed | -- |
Source: MIAMI #A11142652 Report a problem | ||
| 1/5/2022 | Price change | $465,000-79.3%$96/sqft |
Source: MIAMI #A11142652 Report a problem | ||
| 5/18/2021 | Listed for sale | $2,250,000+2400%$466/sqft |
Source: MIAMI #A11044235 Report a problem | ||
| 5/3/2021 | Sold | $90,000$19/sqft |
Source: BeachesMLS #R10666852 Report a problem | ||
| 2/11/2021 | Contingent | $90,000$19/sqft |
Source: BeachesMLS #RX-10666852 Report a problem | ||
| 2/8/2021 | Pending sale | $90,000$19/sqft |
Source: BeachesMLS #RX-10666852 Report a problem | ||
| 1/12/2021 | Price change | $90,000-10%$19/sqft |
Source: BeachesMLS #RX-10666852 Report a problem | ||
| 10/17/2020 | Price change | $100,000-20%$21/sqft |
Source: Realty Home Advisors Inc #RX-10638684 Report a problem | ||
| 7/15/2020 | Price change | $125,000-30.6%$26/sqft |
Source: Realty Home Advisors Inc #RX-10638684 Report a problem | ||
| 5/15/2020 | Price change | $180,000+80%$37/sqft |
Source: Sutter & Nugent LLC #RX-10542150 Report a problem | ||
| 12/18/2019 | Price change | $100,000-16.7%$21/sqft |
Source: Sutter & Nugent LLC #RX-10542150 Report a problem | ||
| 11/5/2019 | Price change | $120,000-17.2%$25/sqft |
Source: Sutter & Nugent LLC #RX-10542150 Report a problem | ||
| 10/2/2019 | Price change | $145,000-3.3%$30/sqft |
Source: Sutter & Nugent LLC #RX-10542150 Report a problem | ||
| 6/28/2019 | Price change | $150,000-85%$31/sqft |
Source: Sutter & Nugent Inc. #RX-10542150 Report a problem | ||
| 5/24/2019 | Listed for sale | $997,600-16.9%$206/sqft |
Source: Sutter & Nugent Inc. #RX-10533245 Report a problem | ||
| 9/24/2018 | Listing removed | $1,200,000$248/sqft |
Source: Realty Home Advisors Inc #RX-10174089 Report a problem | ||
| 5/18/2017 | Price change | $1,200,000+34.1%$248/sqft |
Source: Realty Associates/Boca Raton #RX-10174089 Report a problem | ||
| 4/19/2016 | Listed for sale | $895,000+450.8%$185/sqft |
Source: Realty Associates/Boca Raton #RX-10174089 Report a problem | ||
| 9/29/2006 | Sold | $162,500+47.7%$34/sqft |
Source: Public Record Report a problem | ||
| 10/7/2004 | Sold | $110,000$23/sqft |
Source: Public Record Report a problem | ||
Public tax history
| Year | Property taxes | Tax assessment |
|---|---|---|
| 2025 | $7,052 -2.7% | $296,640 -3.1% |
| 2024 | $7,246 +39% | $306,000 +63.4% |
| 2023 | $5,212 +21.7% | $187,257 +10% |
| 2022 | $4,284 +21.2% | $170,234 +30.3% |
| 2021 | $3,535 +8.9% | $130,680 +10% |
| 2020 | $3,246 +7% | $118,800 +10% |
| 2019 | $3,035 | $108,000 -10% |
| 2018 | $3,035 -5.7% | $119,971 |
| 2017 | $3,218 -6.9% | $119,971 |
| 2016 | $3,455 +2.4% | $119,971 |
| 2015 | $3,374 -4% | $119,971 |
| 2014 | $3,515 -0.3% | $119,971 |
| 2013 | $3,526 -25.6% | $119,971 -10% |
| 2012 | $4,742 -1% | $133,301 |
| 2011 | $4,791 -1.3% | $133,301 |
| 2010 | $4,853 -1.7% | $133,301 -10% |
| 2009 | $4,934 -4.4% | $148,113 -15% |
| 2008 | $5,163 -7.9% | $174,250 -15% |
| 2007 | $5,607 -4.4% | $205,000 |
| 2006 | $5,865 | $205,000 +83% |
| 2005 | -- | $112,000 |
| 2004 | $1,712 +53.9% | $112,000 +72.6% |
| 2003 | $1,113 -57.6% | $64,900 |
| 2002 | $2,622 -0.7% | $64,900 |
| 2001 | $2,642 +14.2% | $64,900 +10% |
| 2000 | $2,314 +57.5% | $59,000 |
| 1999 | $1,470 | $59,000 |
Find assessor info on the county website
Monthly payment
Est. payment
Payment breakdown
Explore the cost of this home by adjusting the details. Changes won't be saved.Climate risks
Neighborhood: Pineapple Park - Ibis
Nearby schools
Schools provided by the listing agent
- Elementary: Pierce Hammock
- Middle: Western Pines
- High: Seminole Ridge
Source: BeachesMLS. This data may not be complete. We recommend contacting the local school district to confirm school assignments for this home.
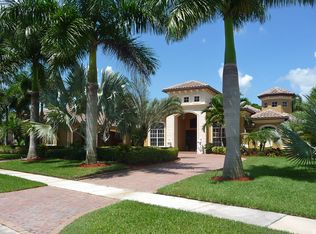
- $1,920,0004 bd5 ba4.3k sqft6085 Wildcat Run, West Palm Beach, FL 33412Off Market
- $1,868,5004 bd5 ba4.3k sqft6089 Wildcat Run, West Palm Beach, FL 33412Off Market

- $1,605,6003 bd3 ba3.7k sqft6091 Wildcat Run, West Palm Beach, FL 33412Off Market
- $1,762,7004 bd5 ba4.1k sqft6083 Wildcat Run, West Palm Beach, FL 33412Off Market
Similar homes
- $5,500,0005 bd8 ba6.4k sqft6634 Audubon Trace W, West Palm Beach, FL 33412For Sale

 MLS ID #B26047486, Dylan P Snyder, Compass Florida LLC. BeachesMLS
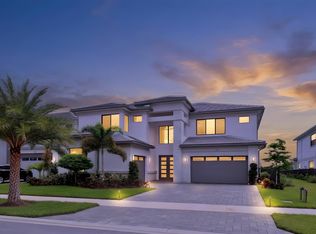
 - $3,495,0005 bd6 ba5.1k sqft9892 Migration Pt, Palm Beach Gardens, FL 33412For Sale
 MLS ID #B26065026, Alex Kaplan, Douglas Elliman Jupiter. BeachesMLS
 - $4,160,0005 bd4 ba5k sqft2525 Seminole Cir, West Palm Beach, FL 33409For Sale
 MLS ID #26-1092, ERIC SCHREIBER, Leibowitz Realty Group, LLC. Palm Beach BOR
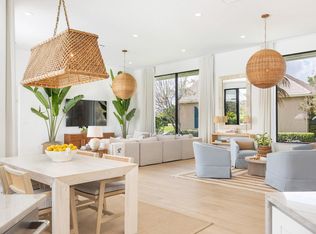
 - $3,995,0005 bd4 ba3.5k sqft15610 Enstrom Road, Wellington, FL 33414For Sale
 MLS ID #B26073370, Ethan Shinn, Triple Crown Properties. BeachesMLS
 - $4,500,0005 bd6 ba5.4k sqft14473 Draft Horse Lane, Wellington, FL 33414For SaleMLS ID #F10552772, Monique Alexis Carlone, EXP Realty LLC. BeachesMLS
- $3,890,0004 bd6 ba4.2k sqft1768 Breakers West Boulevard W, West Palm Beach, FL 33411For SaleMLS ID #R11157696, Kristina Welling, BitRealty. BeachesMLS
- $4,400,0003 bd4 ba3.5k sqft7881 Old Marsh Road, Palm Beach Gardens, FL 33418For SaleMLS ID #B26061385, Craig Alan Bretzlaff, Compass Florida LLC. BeachesMLS
- $5,250,0004 bd7 ba4.7k sqft12860 Inshore Drive, Palm Beach Gardens, FL 33410For SaleMLS ID #B26074738, Matthias Jay Fretz, Douglas Elliman Jupiter. BeachesMLS
- $2,200,0004 bd3 ba3k sqft11690 STONEHAVEN Way, West Palm Beach, FL 33412For SaleMLS ID #B26066977, Luis Rosquete, Lifestyle International Realty. BeachesMLS
- $4,490,0006 bd6 ba4.2k sqft2090 Windsock Way, Wellington, FL 33414For SaleMLS ID #B26019325, Dunai A Johnsson, United Realty Group, Inc. BeachesMLS
- $3,999,0003 bd4 ba3k sqft13421 Sabal Chase, Palm Beach Gardens, FL 33418For SaleMLS ID #B26073483, Wilhelm Nash, The Keyes Company (Tequesta). BeachesMLS
- $4,985,0004 bd6 ba4.5k sqft12900 Hammock Crossing, Palm Beach Gardens, FL 33418For SaleMLS ID #B26058169, Craig Alan Bretzlaff, Compass Florida LLC. BeachesMLS
- $3,499,0005 bd5 ba4.8k sqft8667 Steeplechase Drive, Palm Beach Gardens, FL 33418For SaleMLS ID #B26027893, Michael A Gozzo, Gulfstream Properties. BeachesMLS
- $2,399,9005 bd7 ba5.3k sqft9148 CORAL ISLES Circle {Lot 13}, Palm Beach Gardens, FL 33412New ConstructionMLS ID #B26063889, Laurel J Ruggiano, Kenco Communities Realty LLC. BeachesMLS
- $4,850,0005 bd6 ba5k sqft91 Golfview Drive, Tequesta, FL 33469New ConstructionMLS ID #B26074571, Matthias Jay Fretz, Douglas Elliman Jupiter. BeachesMLS
- $2,498,9705 bd7 ba5.3k sqft9124 Coral Isles Circle, Palm Beach Gardens, FL 33412For SaleMLS ID #B26033229, Mitchell S Frank, Echo Fine Properties. BeachesMLS
- $4,750,0004 bd5 ba3.9k sqft2432 Golf Brook Drive, Wellington, FL 33414For SaleMLS ID #B26032856, Carol A Sollak PA, Engel & Volkers Wellington. BeachesMLS
- $2,895,0005 bd7 ba5.3k sqft9931 Migration Pt, Palm Beach Gardens, FL 33412For SaleMLS ID #B26036445, Kourtney Joyce Pulitzer, Sotheby's Intl. Realty, Inc.. BeachesMLS
- $2,895,0005 bd6 ba5.8k sqft9144 Coral Isles Circle, Palm Beach Gardens, FL 33412New ConstructionMLS ID #R11115235, Pierre Wilmail Devoliere, Keller Williams Realty/P B. BeachesMLS
- $3,750,0004 bd6 ba4.9k sqft116 TERRAPIN Trail, Jupiter, FL 33458For SaleMLS ID #B26073711, Diane Gray, Nicklaus Vance. BeachesMLS
