PRICED BELOW DUPLICATION COST AND READY FOR IMMEDIATE OCCUPANCY! CLOSEOUT PHASE OF CORAL ISLES, NO BETTER TIME THAN NOW to own this brand-new popular Modern Coastal 2-story Dominica plan, featuring Master Suite, Guest Room and Club Room all on first floor, and built by Palm Beach County's Preeminent Luxury Estate Home Builder known for attention to detail! Stunning high-end luxury finishes selected by in-house Designer with too many upgrades to mention! Exclusive Coral Isles, Avenir's Gated Boutique Enclave with only 107 MINIMUM QUARTER ACRE Homesites! Maximize the utmost of outdoor enjoyment in your gorgeous Pool with Heated Spa and separate seating area for future Gas Firepit! CLOSE FAST and be in for the start of holiday season! NOTHING COMPARES TO A KENCO BUILT HOME!
New construction
$2,399,900
9148 CORAL ISLES Circle {Lot 13}, Palm Beach Gardens, FL 33412
5beds
5,342sqft
Single Family Residence
Built in 2025
0.27 Acres Lot
$-- Zestimate®
$449/sqft
$221/mo HOA
What's special
Stunning high-end luxury finishesMinimum quarter acre homesitesSeparate seating area
- 19 days
- 432
- 48
Zillow last checked:
Listing updated:
Listed by:
Laurel J Ruggiano 954-650-4700,
Kenco Communities Realty LLC,
Robin G Abrams 561-886-8784,
Kenco Communities Realty LLC
Source: BeachesMLS,MLS#: B26063889 Originating MLS: BeachesMLS
Originating MLS: BeachesMLSFacts & features
Interior
Bedrooms & bathrooms
- Bedrooms: 5
- Bathrooms: 7
- Full bathrooms: 6
- 1/2 bathrooms: 1
- Main level bathrooms: 4
- Main level bedrooms: 2
Primary bedroom
- Level: Main
- Area: 418
- Dimensions: 22 X 19
Kitchen
- Level: Main
- Area: 1039.36
- Dimensions: 40.6 X 25.6
Living room
- Level: Main
- Area: 1039.36
- Dimensions: 40.6 X 25.6
Heating
- Central, Electric
Cooling
- Central Air, Electric
Appliances
- Included: Cooktop, Dryer, Dishwasher, ENERGY STAR Qualified Dishwasher, ENERGY STAR Qualified Washer, Gas Cooktop, Disposal, Gas Range, Gas Water Heater, Ice Maker, Microwave, Oven, Range, Refrigerator, Tankless Water Heater, Water Heater, Washer
- Laundry: Inside, Main Level, Lower Level, Laundry Room, Laundry Tub, Sink
Features
- Breakfast Bar, Bedroom on Main Level, Bathtub, Dual Sinks, Entrance Foyer, High Ceilings, Kitchen Island, Kitchen/Dining Combo, Living/Dining Room, Main Level Primary, Pantry, Sitting Area in Primary, Split Bedrooms, Storage, Soaking Tub, Separate Shower, Walk-In Closet(s)
- Flooring: Tile, Vinyl, Wood
- Doors: French Doors
- Windows: Metal, Single Hung, Sliding
- Has fireplace: No
Interior area
- Total structure area: 7,057
- Total interior livable area: 5,342 sqft
Video & virtual tour
Property
Parking
- Total spaces: 3
- Parking features: Attached, Driveway, Garage, Garage Door Opener, Paver Block
- Attached garage spaces: 1
- Has uncovered spaces: Yes
Accessibility
- Accessibility features: None
Features
- Levels: Two
- Stories: 2
- Entry location: Entry Level Living Area Y
- Patio & porch: Covered, Patio, Porch
- Exterior features: Awning(s), Outdoor Living Area
- Has private pool: Yes
- Pool features: Fenced, In Ground, Private, Pool/Spa Combo, Association, Outside Bath Access
- Has spa: Yes
- Spa features: Heated, In Ground
- Fencing: Fenced,Gate
- Has view: Yes
- View description: Garden, Pool, Water
- Has water view: Yes
- Water view: Water
- Waterfront features: None
Lot
- Size: 0.27 Acres
- Dimensions: 80' x 144'
- Features: Interior Lot, Landscaped, 1/4 to 1/2 Acre Lot, Sprinklers Automatic, Sprinkler System
Details
- Parcel number: 52414214120000130
- Zoning: PDA (city)
- Special conditions: Standard
Construction
Type & style
- Home type: SingleFamily
- Architectural style: Florida
- Property subtype: Single Family Residence
Materials
- Block, Frame, Stucco
- Foundation: Slab
- Roof: Concrete,Flat,Tile
Condition
- New Construction
- New construction: Yes
- Year built: 2025
Details
- Builder model: Dominica
- Builder name: Kenco Communities
- Warranty included: Yes
Utilities & green energy
- Electric: 200+ Amp Service
- Sewer: Public Sewer
- Water: Public
- Utilities for property: Cable Available, Electricity Connected, Natural Gas Connected, Sewer Connected, Underground Utilities, Water Connected
Green energy
- Energy efficient items: Appliances
Community & HOA
Community
- Features: Home Owners Association, Gated, Property Manager On-Site, Street Lights, Sidewalks
- Security: Security System Owned, Security System, Fire Sprinkler System, Gated Community, Smoke Detector(s)
- Subdivision: AVENIR SITE PLAN 1 POD
HOA
- Has HOA: Yes
- Amenities included: Clubhouse, Dog Park, Fitness Center, Management, Playground, Pickleball, Park, Pool, Spa/Hot Tub, Sidewalks, Tennis Court(s), Trail(s)
- Services included: Common Areas, Security
- HOA fee: $220 monthly
- HOA name: Coral Isles Homeowners Association
- HOA phone: 561-660-5419
- Second HOA fee: $15 annually
- Second HOA name: Master Property Owners Association for Avenir
- Second HOA phone: 305-461-2440
Location
- Region: West Palm Beach
Financial & listing details
- Price per square foot: $449/sqft
- Tax assessed value: $2,225,238
- Annual tax amount: $13,190
- Date on market: 8/13/2026
- Cumulative days on market: 19 days
- Listing terms: Cash,Conventional,1031 Exchange,VA Loan
- Electric utility on property: Yes
- Road surface type: Asphalt
Estimated market value
Not available
Estimated sales range
Not available
Not available
Price history
| Date | Event | Price |
|---|---|---|
| 8/13/2026 | Listed for sale | $2,399,900$449/sqft |
Source:  BeachesMLS #B26063889 Report a problem BeachesMLS #B26063889 Report a problem | ||
Public tax history
Tax history is unavailable.
Monthly payment
Est. payment
Payment breakdown
Explore the cost of this home by adjusting the details. Changes won't be saved.Climate risks
Neighborhood: 33412
Nearby schools
Schools provided by the listing agent
- Elementary: Pierce Hammock
- Middle: Osceola Creek
- High: Palm Beach Gardens
Source: BeachesMLS. This data may not be complete. We recommend contacting the local school district to confirm school assignments for this home.
- $495,0005 bd6 ba5.3k sqft9148 Coral Isles Cir, Palm Beach Gardens, FL 33412Off Market
- $2,895,0005 bd6 ba5.8k sqft9144 Coral Isles Cir, Palm Beach Gardens, FL 33412New Construction

- $2,401,7275 bd6 ba5.3k sqft9152 Coral Isles Cir, Palm Beach Gardens, FL 33412Sold
- $2,401,7275 bd7 ba5.3k sqft9152 Coral Isles Circle {lot 14} Palm, West Palm Beach, FL 33412Sold
Similar homes
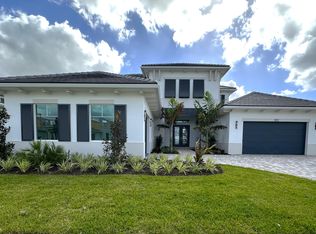
- $2,499,0003 bd4 ba3.9k sqft9228 Coral Isles Circle, Palm Beach Gardens, FL 33412For Sale
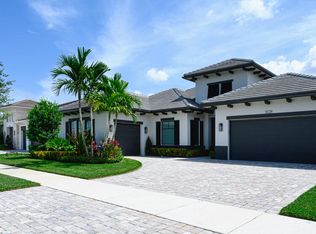
 MLS ID #B26068594, Raymond Fernandez, EXP Realty LLC. BeachesMLS
 - $2,498,9705 bd7 ba5.3k sqft9124 Coral Isles Circle, Palm Beach Gardens, FL 33412For Sale
 MLS ID #B26033229, Mitchell S Frank, Echo Fine Properties. BeachesMLS
 - $2,200,0004 bd3 ba3k sqft11690 STONEHAVEN Way, West Palm Beach, FL 33412For Sale
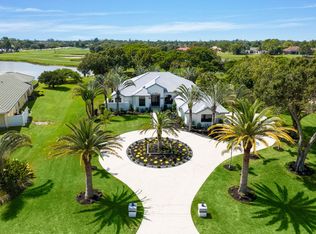 MLS ID #B26066977, Luis Rosquete, Lifestyle International Realty. BeachesMLS
 - $2,337,8235 bd6 ba4.1k sqft12668 SOLANA BAY Circle, Palm Beach Gardens, FL 33412For Sale
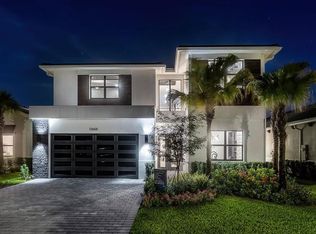 MLS ID #B26056809, Nanette Plescia, Coldwell Banker Realty. BeachesMLS
 - $2,263,6335 bd6 ba4.2k sqft12660 SOLANA BAY Circle, Palm Beach Gardens, FL 33412New ConstructionMLS ID #B26056814, Lori Ludwig, Coldwell Banker Realty. BeachesMLS
- $2,025,0005 bd5 ba4.2k sqft12143 Waterstone Circle, Palm Beach Gardens, FL 33412For SaleMLS ID #B26058070, Stephanie Marinucci, Serhant. BeachesMLS
- $1,570,0005 bd5 ba3.9k sqft9338 Crestview Circle, Palm Beach Gardens, FL 33412For SaleMLS ID #B26017203, Eric Daniel Telchin, The Telchin Group LLC. BeachesMLS
- $2,895,0005 bd7 ba5.3k sqft9931 Migration Pt, Palm Beach Gardens, FL 33412For SaleMLS ID #B26036445, Kourtney Joyce Pulitzer, Sotheby's Intl. Realty, Inc.. BeachesMLS
- $1,535,0004 bd4 ba3.1k sqft12172 Waterstone Circle, Palm Beach Gardens, FL 33412For SaleMLS ID #B26064157, Krystle Lorson, Sutter & Nugent LLC. BeachesMLS
- $1,350,0004 bd5 ba3.7k sqft9264 CRESTVIEW Circle, Palm Beach Gardens, FL 33412For SaleMLS ID #B26058495, Crystal Brooke Bachmann, Bachmann and Company Holdings. BeachesMLS
- $2,068,0565 bd6 ba3.4k sqft12676 Solana Bay Circle, Palm Beach Gardens, FL 33412For SaleMLS ID #F10539653, Seth Wilson, Coldwell Banker Realty. BeachesMLS
- $1,325,0003 bd3 ba2.8k sqft12176 Waterstone Circle, Palm Beach Gardens, FL 33412For SaleMLS ID #B26068436, Eric Daniel Telchin, The Telchin Group LLC. BeachesMLS
- $1,599,0005 bd5 ba4.2k sqftLa Terre, Palm Beach Gardens, FL 33412For Sale
 MLS ID #A11995380, Kathleen Hidy, Keller Williams Capital Realty. MIAMI
 - $2,027,9005 bd6 ba5.1k sqft10028 Cloud View, Palm Beach Gardens, FL 33412New ConstructionBeachesMLS
- $3,495,0005 bd6 ba5.1k sqft9892 Migration Pt, Palm Beach Gardens, FL 33412For SaleMLS ID #B26065026, Alex Kaplan, Douglas Elliman Jupiter. BeachesMLS
