This Is the One You've Been Waiting For. Welcome to 9931 Migration Point -- the most exquisitely upgraded designer model home in all of Avenir at Apex. Set on a premium waterfront lot with a stunning outdoor living area, this is the rare home where every detail has been thoughtfully elevated and nothing has been left to chance. This is the Zenith, the largest floor plan available at Apex -- 5 bedrooms, 5 full and 2 half baths, and a 4-car garage spanning nearly 7,000 total square feet, with over 5,000 square feet of refined living space. Inside, stunning designer finishes meet a custom-built kitchen made for entertaining, while curated designer touches throughout the entire property deliver a level of craftsmanship and luxury that simply can't be replicated. A stunning renovation post closing and completely move-in ready, this home comes appointed with custom window treatments, built-out designer closets, and stunning lighting fixtures -- no detail left untouched. A massive post closing renovation project took this home from one in a crowd to the one that truly stands out, a custom estate home of your dreams! Waterfront views. Resort-style living. Uncompromising design. Luxury. Lifestyle. Location. Welcome to Avenir.
Pending
Price cut: $100K (9/23)
$2,795,000
9931 Migration Pt, Palm Beach Gardens, FL 33412
5beds
5,334sqft
Single Family Residence
Built in 2024
8,086 Square Feet Lot
$2,635,300 Zestimate®
$524/sqft
$-- HOA
What's special
- 123 days
- 511
- 53
Zillow last checked:
Listing updated:
Listed by:
Kourtney Joyce Pulitzer 561-722-1745,
Sotheby's Intl. Realty, Inc.
Source: BeachesMLS,MLS#: B26036445 Originating MLS: BeachesMLS
Originating MLS: BeachesMLSFacts & features
Interior
Bedrooms & bathrooms
- Bedrooms: 5
- Bathrooms: 7
- Full bathrooms: 5
- 1/2 bathrooms: 2
- Main level bathrooms: 1
- Main level bedrooms: 4
Heating
- Central
Cooling
- Central Air, Ceiling Fan(s)
Appliances
- Included: Cooktop, Dryer, Dishwasher, Freezer, Gas Cooktop, Disposal, Gas Range, Ice Maker, Microwave, Oven, Refrigerator, Vented Exhaust Fan, Washer
- Laundry: Inside, Laundry Room, Laundry Tub, Sink
Features
- Built-in Features, Bedroom on Main Level, Bathtub, Closet Cabinetry, Dining Area, Separate/Formal Dining Room, Dual Sinks, Entrance Foyer, Eat-in Kitchen, High Ceilings, Kitchen Island, Split Bedrooms, Soaking Tub, Tub Shower, Upper Level Primary, Vaulted Ceiling(s), Bar, Walk-In Closet(s)
- Flooring: Carpet, Concrete, Tile, Wood
- Doors: French Doors
- Has fireplace: Yes
- Fireplace features: Electric
Interior area
- Total structure area: 6,986
- Total interior livable area: 5,334 sqft
Video & virtual tour
Property
Parking
- Total spaces: 6
- Parking features: Attached, Driveway, Garage, Garage Door Opener
- Attached garage spaces: 2
- Has uncovered spaces: Yes
Accessibility
- Accessibility features: None
Features
- Levels: Two
- Stories: 2
- Exterior features: Built-in Barbecue, Barbecue, Outdoor Kitchen
- Has private pool: Yes
- Pool features: Fenced, In Ground, Private, Pool/Spa Combo
- Has spa: Yes
- Spa features: Heated, In Ground
- Fencing: Back Yard,Fenced
- Has view: Yes
- View description: Lake, Pond, Water
- Has water view: Yes
- Water view: Lake,Pond,Water
- Waterfront features: Lake Front
Lot
- Size: 8,086 Square Feet
- Features: Landscaped, Oversized Lot, Sprinklers Automatic, Sprinkler System, < 1/4 Acre
Details
- Parcel number: 52414209020000780
- Zoning: PDA (city)
- Special conditions: Standard
Construction
Type & style
- Home type: SingleFamily
- Architectural style: Contemporary
- Property subtype: Single Family Residence
Materials
- Concrete, Stucco
- Foundation: Slab
- Roof: Concrete
Condition
- Resale
- New construction: No
- Year built: 2024
Utilities & green energy
- Electric: 200+ Amp Service, Underground
- Sewer: Public Sewer
- Water: Public
- Utilities for property: Cable Available
Community & HOA
Community
- Features: Gated, Sidewalks
- Security: Closed Circuit Camera(s), Gated Community, Smoke Detector(s)
- Subdivision: AVENIR POD
HOA
- Has HOA: No
Location
- Region: Palm Beach Gardens
Financial & listing details
- Price per square foot: $524/sqft
- Tax assessed value: $1,246,797
- Annual tax amount: $25,181
- Date on market: 6/9/2026
- Cumulative days on market: 122 days
- Listing terms: Cash,Conventional
- Road surface type: Paved
Estimated market value
$2,635,300
$2.50M - $2.77M
$8,919/mo
Price history
| Date | Event | Price |
|---|---|---|
| 10/8/2026 | Pending sale | $2,795,000$524/sqft |
Source:  BeachesMLS #B26036445 Report a problem BeachesMLS #B26036445 Report a problem | ||
| 9/23/2026 | Price change | $2,795,000-3.5%$524/sqft |
Source: BeachesMLS #B26036445 Report a problem | ||
| 6/9/2026 | Listed for sale | $2,895,000+75.5%$543/sqft |
Source: BeachesMLS #B26036445 Report a problem | ||
| 12/17/2024 | Sold | $1,649,791$309/sqft |
Source: Public Record Report a problem | ||
Public tax history
| Year | Property taxes | Tax assessment |
|---|---|---|
| 2025 | $25,181 +430.3% | $1,246,797 +1226.4% |
| 2024 | $4,748 +7.4% | $94,000 +6.8% |
| 2023 | $4,422 | $88,000 |
Find assessor info on the county website
Monthly payment
Est. payment
Payment breakdown
Explore the cost of this home by adjusting the details. Changes won't be saved.Climate risks
Neighborhood: 33412
Nearby schools
Schools provided by the listing agent
- Elementary: Pierce Hammock
- Middle: Osceola Creek
- High: Palm Beach Gardens
Source: BeachesMLS. This data may not be complete. We recommend contacting the local school district to confirm school assignments for this home.
- $2,795,0005 bd7 ba5.3k sqft9931 Migration Palm, Beach Gardens, FL 33412Pending

- $1,430,0004 bd5 ba3.2k sqft9933 Migration Point, Palm Beach Gardens, FL 33412Sold

- $1,753,5455 bd6 ba5.3k sqft9923 Migration Point, Palm Beach Gardens, FL 33412Sold
- $1,390,9904 bd3 ba3.1k sqft9937 Migration Point, Palm Beach Gardens, FL 33412Sold
Similar homes
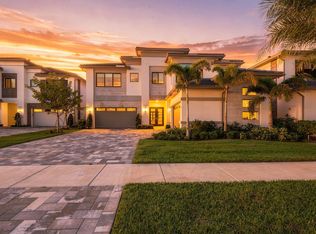
- $2,850,0005 bd7 ba5.2k sqft12870 Crane Crossing, Palm Beach Gardens, FL 33412For Sale
 MLS ID #B26080748, James Hackman, Lamacchia Realty, Inc.. BeachesMLS
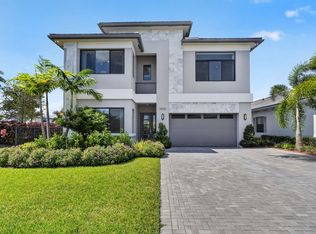
 - $1,875,0005 bd7 ba4.3k sqft10005 Bird Watch Way, Palm Beach Gardens, FL 33412For Sale
 MLS ID #B26085127, Tyler Gibson, Illustrated Properties. BeachesMLS
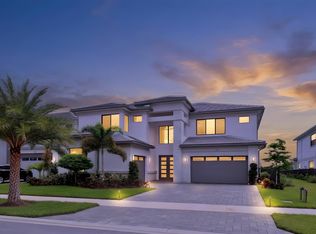
 - $3,495,0005 bd6 ba5.1k sqft9892 Migration Pt, Palm Beach Gardens, FL 33412For Sale
 MLS ID #B26065026, Alexander Kaplan, Douglas Elliman Jupiter. BeachesMLS
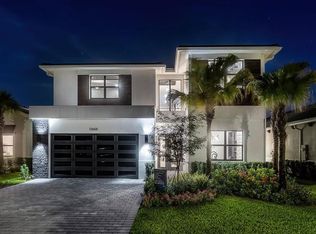
 - $2,337,8235 bd6 ba4.1k sqft12668 SOLANA BAY Circle, Palm Beach Gardens, FL 33412For Sale
 MLS ID #B26056809, Nanette Plescia, Coldwell Banker Realty. BeachesMLS
 - $2,399,9005 bd7 ba5.3k sqft9148 CORAL ISLES Circle {Lot 13}, Palm Beach Gardens, FL 33412New ConstructionBeachesMLS
- $2,399,0005 bd7 ba5.3k sqft9124 Coral Isles Circle, Palm Beach Gardens, FL 33412For SaleMLS ID #B26033229, Mitchell S Frank, Echo Fine Properties. BeachesMLS
- $1,750,0005 bd7 ba4.2k sqft13143 FEATHERING Way, Palm Beach Gardens, FL 33412For SaleMLS ID #B26083348, Meredith Bell, The Agency Florida LLC. BeachesMLS
- $2,068,0565 bd6 ba3.4k sqft12676 Solana Bay Circle, Palm Beach Gardens, FL 33412For SaleMLS ID #F10539653, Seth Wilson, Coldwell Banker Realty. BeachesMLS
- $1,895,0004 bd5 ba3.6k sqft13146 FLORIDA CRANE Drive, Palm Beach Gardens, FL 33412For SaleMLS ID #B26083840, Loreto Carvajal, Blue Realty Team, LLC. BeachesMLS
- $2,499,0003 bd4 ba3.9k sqft9228 Coral Isles Circle, Palm Beach Gardens, FL 33412For SaleMLS ID #B26068594, Raymond Fernandez, EXP Realty LLC. BeachesMLS
- $2,025,0005 bd5 ba4.2k sqft12143 Waterstone Circle, Palm Beach Gardens, FL 33412For SaleMLS ID #B26058070, Stephanie Muzzillo, Serhant. BeachesMLS
- $1,730,0004 bd5 ba3.2k sqft12873 Wingspan Court, Palm Beach Gardens, FL 33412For SaleMLS ID #B26022514, Lynn S Byrd, Illustrated Properties (Abacoa). BeachesMLS
- $2,200,0004 bd3 ba3k sqft11690 STONEHAVEN Way, West Palm Beach, FL 33412For SaleMLS ID #B26066977, Luis Rosquete, Lifestyle International Realty. BeachesMLS
- $1,800,0004 bd5 ba3.2k sqft9582 St. Germain Drive, Palm Beach Gardens, FL 33412For SaleMLS ID #B26083337, Mark Rucco PA, Compass Florida LLC. BeachesMLS
