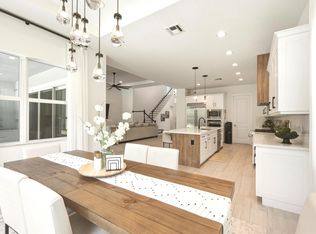
Welcome to this stunning Polaris model by GL Homes, located in the prestigious Apex at Avenir in Palm Beach Gardens. This residence offers 5 spacious bedrooms, 7 bathrooms, and a two-story foyer that creates an amazing first impression. Designed for both everyday living and entertaining, the home features modern finishes, expansive living spaces, and seamless indoor-outdoor flow. Complete with a beautiful pool overlooking tranquil lake views, perfect for relaxing or entertaining year-round. Situated in one of Palm Beach Gardens' most sought-after new communities, residents enjoy access to a brand-new resort-style clubhouse with exceptional amenities, while the highly anticipated Avenir Town Center is expected to open by the end Summer, bringing shopping, dining, and everyday convenience.
For sale
$1,695,000
13107 Feathering Way, Palm Beach Gardens, FL 33412
5beds
4,324sqft
:
Get pre-qualified$11,282/mo
Single Family Residence
Built in 2025
6,748 Square Feet Lot
$1,622,500 Zestimate®
$392/sqft
$373/mo HOA
What's special
Modern finishesExpansive living spacesSeamless indoor-outdoor flow
- 16 days |
- 286 |
- 9 |
Zillow last checked:
Listing updated:
Listed by:
Ivan Lodnia 323-719-9297,
Realty Investments Group LLC
Source: BeachesMLS,MLS#: B26050445 Originating MLS: BeachesMLS
Originating MLS: BeachesMLSFacts & features
Interior
Bedrooms & bathrooms
- Bedrooms: 5
- Bathrooms: 7
- Full bathrooms: 7
- Main level bathrooms: 2
- Main level bedrooms: 1
Primary bedroom
- Level: Second
- Area: 252
- Dimensions: 14 X 18
Bedroom 2
- Level: Second
- Area: 154
- Dimensions: 14 X 11
Bedroom 3
- Level: Second
- Area: 156
- Dimensions: 12 X 13
Bedroom 4
- Level: Second
- Area: 192
- Dimensions: 16 X 12
Bedroom 5
- Level: Second
- Area: 144
- Dimensions: 12 X 12
Dining room
- Level: Main
- Area: 165
- Dimensions: 15 X 11
Kitchen
- Level: Main
- Area: 252
- Dimensions: 18 X 14
Living room
- Level: Main
- Area: 340
- Dimensions: 20 X 17
Loft
- Level: Second
- Area: 224
- Dimensions: 16 X 14
Heating
- Electric
Cooling
- Electric
Appliances
- Included: Dryer, Dishwasher, Freezer, Disposal, Ice Maker, Microwave, Oven, Range, Refrigerator, Washer
- Laundry: Inside
Features
- Bathtub, Dual Sinks, Entrance Foyer, High Ceilings, Kitchen Island, Pantry, Soaking Tub, Separate Shower, Upper Level Primary, Walk-In Closet(s)
- Flooring: Carpet, Engineered Hardwood, Tile
- Has fireplace: No
Interior area
- Total structure area: 5,356
- Total interior livable area: 4,324 sqft
Video & virtual tour
Property
Parking
- Total spaces: 4
- Parking features: Detached, Garage, Garage Door Opener
- Garage spaces: 2
Accessibility
- Accessibility features: Accessibility Features, Accessible Bedroom, Accessible Common Area
Features
- Levels: Two
- Stories: 2
- Exterior features: None
- Has private pool: Yes
- Pool features: Association
- Fencing: Fenced
- Has view: Yes
- View description: Lake
- Has water view: Yes
- Water view: Lake
Lot
- Size: 6,748 Square Feet
- Features: Sprinklers Automatic, < 1/4 Acre
Details
- Parcel number: 52414209020003090
- Zoning: PDA (city)
- Special conditions: Standard
Construction
Type & style
- Home type: SingleFamily
- Property subtype: Single Family Residence
Materials
- Block
- Roof: Concrete
Condition
- Resale
- New construction: No
- Year built: 2025
Details
- Builder model: Polaris
- Builder name: GL Homes
Utilities & green energy
- Sewer: Public Sewer
- Water: Public
- Utilities for property: Cable Available, Natural Gas Available, Sewer Available, Water Available
Community & HOA
Community
- Features: Home Owners Association, Gated, Property Manager On-Site
- Security: Gated Community, Smoke Detector(s)
- Subdivision: AVENIR POD
HOA
- Has HOA: Yes
- Amenities included: Clubhouse, Fitness Center, Gated, Management, Maintenance, Pickleball, Park, Pool, Recreation Facilities, Security, Tennis Court(s)
- Services included: Common Areas, Maintenance Grounds, Security
- HOA fee: $373 monthly
Location
- Region: Palm Beach Gardens
Financial & listing details
- Price per square foot: $392/sqft
- Tax assessed value: $209,000
- Annual tax amount: $6,076
- Date on market: 7/17/2026
- Cumulative days on market: 16 days
- Listing terms: Cash,Conventional,1031 Exchange,FHA
Estimated market value
$1,622,500
$1.54M - $1.70M
$7,951/mo
Price history
| Date | Event | Price |
|---|---|---|
| 7/17/2026 | Listed for sale | $1,695,000+23.9%$392/sqft |
Source:  BeachesMLS #B26050445 Report a problem BeachesMLS #B26050445 Report a problem | ||
| 5/24/2025 | Listing removed | $9,000$2/sqft |
Source: BeachesMLS #R11085901 Report a problem | ||
| 5/7/2025 | Sold | $1,368,020$316/sqft |
Source: Public Record Report a problem | ||
| 4/29/2025 | Listed for rent | $9,000$2/sqft |
Source: BeachesMLS #R11085901 Report a problem | ||
Public tax history
| Year | Property taxes | Tax assessment |
|---|---|---|
| 2025 | $6,076 +30.6% | $103,400 +10% |
| 2024 | $4,654 +7.5% | $94,000 +6.8% |
| 2023 | $4,328 | $88,000 |
Find assessor info on the county website
Monthly payment
Est. payment
Payment breakdown
Explore the cost of this home by adjusting the details. Changes won't be saved.Climate risks
Neighborhood: 33412
Nearby schools
GreatSchools rating
- 9/10Pierce Hammock Elementary SchoolGrades: PK-5Distance: 1.7 mi
- 6/10Osceola Creek Middle SchoolGrades: 6-8Distance: 6.3 mi
- 3/10Palm Beach Gardens High SchoolGrades: 9-12Distance: 8.9 mi
Schools provided by the listing agent
- Elementary: Pierce Hammock
- Middle: Osceola Creek
- High: Palm Beach Gardens
Source: BeachesMLS. This data may not be complete. We recommend contacting the local school district to confirm school assignments for this home.
- $1,246,7634 bd5 ba3.7k sqft13111 Feathering Way, Palm Beach Gardens, FL 33412Sold
- $1,427,5585 bd7 ba4.3k sqft13103 Feathering Way, Palm Beach Gardens, FL 33412Sold
- $1,504,9005 bd7 ba4.2k sqft13115 Feathering Way, Palm Beach Gardens, FL 33412Sold

- $1,500,0394 bd5 ba3.7k sqft13099 Feathering Way, Palm Beach Gardens, FL 33412Sold
- $1,337,3594 bd5 ba3.7k sqft13119 Feathering Way, Palm Beach Gardens, FL 33412Sold
- $1,348,5414 bd4 ba2.4k sqft13095 Feathering Way, Palm Beach Gardens, FL 33412Sold
- $1,534,3785 bd7 ba4.3k sqft13084 Feathering Way, Palm Beach Gardens, FL 33412Sold
- $1,005,3653 bd3 ba2.4k sqft13112 Feathering Way, Palm Beach Gardens, FL 33412Sold
A local agent can set up tours, give advice and negotiate with sellers.
Similar homes
- $1,725,0005 bd6 ba4.1k sqft12510 Solano Bay Circle, Palm Beach Gardens, FL 33412For Sale

 MLS ID #B26035852, Jeffrey Todd Levy, Cheerful Agents Real Estate LLC. BeachesMLS
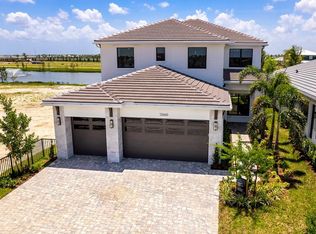
 - $1,350,0004 bd5 ba3.7k sqft9264 CRESTVIEW Circle, Palm Beach Gardens, FL 33412For Sale
 MLS ID #B26058495, Crystal Brooke Bachmann, Bachmann and Company Holdings. BeachesMLS
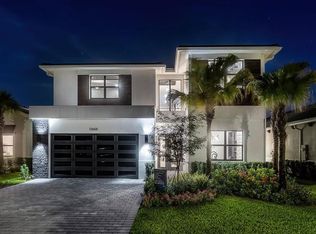
 - $2,263,6335 bd6 ba4.2k sqft12660 SOLANA BAY Circle, Palm Beach Gardens, FL 33412New Construction
 MLS ID #B26056814, Lori Ludwig, Coldwell Banker Realty. BeachesMLS
 - $2,337,8235 bd6 ba4.1k sqft12668 SOLANA BAY Circle, Palm Beach Gardens, FL 33412For Sale
 MLS ID #B26056809, Nanette Plescia, Coldwell Banker Realty. BeachesMLS
 - $1,775,0004 bd4 ba3.1k sqft9937 Migration Pt, Palm Beach Gardens, FL 33412For SaleMLS ID #B26024522, Maria Olskaia, Realty Investments Group LLC. BeachesMLS
- $1,525,0004 bd4 ba3.2k sqft8055 Woodsmuir Drive, West Palm Beach, FL 33412For SaleMLS ID #B26049554, Steven Berkes, Berkes Realty & Investments. BeachesMLS
- $1,570,0005 bd5 ba3.9k sqft9338 Crestview Circle, Palm Beach Gardens, FL 33412For SaleMLS ID #B26017203, Eric Daniel Telchin, The Telchin Group LLC. BeachesMLS
- $1,599,0005 bd4 ba3.8k sqft7797 Maywood Crest Drive, West Palm Beach, FL 33412For SaleMLS ID #F10533649, Kathleen C Beasley, EXP Realty LLC. BeachesMLS
- $1,988,9005 bd7 ba5.1k sqft13559 Nesting Pines Way, Palm Beach Gardens, FL 33412New ConstructionBeachesMLS
- $2,027,9005 bd6 ba5.1k sqft10028 Cloud View, Palm Beach Gardens, FL 33412New ConstructionBeachesMLS
- $2,041,9005 bd7 ba5.2k sqft9895 Migration Pt, Palm Beach Gardens, FL 33412New ConstructionBeachesMLS
- $1,990,9005 bd6 ba5.1k sqft13531 Nesting Pines Way, Palm Beach Gardens, FL 33412New ConstructionBeachesMLS
- $1,249,0004 bd4 ba2.4k sqft13128 Feathering Way, Palm Beach Gardens, FL 33412For SaleMLS ID #B26036996, Ravi P Mohanka, Sainaam Realty & Investment. BeachesMLS
- from $1,257,9005 bd7 ba4k sqftSanta Monica Plan, Solana Bay at Avenir, Palm Beach Gardens, FL 33412New ConstructionAkel Homes
- $1,275,0004 bd3 ba2.6k sqft8030 Woodsmuir Drive, Palm Beach Gardens, FL 33412For SaleMLS ID #B26038051, Jennifer Rebecca Thron, Sandals Realty Group, Inc.. BeachesMLS
- $1,495,0004 bd5 ba4.6k sqft15503 Temple Boulevard, Loxahatchee, FL 33470For SaleMLS ID #B26048864, Marc Martinangelo, MJI Realty Group LLC. BeachesMLS
- $1,350,0004 bd3 ba3k sqftAncient Tree, Palm Beach Gardens, FL 33412For Sale
 MLS ID #A12042562, Eric Gelb Calvo, Avanti Way Realty LLC. MIAMI
 - $975,0003 bd3 ba2.4k sqft(Undisclosed Address), Palm Beach Gardens, FL 33412For SaleMLS ID #B26053707, H JoAnne Kelly, Berkshire Hathaway Florida Rea. BeachesMLS
- $1,749,0005 bd4 ba3k sqft1012 Diamond Head Way, Palm Beach Gardens, FL 33418For SaleMLS ID #B26033087, Jefferey Molner, Lang Realty/Jupiter. BeachesMLS
- $1,745,0005 bd4 ba3.1k sqft6188 Celadon Circle, Palm Beach Gardens, FL 33418For SaleMLS ID #B26043178, Samara J Cooper, Leibowitz Realty Group, LLC./PBG. BeachesMLS
