Located within the prestigious Eastpointe Country Club with 24-hour manned security, this home truly has it all. Nestled on an estate-like property with a private, oasis-inspired setting, this meticulously maintained home combines luxury, comfort, and modern upgrades. Featuring 5+ bedrooms, 3.5 bathrooms, and a 2-car garage, the flexible floor plan includes two primary suites—one on the first floor and one on the second—perfect for multi-generational living, guests, or added convenience. Residents enjoy the exceptional lifestyle amenities of Eastpointe, including a brand-new clubhouse, resort-style pool, restaurant, fitness center, and an active country club community. Extensively updated throughout, this home showcases a beautifully renovated kitchen with a waterfall countertop, matching backsplash, stainless steel appliances, built-in beverage/wine cooler, and modern finishes. Elegant 24" x 48" European porcelain tile flooring spans the first floor, while rich hardwood flooring enhances the stairs and second level. The spacious first-floor primary suite features a custom walk-in closet and a completely renovated spa-inspired bathroom. Recent upgrades include a renovated laundry room, two new Trane A/C units, a home EV charger, whole-home water filtration system, reverse osmosis kitchen filtration, and a Ring security system with cameras and floodlights. Enjoy Florida outdoor living with a heated pool, travertine patio, large awning, and fully fenced backyard. Additional features include impact windows and garage doors, Bahama shutters, electric fireplace, Samsung washer and dryer, and LG stainless steel kitchen appliances.
For sale
Price cut: $50K (7/16)
$1,745,000
6188 Celadon Circle, Palm Beach Gardens, FL 33418
5beds
3,153sqft
:
Get pre-qualified$11,917/mo
Single Family Residence
Built in 1979
0.25 Acres Lot
$-- Zestimate®
$553/sqft
$686/mo HOA
What's special
Electric fireplaceModern finishesResort-style poolBeautifully renovated kitchenHeated poolCompletely renovated spa-inspired bathroomFlexible floor plan
- 46 days |
- 734 |
- 32 |
Likely to sell faster than
Zillow last checked:
Listing updated:
Listed by:
Samara J Cooper 561-707-6969,
Leibowitz Realty Group, LLC./PBG
Source: BeachesMLS,MLS#: B26043178 Originating MLS: BeachesMLS
Originating MLS: BeachesMLSFacts & features
Interior
Bedrooms & bathrooms
- Bedrooms: 5
- Bathrooms: 4
- Full bathrooms: 3
- 1/2 bathrooms: 1
- Main level bathrooms: 2
- Main level bedrooms: 2
Primary bedroom
- Description: 1st Floor Primary Bedroom
- Level: First
- Area: 441
- Dimensions: 21 X 21
Primary bedroom
- Description: 2nd Floor Primary Bedroom
- Level: Second
- Area: 234
- Dimensions: 18 X 13
Bedroom 2
- Level: First
- Area: 208
- Dimensions: 16 X 13
Bedroom 3
- Level: Second
- Area: 130
- Dimensions: 13 X 10
Bedroom 4
- Level: Second
- Area: 210
- Dimensions: 15 X 14
Bedroom 5
- Level: Second
- Area: 270
- Dimensions: 15 X 18
Dining room
- Level: First
- Area: 154
- Dimensions: 11 X 14
Kitchen
- Level: First
- Area: 340
- Dimensions: 20 X 17
Living room
- Level: First
- Area: 304
- Dimensions: 19 X 16
Heating
- Central
Cooling
- Central Air, Ceiling Fan(s)
Appliances
- Included: Dryer, Dishwasher, Electric Range, Electric Water Heater, Disposal, Microwave, Water Purifier Owned, Refrigerator, Water Heater, Water Purifier, Wine Refrigerator, Washer, Owned Water Heater
- Laundry: Main Level, Laundry Room, Laundry Tub
Features
- Breakfast Bar, Dual Sinks, Living/Dining Room, Main Level Primary, Multiple Primary Suites, Pantry, Upper Level Primary, Bar, Walk-In Closet(s)
- Flooring: Tile, Wood
- Windows: Storm Window(s)
- Has fireplace: Yes
- Fireplace features: Decorative, Electric
Interior area
- Total structure area: 3,789
- Total interior livable area: 3,153 sqft
Video & virtual tour
Property
Parking
- Total spaces: 2
- Parking features: Attached, Electric Vehicle Charging Station(s), Garage
- Attached garage spaces: 2
Accessibility
- Accessibility features: None
Features
- Levels: Two
- Stories: 2
- Patio & porch: Covered, Patio
- Exterior features: Awning(s), Outdoor Living Area
- Has private pool: Yes
- Pool features: Fenced, In Ground, Waterfall, Association, Heated
- Fencing: Back Yard
- Has view: Yes
- View description: Garden, Pool
Lot
- Size: 0.25 Acres
- Features: Landscaped, 1/4 to 1/2 Acre Lot, Many Trees
Details
- Parcel number: 00424134010010060
- Zoning: RS
- Special conditions: Standard,Listed As-Is
Construction
Type & style
- Home type: SingleFamily
- Architectural style: Colonial
- Property subtype: Single Family Residence
Materials
- Block, Stucco, Wood Frame
- Roof: Concrete,Tile
Condition
- Resale,Updated/Remodeled
- New construction: No
- Year built: 1979
Utilities & green energy
- Sewer: Public Sewer
- Water: Public
- Utilities for property: Cable Available, Electricity Available, Phone Available, Sewer Available, Water Available
Community & HOA
Community
- Features: Home Owners Association, Gated, Street Lights
- Security: Security System, Carbon Monoxide Detector(s), Gated with Guard, Gated Community, Smoke Detector(s), Security Guard, Security Lights
- Membership fee: $10,000
- Subdivision: EASTPOINTE COUNTRY CLUB 6
HOA
- Has HOA: Yes
- Amenities included: Basketball Court, Clubhouse, Fitness Center, Golf Course, Gated, Playground, Pickleball, Pool, Restaurant, Sauna, Spa/Hot Tub, Security, Sidewalks, Tennis Court(s), Trail(s)
- Services included: Common Areas, Cable TV, Maintenance Grounds, Sewer, Security
- HOA fee: $333 monthly
- HOA name: Eastpointe Property Owner's Association, Inc.
- Second HOA fee: $353 monthly
- Second HOA name: Eastpointe Home Owner's Association, Inc.
- Second HOA phone: 561-775-4640
- Additional fee info: Membership Fee: 10000
Location
- Region: Beach Gardens
Financial & listing details
- Price per square foot: $553/sqft
- Tax assessed value: $482,749
- Annual tax amount: $8,629
- Date on market: 6/19/2026
- Cumulative days on market: 46 days
- Listing terms: Cash,Conventional
- Electric utility on property: Yes
- Road surface type: Paved
Estimated market value
Not available
Estimated sales range
Not available
Not available
Price history
| Date | Event | Price |
|---|---|---|
| 7/16/2026 | Price change | $1,745,000-2.8%$553/sqft |
Source:  BeachesMLS #B26043178 Report a problem BeachesMLS #B26043178 Report a problem | ||
| 6/19/2026 | Listed for sale | $1,795,000+94.1%$569/sqft |
Source: BeachesMLS #B26043178 Report a problem | ||
| 9/2/2025 | Sold | $925,000+88.8%$293/sqft |
Source: BeachesMLS #R11064469 Report a problem | ||
| 1/11/2016 | Sold | $490,000+206.3%$155/sqft |
Source: BeachesMLS #R10157430 Report a problem | ||
| 11/20/2013 | Sold | $160,000$51/sqft |
Source: BeachesMLS #R9961453 Report a problem | ||
Public tax history
Tax history is unavailable.
Monthly payment
Est. payment
Payment breakdown
Explore the cost of this home by adjusting the details. Changes won't be saved.Climate risks
Neighborhood: 33418
Nearby schools
GreatSchools rating
- 10/10Marsh Pointe Elementary SchoolGrades: PK-5Distance: 0.1 mi
- 8/10Watson B. Duncan Middle SchoolGrades: 6-8Distance: 1.6 mi
- 6/10William T. Dwyer High SchoolGrades: PK,9-12Distance: 1.8 mi
Schools provided by the listing agent
- Elementary: Marsh Pointe
- Middle: Watson B. Duncan
- High: William T. Dwyer
Source: BeachesMLS. This data may not be complete. We recommend contacting the local school district to confirm school assignments for this home.
- $925,0005 bd4 ba3.1k sqft6188 Celadon Cir, Palm Beach Gardens, FL 33418Sold
- $648,0003 bd2 ba1.7k sqft6196 Celadon Cir, Palm Beach Gardens, FL 33418Off Market
- $786,0004 bd3 ba2.6k sqft6180 Celadon Cir, Palm Beach Gardens, FL 33418Sold
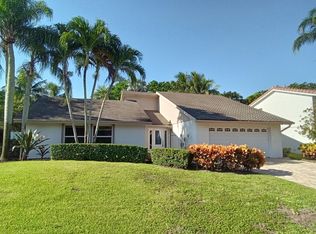
- $2,141,5004 bd2 ba3.1k sqft6204 Celadon Cir, Palm Beach Gardens, FL 33418Off Market

- $1,150,0003 bd2 ba1.7k sqft6175 Celadon Cir, Palm Beach Gardens, FL 33418Sold
- $1,279,4004 bd3 ba2.8k sqft6172 Celadon Cir, Palm Beach Gardens, FL 33418Off Market
- $1,346,7004 bd3 ba2.8k sqft6172 Celadon Circle Palm, Beach Gardens, FL 33418Off Market
- $1,018,8004 bd2 ba2.2k sqft6205 Celadon Cir, Palm Beach Gardens, FL 33418Off Market
A local agent can set up tours, give advice and negotiate with sellers.
A local lender can help you make sure your offer is ready when you are.
Similar homes
- $1,270,0004 bd3 ba2.4k sqft14409 67th Trail N, Palm Beach Gardens, FL 33418For Sale
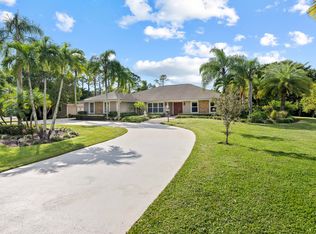
 MLS ID #R11157303, Krystle Lynne Rea, Luxe Key Realty Group, LLC. BeachesMLS
 - $1,350,0004 bd4 ba3.1k sqft6415 Brandon Street, Palm Beach Gardens, FL 33418For Sale
 MLS ID #B26019007, Doug Campion, RE/MAX Select Group. BeachesMLS
 - $1,395,0004 bd3 ba2.8k sqft144 Sedona Way, Palm Beach Gardens, FL 33418For Sale
 MLS ID #B26042225, Marc E Schafler, The Keyes Company (PBG). BeachesMLS
 - $1,820,0005 bd4 ba4k sqft12140 Aviles Circle, Palm Beach Gardens, FL 33418For Sale
 MLS ID #B26049436, Renee Travis, Keller Williams Realty Jupiter. BeachesMLS
 - $1,600,0003 bd3 ba2.3k sqftDegas, Palm Beach Gardens, FL 33418For SaleMLS ID #B26037977, Juliette M Miller, Platinum Properties/The Keyes. BeachesMLS
- $1,399,0004 bd4 ba2.6k sqft219 ANDALUSIA Drive, Palm Beach Gardens, FL 33418For SaleMLS ID #B26053781, Victoria Wolf Rosenfield, Leibowitz Realty Group, LLC./PBG. BeachesMLS
- $1,200,0004 bd3 ba2.3k sqft13 St Giles Road, Palm Beach Gardens, FL 33418For SaleMLS ID #B26059698, Trevor Forbes, Sutter & Nugent LLC. BeachesMLS
- $1,525,0005 bd4 ba4.7k sqft10355 Seagrape Way, Palm Beach Gardens, FL 33418For SaleMLS ID #R11162065, Pamela M Seals, Illustrated Properties LLC (Co. BeachesMLS
- $1,300,0003 bd4 ba2.4k sqft13138 Touchstone Place, Palm Beach Gardens, FL 33418For SaleMLS ID #B26048525, Doug Campion, RE/MAX Select Group. BeachesMLS
- $2,049,0003 bd4 ba3.1k sqft5630 Delacroix Terrace, Palm Beach Gardens, FL 33418For SaleMLS ID #R11150552, Denise Joan Kaslow, Compass Florida LLC. BeachesMLS
- $1,725,0004 bd3 ba3k sqft18770 SE River Ridge Road, Jupiter, FL 33469For SaleMLS ID #B26051308, Brooke Kirkland Paggetti, Real Broker, LLC. BeachesMLS
- $1,995,0006 bd4 ba3.4k sqft2707 Biarritz Drive, Palm Beach Gardens, FL 33410For SaleMLS ID #B26041502, Tammi J. Olivier, Illustrated Properties LLC (Co. BeachesMLS
- $1,899,0005 bd5 ba4.3k sqft13400 Bernoulli Way, Palm Beach Gardens, FL 33418For SaleMLS ID #R11160599, Denise Joan Kaslow, Compass Florida LLC. BeachesMLS
- $1,999,0003 bd3 ba2.9k sqft160 Viera Drive, Palm Beach Gardens, FL 33418For SaleMLS ID #B26030629, Carol Falciano PA, Mirasol Realty. BeachesMLS
- $899,5003 bd3 ba2.4k sqft235 Via Condado Way, Palm Beach Gardens, FL 33418For SaleMLS ID #B26045212, Marc E Schafler, The Keyes Company (PBG). BeachesMLS
- $2,350,0004 bd4 ba3.6k sqft13418 Artisan Circle, Palm Beach Gardens, FL 33418For SaleMLS ID #B26037734, Bryan Garces, William Raveis Florida, LLC. BeachesMLS
- $1,696,0003 bd4 ba2.1k sqft765 Lagoon Drive, North Palm Beach, FL 33408For SaleMLS ID #B26059374, Rileigh Tibbott, LoKation. BeachesMLS
- $1,875,0003 bd3 ba2.6k sqft260 Carina Drive, Jupiter, FL 33478For SaleMLS ID #B26059158, Shellie Ann Chiet, Shellie Chiet Real Estate LLC/. BeachesMLS
- $1,090,0003 bd2 ba2.1k sqft8352 N 154th Ct Road N, Palm Beach Gardens, FL 33418For SaleMLS ID #B26037755, Christian Demers, Illustrated Properties LLC (Co. BeachesMLS
- $1,540,0005 bd5 ba4.1k sqft11842 Keswick Way, Palm Beach Gardens, FL 33412For SaleMLS ID #B26042072, Eric Daniel Telchin, The Telchin Group LLC. BeachesMLS
