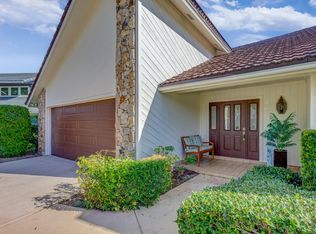
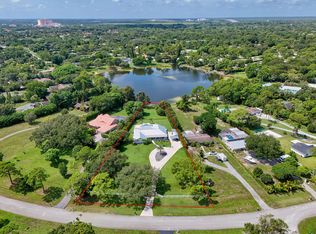
Beautifully updated 6-bedroom, 3.5-bath pool home with a 2-car garage on a desirable corner lot in the highly sought-after gated community of Frenchman's Landing. Designed for both everyday living and entertaining, this spacious home features a bright, open floor plan filled with charm and character. The large updated kitchen showcases white shaker cabinetry, quartz countertops, stainless steel appliances, and an oversized island with bar seating that seamlessly connects to the main living areas. A separate wet bar with beverage/wine refrigerator overlooks the family room, highlighted by a striking stone accent wall and elegant electric fireplace. Custom moldings and upgraded lighting throughout, crown molding in the bedrooms, fresh interior paint, and numerous quality improvements create a warm and inviting atmosphere. Recent upgrades include new electrical subpanels, a rebuilt smart irrigation system, second A/C system (2024), pool heater (2024), pool pump motor, filter and LED pool lighting (2025), remodeled bathroom, custom primary closet, Hardie board siding, freshly painted exterior, updated front elevation design of home, garage ceiling storage racks, and much more. A whole-house generator with automatic transfer switch and 500-gallon propane tank provides added convenience and security. The main level features impact glass, while the upstairs windows are protected by accordion shutters. Step outside to your private backyard oasis featuring a newly updated deck, heated pool, professional turf, a custom gazebo with lighting and fans, baby safety fence, and electric roll-down shades along the rear of the home. The fully fenced backyard provides both privacy and beauty with a custom newly installed black-stained wood fence. Frenchman's Landing offers gated security and outstanding amenities, including a scenic lake with gazebo, playground, tennis courts, a basketball court, and beautifully maintained common areas, all for a low HOA fee of approximately $200 per month. Perfectly situated in the heart of Palm Beach Gardens, residents enjoy easy access to The Gardens Mall, Downtown Palm Beach Gardens, PGA Boulevard's premier shopping and dining, world-class golf courses, marinas, waterfront restaurants, and some of South Florida's most beautiful beaches. Move-in ready and meticulously maintained, this exceptional home offers the perfect combination of location, lifestyle, and luxury in one of Palm Beach Gardens' most desirable communities.
Accepting backups
Price cut: $100K (7/14)
$1,995,000
2707 Biarritz Drive, Palm Beach Gardens, FL 33410
6beds
3,420sqft
Single Family Residence
Built in 1985
10,472 Square Feet Lot
$-- Zestimate®
$583/sqft
$200/mo HOA
What's special
Elegant electric fireplaceBaby safety fenceHeated poolFresh interior paintQuartz countertopsPrivate backyard oasisGarage ceiling storage racks
- 64 days |
- 1,480 |
- 132 |
Zillow last checked:
Listing updated:
Listed by:
Tammi J. Olivier 561-313-3266,
Illustrated Properties LLC (Co,
Manuel H Olivier 561-685-5171,
Illustrated Properties LLC (Co
Source: BeachesMLS,MLS#: B26041502 Originating MLS: BeachesMLS
Originating MLS: BeachesMLSFacts & features
Interior
Bedrooms & bathrooms
- Bedrooms: 6
- Bathrooms: 4
- Full bathrooms: 3
- 1/2 bathrooms: 1
- Main level bathrooms: 3
- Main level bedrooms: 4
Primary bedroom
- Level: Main
- Area: 266
- Dimensions: 19 X 14
Bedroom 2
- Area: 195
- Dimensions: 15 X 13
Bedroom 3
- Area: 195
- Dimensions: 15 X 13
Bedroom 4
- Area: 225
- Dimensions: 15 X 15
Bedroom 5
- Area: 225
- Dimensions: 15 X 15
Den
- Description: Bedroom/Den
- Level: First
- Area: 144
- Dimensions: 12 X 12
Kitchen
- Level: Main
- Area: 315
- Dimensions: 15 X 21
Living room
- Level: Main
- Area: 360
- Dimensions: 15 X 24
Utility room
- Area: 48
- Dimensions: 6 X 8
Heating
- Central, Heat Pump
Cooling
- Central Air, Ductless, Electric, Heat Pump
Appliances
- Included: Dryer, Dishwasher, Electric Range, Electric Water Heater, Disposal, Ice Maker, Microwave, Range, Refrigerator, Trash Compactor, Water Heater, Wine Refrigerator, Washer
- Laundry: Inside, Laundry Room
Features
- Built-in Features, Bedroom on Main Level, Breakfast Area, Bathtub, Cathedral Ceiling(s), Dining Area, Separate/Formal Dining Room, Dual Sinks, Entrance Foyer, High Ceilings, Kitchen Island, Main Level Primary, Split Bedrooms, Soaking Tub, Separate Shower, Vaulted Ceiling(s), Bar, Walk-In Closet(s)
- Flooring: Carpet, Tile, Wood
- Doors: French Doors
- Windows: Blinds, Drapes, Skylight(s), Storm Window(s), Shutters
- Has fireplace: Yes
- Fireplace features: Electric
Interior area
- Total structure area: 3,972
- Total interior livable area: 3,420 sqft
Video & virtual tour
Property
Parking
- Total spaces: 6
- Parking features: Attached, Circular Driveway, Concrete, Driveway, Garage
- Attached garage spaces: 2
- Has uncovered spaces: Yes
Accessibility
- Accessibility features: None
Features
- Levels: One and One Half,Two
- Stories: 2
- Patio & porch: Covered, Patio
- Exterior features: Awning(s), Barbecue, Lighting, Outdoor Living Area
- Has private pool: Yes
- Pool features: Fenced, Heated, In Ground, Pool Equipment, Private
- Fencing: Back Yard,Fenced,Full,Wood
- Has view: Yes
- View description: Garden, Pool
- Waterfront features: None
Lot
- Size: 10,472 Square Feet
- Features: Corner Lot, Sprinklers Automatic, < 1/4 Acre
Details
- Additional structures: Pergola
- Parcel number: 00434132140001250
- Zoning: RS
- Special conditions: Standard
Construction
Type & style
- Home type: SingleFamily
- Architectural style: Colonial
- Property subtype: Single Family Residence
Materials
- Pre-Cast Concrete, Fiber Cement, Stucco
- Foundation: Slab
- Roof: Concrete,Tile
Condition
- Resale
- New construction: No
- Year built: 1985
Utilities & green energy
- Sewer: Public Sewer
- Water: Public
- Utilities for property: Cable Connected, Electricity Connected, Propane, Phone Available, Sewer Available, Water Available
Community & HOA
Community
- Features: Home Owners Association, Gated, Street Lights
- Security: Security System, Security Gate, Gated Community, Smoke Detector(s)
- Subdivision: FRENCHMENS LANDING 4
HOA
- Has HOA: Yes
- Amenities included: Basketball Court, Gated, Playground, Pickleball, Park, Parking, Sidewalks, Tennis Court(s)
- Services included: Common Areas, Security
- HOA fee: $200 monthly
- HOA name: FirstService Residential
- HOA phone: 561-406-7124
Location
- Region: Palm Beach Gardens
Financial & listing details
- Price per square foot: $583/sqft
- Tax assessed value: $862,055
- Annual tax amount: $13,922
- Date on market: 6/17/2026
- Cumulative days on market: 54 days
- Listing terms: Cash,Conventional
- Electric utility on property: Yes
- Road surface type: Paved
Estimated market value
Not available
Estimated sales range
Not available
Not available
Price history
| Date | Event | Price |
|---|---|---|
| 7/14/2026 | Price change | $1,995,000-4.8%$583/sqft |
Source:  BeachesMLS #B26041502 Report a problem BeachesMLS #B26041502 Report a problem | ||
| 7/8/2026 | Price change | $2,095,000-4.7%$613/sqft |
Source: BeachesMLS #B26041502 Report a problem | ||
| 6/17/2026 | Listed for sale | $2,199,000+74.5%$643/sqft |
Source: BeachesMLS #B26041502 Report a problem | ||
| 11/9/2023 | Sold | $1,260,000-0.6%$368/sqft |
Source: BeachesMLS #R10881772 Report a problem | ||
| 9/21/2023 | Price change | $1,267,000-0.2%$370/sqft |
Source: BeachesMLS #RX-10881772 Report a problem | ||
| 8/22/2023 | Price change | $1,269,000-0.8%$371/sqft |
Source: BeachesMLS #RX-10881772 Report a problem | ||
| 8/10/2023 | Price change | $1,279,000-0.8%$374/sqft |
Source: BeachesMLS #RX-10881772 Report a problem | ||
| 6/23/2023 | Price change | $1,289,000-0.8%$377/sqft |
Source: BeachesMLS #RX-10881772 Report a problem | ||
| 5/30/2023 | Price change | $1,299,000-1.4%$380/sqft |
Source: BeachesMLS #RX-10881772 Report a problem | ||
| 5/15/2023 | Price change | $1,317,700-5.7%$385/sqft |
Source: BeachesMLS #RX-10881772 Report a problem | ||
| 4/21/2023 | Listed for sale | $1,397,000+221.1%$408/sqft |
Source: BeachesMLS #RX-10881772 Report a problem | ||
| 4/7/2004 | Sold | $435,000$127/sqft |
Source: Public Record Report a problem | ||
Public tax history
| Year | Property taxes | Tax assessment |
|---|---|---|
| 2025 | $13,921 -3.9% | $862,055 -3.8% |
| 2024 | $14,486 +130.5% | $896,526 +125.4% |
| 2023 | $6,284 -0.4% | $397,799 +3% |
| 2022 | $6,309 +0.5% | $386,213 +3% |
| 2021 | $6,276 +0.7% | $374,964 +1.4% |
| 2020 | $6,232 +1.2% | $369,787 +2.3% |
| 2019 | $6,159 | $361,473 +4.2% |
| 2018 | $6,159 +8.3% | $346,882 +2.1% |
| 2017 | $5,690 +1.4% | $339,747 +2.1% |
| 2016 | $5,613 -0.4% | $332,759 +0.7% |
| 2015 | $5,633 -2.4% | $330,446 +0.8% |
| 2014 | $5,774 +1% | $327,823 +1.5% |
| 2013 | $5,715 -1.8% | $322,978 +1.7% |
| 2012 | $5,820 +1% | $317,579 +3% |
| 2011 | $5,763 -8.9% | $308,329 -7.9% |
| 2010 | $6,324 -1.5% | $334,894 -5.2% |
| 2009 | $6,422 -0.2% | $353,387 -10.5% |
| 2008 | $6,434 -4.9% | $394,909 -3.9% |
| 2007 | $6,767 -5.9% | $410,734 +2.5% |
| 2006 | $7,192 | $400,716 +3% |
| 2005 | -- | $389,045 +65.6% |
| 2004 | $2,142 +882.4% | $234,964 +1.9% |
| 2003 | $218 -94.8% | $230,583 +2.4% |
| 2002 | $4,161 +0.5% | $225,179 +1.6% |
| 2001 | $4,140 +1.3% | $221,633 |
| 2000 | $4,087 +7.1% | $221,633 +0% |
| 1999 | $3,817 | $221,540 |
Find assessor info on the county website
Monthly payment
Est. payment
Payment breakdown
Explore the cost of this home by adjusting the details. Changes won't be saved.Climate risks
Neighborhood: 33410
Nearby schools
GreatSchools rating
- 5/10Dwight D. Eisenhower Elementary SchoolGrades: PK-8Distance: 0.8 mi
- 6/10William T. Dwyer High SchoolGrades: PK,9-12Distance: 2 mi
- 5/10Howell L. Watkins Middle SchoolGrades: 6-8Distance: 3.6 mi
Schools provided by the listing agent
- Elementary: Dwight D. Eisenhower K-8
- High: William T. Dwyer
Source: BeachesMLS. This data may not be complete. We recommend contacting the local school district to confirm school assignments for this home.
- $953,9003 bd2 ba3.2k sqft2721 Biarritz Dr, Palm Beach Gardens, FL 33410Off Market
- $930,1003 bd3 ba2.3k sqft2706 Biarritz Dr, Palm Beach Gardens, FL 33410Off Market
- $1,274,7005 bd4 ba3.5k sqft12871 La Rochelle Cir, Palm Beach Gardens, FL 33410Off Market

- $1,131,2003 bd1 ba2.2k sqft12866 La Rochelle Cir, Palm Beach Gardens, FL 33410Off Market
- $965,1003 bd3 ba2.2k sqft2733 Biarritz Dr Palm Beach Gdns, Palm Beach Gardens, FL 33410Off Market
- $1,100,0003 bd3 ba2.2k sqft2733 Biarritz Dr, Palm Beach Gardens, FL 33410Sold
- $917,1004 bd3 ba2.5k sqft2720 Biarritz Dr, Palm Beach Gardens, FL 33410Off Market
- $1,038,0004 bd3 ba2.7k sqft12996 La Rochelle Cir, Palm Beach Gardens, FL 33410Off Market
A local agent can set up tours, give advice and negotiate with sellers.
Similar homes
- $2,295,0004 bd3 ba2.4k sqft12870 La Rochelle Circle, Palm Beach Gardens, FL 33410For Sale
 MLS ID #B26002397, Carmella Smith, The Keyes Company (PBG). BeachesMLS
 - $1,890,0004 bd5 ba4.1k sqft21 Marlwood Lane, Palm Beach Gardens, FL 33418For Sale
 MLS ID #B26064828, Veronique Howley, Coldwell Banker Realty. BeachesMLS
 - $2,299,0005 bd3 ba3.3k sqft4628 SQUARE LAKE Drive, Palm Beach Gardens, FL 33418For Sale
 MLS ID #B26064232, Ray Carrano, Premier Brokers International. BeachesMLS
 - $1,745,0005 bd4 ba3.1k sqft6188 Celadon Circle, Palm Beach Gardens, FL 33418For Sale
 MLS ID #B26043178, Samara J Cooper, Leibowitz Realty Group, LLC./PBG. BeachesMLS
 - $1,995,0003 bd4 ba3.1k sqft13149 Faberge Place, Palm Beach Gardens, FL 33418For SaleMLS ID #R11132919, Alexa N McDonald, The Agency Florida LLC. BeachesMLS
- $1,999,0003 bd3 ba2.9k sqft160 Viera Drive, Palm Beach Gardens, FL 33418For SaleMLS ID #B26030629, Carol Falciano PA, Mirasol Realty. BeachesMLS
- $1,799,0004 bd5 ba3.3k sqft13346 Machiavelli Way, Palm Beach Gardens, FL 33418For SaleMLS ID #B26062815, Christopher Glass, Glass Realty, LLC. BeachesMLS
- $1,795,0003 bd4 ba3.1k sqft13689 ARTISAN Circle, Palm Beach Gardens, FL 33418For SaleMLS ID #B26059961, Seth Koretzky, Compass Florida LLC. BeachesMLS
- $1,700,0005 bd4 ba4k sqft12140 Aviles Circle, Palm Beach Gardens, FL 33418For SaleMLS ID #B26049436, Renee Travis, Keller Williams Realty Jupiter. BeachesMLS
- $1,995,0004 bd4 ba3.2k sqft5495 Hibiscus Road, Jupiter, FL 33458For SaleMLS ID #B26018106, Dawn Toce, Coastal Real Estate Professionals LLC. BeachesMLS
- $2,049,0003 bd4 ba3.1k sqft5630 Delacroix Terrace, Palm Beach Gardens, FL 33418For SaleMLS ID #R11150552, Denise Joan Kaslow, Compass Florida LLC. BeachesMLS
- $1,995,0004 bd4 ba3.2k sqft13275 Garwood Court, Wellington, FL 33414For SaleMLS ID #B26035219, Louise Folkesson, Douglas Elliman Wellington. BeachesMLS
- $2,000,0005 bd4 ba3.4k sqft11899 Sanbourn Court, Palm Beach Gardens, FL 33412New ConstructionMLS ID #B26039811, Chloe Bailey, Touchstone-Webb Realty Co.. BeachesMLS
- $1,899,0005 bd5 ba4.3k sqft13400 Bernoulli Way, Palm Beach Gardens, FL 33418For SaleMLS ID #R11160599, Denise Joan Kaslow, Compass Florida LLC. BeachesMLS
- $2,000,0004 bd3 ba3.2k sqft785 Cindy Drive, Wellington, FL 33414For SaleMLS ID #B26037924, Sophie Ghedin, Compass Florida LLC. BeachesMLS
- $1,975,0004 bd4 ba3.6k sqft13399 Doubletree Circle, Wellington, FL 33414For SaleMLS ID #B26034300, Susan Brandt Karlsson, United Realty Group, Inc. BeachesMLS
- $2,499,0004 bd5 ba3.7k sqft6549 Eastpointe Pines Street, Palm Beach Gardens, FL 33418For SaleMLS ID #B26002063, Doug Campion, RE/MAX Select Group. BeachesMLS
- $1,899,9005 bd4 ba3.6k sqft19060 SE KOKOMO Lane N, Jupiter, FL 33458For SaleMLS ID #B26058066, Darryl M Kingman, Paradise Real Estate Intl. BeachesMLS
- $1,270,0004 bd3 ba2.4k sqft14409 67th Trail N, Palm Beach Gardens, FL 33418For SaleMLS ID #R11157303, Krystle Lynne Rea, Luxe Key Realty Group, LLC. BeachesMLS
- $1,525,0005 bd4 ba4.7k sqft10355 Seagrape Way, Palm Beach Gardens, FL 33418For SaleMLS ID #R11162065, Pamela M Seals, Illustrated Properties LLC (Co. BeachesMLS
