A rare opportunity to own a brand-new 2026 construction single-story pool home on one Acre in prestigious guard-gated Bay Hill Estates, Palm Beach Gardens, FL. Designed for effortless indoor-outdoor living and entertainment, enjoy an open-concept, split floor plan featuring 5 bedrooms, 3.5 bathrooms, an oversized laundry room, and 3-car smart lift garage, spanning 3,490 sq.ft. under air and 4,838 sq.ft. total. Step outside to your sparkling 22 x 30 ft salt-chlorinated pool, with sun shelf and spillover jacuzzi spa, a well-equipped summer kitchen, covered patio with cabana bath access, large fenced travertine pool deck, and a sprawling backyard - thoughtfully irrigated and lined with lush clusia hedges for ultimate privacy and convenience. *Please See Supplemental Remarks* Beautiful porcelain tile floors throughout. Sparkling white kitchen with premium durable Cristallo Quartzite countertops, high-end Thermador stainless steel appliances, floor-to-ceiling custom soft-close cabinetry and drawers, and a large statement island with storage and seating. The primary suite features a spa-style bathroom with his and hers vanities, marble floors, a soaking tub, standing shower, and a toto toilet water closet. His and hers walk-in closets, and sliding glass doors that lead directly to the pool and backyard. The 5th bedroom is perfect for a guest suite with its own full bathroom, and walk-in closet with built-ins. Additional bedrooms are all generously sized. Spacious laundry room with ample Quartz counter space, accented porcelain tile star and cross floors, a sink, and separate utility closet. 3-car garage with epoxy flooring and smart LiftMaster system, with room for toys. Bay Hill Estates is a guard-gated community known for its privacy and peaceful surroundings. Residents have the opportunity to explore optional membership offerings at PGA National's renowned golf facilities. Enjoy privacy and space in this new-construction home while remaining within convenient reach of Palm Beach Gardens dining, shopping, and beaches. Soft tones, clean lines, coastal calm.
New construction
Price cut: $95K (7/14)
$2,000,000
11899 Sanbourn Court, Palm Beach Gardens, FL 33412
5beds
3,490sqft
Single Family Residence
Built in 2026
1 Acres Lot
$1,960,200 Zestimate®
$573/sqft
$248/mo HOA
What's special
Oversized laundry roomWell-equipped summer kitchenSprawling backyardSpa-style bathroomOpen-concept split floor planSpillover jacuzzi spaSun shelf
- 79 days
- 636
- 51
Zillow last checked:
Listing updated:
Listed by:
Chloe Bailey 561-801-0229,
Touchstone-Webb Realty Co.
Source: BeachesMLS,MLS#: B26039811 Originating MLS: BeachesMLS
Originating MLS: BeachesMLSFacts & features
Interior
Bedrooms & bathrooms
- Bedrooms: 5
- Bathrooms: 4
- Full bathrooms: 3
- 1/2 bathrooms: 1
- Main level bathrooms: 3
- Main level bedrooms: 5
Primary bedroom
- Level: Main
- Area: 400
- Dimensions: 20 X 20
Bedroom 2
- Level: Main
- Area: 180
- Dimensions: 15 X 12
Bedroom 3
- Level: Main
- Area: 180
- Dimensions: 15 X 12
Bedroom 4
- Level: Main
- Area: 168
- Dimensions: 14 X 12
Bedroom 5
- Description: Guest Suite
- Level: Main
- Area: 200
- Dimensions: 16 X 12.5
Dining room
- Level: Main
- Area: 181.25
- Dimensions: 14.5 X 12.5
Great room
- Level: Main
- Area: 748
- Dimensions: 34 X 22
Kitchen
- Level: Main
- Area: 300
- Dimensions: 20 X 15
Laundry
- Level: Main
- Area: 90
- Dimensions: 15 X 6
Heating
- Central, Electric
Cooling
- Central Air, Ceiling Fan(s), Electric
Appliances
- Included: Cooktop, Dryer, Dishwasher, Electric Cooktop, Electric Water Heater, Ice Maker, Microwave, Oven, Refrigerator, Water Heater, Washer
- Laundry: Inside, Main Level, Laundry Room, Laundry Tub, Sink
Features
- Built-in Features, Breakfast Area, Bathtub, Closet Cabinetry, Dual Sinks, Eat-in Kitchen, Garden Tub/Roman Tub, High Ceilings, Kitchen Island, Living/Dining Room, Custom Mirrors, Main Level Primary, Split Bedrooms, Soaking Tub, Separate Shower, Walk-In Closet(s)
- Flooring: Tile, Vinyl, Wood
- Doors: French Doors
- Windows: Sliding, Storm Window(s)
- Has fireplace: No
Interior area
- Total structure area: 4,838
- Total interior livable area: 3,490 sqft
Video & virtual tour
Property
Parking
- Total spaces: 12
- Parking features: Attached, Circular Driveway, Driveway, Garage, Open, Paver Block, On Street
- Attached garage spaces: 3
- Uncovered spaces: 9
Accessibility
- Accessibility features: Accessibility Features, Accessible Central Living Area
Features
- Levels: One
- Stories: 1
- Patio & porch: Covered, Deck, Patio, Porch
- Exterior features: Built-in Barbecue, Barbecue, Courtyard, Lighting, Outdoor Kitchen, Outdoor Living Area, Uncovered Courtyard
- Has private pool: Yes
- Pool features: Heated, In Ground, Private, Pool/Spa Combo, Salt Water, Outside Bath Access
- Has spa: Yes
- Spa features: Heated, In Ground
- Fencing: Back Yard,Fenced
- Has view: Yes
- View description: Garden, Pool, Water
- Has water view: Yes
- Water view: Water
- Waterfront features: Canal Access, Canal Front
- Frontage type: Waterfront
- Frontage length: 450.00,450.00
Lot
- Size: 1 Acres
- Dimensions: 90' x 250' x 450' (rear) x 250' (irregular)
- Features: 1-2 Acres, Corner Lot, Cul-De-Sac, Irregular Lot, Oversized Lot
Details
- Parcel number: 52414214070001620
- Zoning: RL3
- Special conditions: Standard
Construction
Type & style
- Home type: SingleFamily
- Architectural style: Contemporary,Ranch,Traditional
- Property subtype: Single Family Residence
Materials
- Block, Foam Insulation, Stucco
- Foundation: Slab
- Roof: Concrete,Tile
Condition
- New Construction
- New construction: Yes
- Year built: 2026
Details
- Warranty included: Yes
Utilities & green energy
- Sewer: Septic Tank
- Water: Public
- Utilities for property: Cable Available, Electricity Connected, Phone Available, Underground Utilities, Water Connected
Community & HOA
Community
- Features: Home Owners Association, Gated
- Security: Gated Community
- Subdivision: STONEWAL ESTATES
HOA
- Has HOA: Yes
- Amenities included: Gated, Maintenance, Security, Sidewalks, Trail(s)
- Services included: Legal/Accounting, Maintenance Grounds, Security
- HOA fee: $744 quarterly
- HOA name: Bay Hill Estates
- HOA phone: 561-679-4800
Location
- Region: Palm Beach Gardens
Financial & listing details
- Price per square foot: $573/sqft
- Tax assessed value: $429,550
- Annual tax amount: $8,504
- Date on market: 6/11/2026
- Cumulative days on market: 79 days
- Listing terms: Cash,Conventional,Other
- Electric utility on property: Yes
Estimated market value
$1,960,200
$1.86M - $2.06M
Not available
Price history
| Date | Event | Price |
|---|---|---|
| 7/14/2026 | Price change | $2,000,000-4.5%$573/sqft |
Source:  BeachesMLS #B26039811 Report a problem BeachesMLS #B26039811 Report a problem | ||
| 6/11/2026 | Listed for sale | $2,095,000$600/sqft |
Source: BeachesMLS #B26039811 Report a problem | ||
Public tax history
Tax history is unavailable.
Monthly payment
Est. payment
Payment breakdown
Explore the cost of this home by adjusting the details. Changes won't be saved.Climate risks
Neighborhood: 33412
Nearby schools
Schools provided by the listing agent
- Elementary: Pierce Hammock
- Middle: Western Pines
- High: Seminole Ridge
Source: BeachesMLS. This data may not be complete. We recommend contacting the local school district to confirm school assignments for this home.
- $148,194-- bd-- ba-- sqft11900 Sanbourn Ct, West Palm Beach, FL 33412Off Market
- $1,203,300-- bd3 ba2.9k sqft11859 Sanbourn Ct, West Palm Beach, FL 33412Off Market
- $466,8813 bd3 ba2.9k sqft11859 Sanbourn Ct, West Palm Beach, FL 33412Off Market
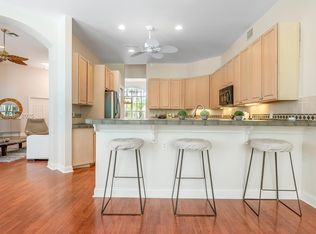
- $511,720-- bd3 ba3.7k sqft11860 Sanbourn Ct, West Palm Beach, FL 33412Off Market
Similar homes
- $2,025,0005 bd5 ba4.2k sqft12143 Waterstone Circle, Palm Beach Gardens, FL 33412For Sale
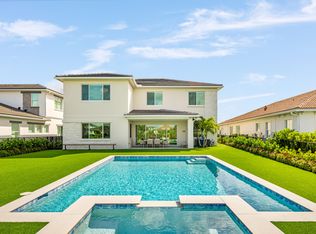
 MLS ID #B26058070, Stephanie Marinucci, Serhant. BeachesMLS
 - $1,730,0004 bd5 ba3.2k sqft12873 Wingspan Court, Palm Beach Gardens, FL 33412For Sale
 MLS ID #B26022514, Lynn S Byrd, Illustrated Properties (Abacoa). BeachesMLS
 - $1,799,9904 bd5 ba3.2k sqft13688 Le Christine Drive, Palm Beach Gardens, FL 33412New Construction
 BeachesMLS
 - $1,570,0005 bd5 ba3.9k sqft9338 Crestview Circle, Palm Beach Gardens, FL 33412For Sale
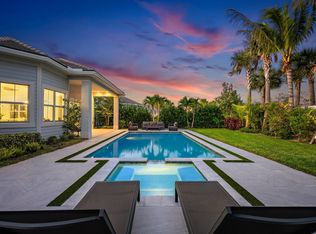 MLS ID #B26017203, Eric Daniel Telchin, The Telchin Group LLC. BeachesMLS
 - $1,975,0004 bd4 ba3.6k sqft13399 Doubletree Circle, Wellington, FL 33414For SaleMLS ID #B26034300, Susan Brandt Karlsson, United Realty Group, Inc. BeachesMLS
- $1,565,0004 bd4 ba3.2k sqft12203 Waterstone Circle, Palm Beach Gardens, FL 33412For SaleMLS ID #B26048730, David R Cline, Charles Rutenberg Realty FTL. BeachesMLS
- $1,995,0004 bd6 ba4.5k sqft8425 Apache Boulevard, The Acreage, FL 33470New ConstructionMLS ID #R11141224, Marco Antonio Hernandez, Lifestyle International Realty. BeachesMLS
- $1,725,0005 bd6 ba4.1k sqft12510 Solano Bay Circle, Palm Beach Gardens, FL 33412For SaleMLS ID #B26035852, Jeffrey Todd Levy, Cheerful Agents Real Estate LLC. BeachesMLS
- $1,600,0005 bd6 ba4.1k sqft4560 ESTATES Circle, The Acreage, FL 33470For SaleMLS ID #B26064364, Jonathan R Huffer, Redfin Corporation. BeachesMLS
- $1,740,0005 bd4 ba4.1k sqft17038 N 61st Pl Place N, The Acreage, FL 33470For SaleMLS ID #B26027914, Alexa Hope Brooks, Rock Realty. BeachesMLS
- $1,150,0003 bd3 ba2.9k sqft9935 Timber Creek Way, Palm Beach Gardens, FL 33412For SaleMLS ID #B26066322, Mitchell Kay, Waterfront Properties & Club C. BeachesMLS
- $1,499,9904 bd3 ba2.6k sqft12511 Solana Bay Circle, Palm Beach Gardens, FL 33412For SaleMLS ID #B26042629, Seth Wilson, Coldwell Banker Realty. BeachesMLS
- $2,199,0005 bd5 ba3.4k sqft14756 Stirrup Lane, Wellington, FL 33414For SaleMLS ID #B26020722, Jonathan A. Alexander P.A, EXP Realty LLC. BeachesMLS
- $1,295,0004 bd3 ba2.6k sqft10795 Stellar Circle, Palm Beach Gardens, FL 33412For SaleMLS ID #B26049805, B. Jonathan Duerr, The Corcoran Group. BeachesMLS
- $1,749,0005 bd4 ba3k sqft1012 Diamond Head Way, Palm Beach Gardens, FL 33418For SaleMLS ID #B26033087, Jefferey Molner, Lang Realty/Jupiter. BeachesMLS
- $1,925,0005 bd3 ba2.7k sqft19921 Skyhawk Lane, The Acreage, FL 33470New ConstructionMLS ID #R11165834, Amal Casal, Serhant. BeachesMLS
- $1,204,9904 bd4 ba2.5k sqft13921 Vivant Drive, Palm Beach Gardens, FL 33412New ConstructionBeachesMLS
- $1,799,0004 bd5 ba3.3k sqft13346 Machiavelli Way, Palm Beach Gardens, FL 33418For SaleMLS ID #B26062815, Christopher Glass, Glass Realty, LLC. BeachesMLS
- $1,799,9994 bd4 ba3.5k sqft8717 Estate Drive, West Palm Beach, FL 33411For SaleMLS ID #B26014139, Courtney Newell, LoKation. BeachesMLS
- $1,799,0004 bd4 ba3.3k sqft9701 Spray Drive, West Palm Beach, FL 33411For SaleMLS ID #B26033408, Scott Vincent Correale, One Sotheby's International Realty. BeachesMLS
