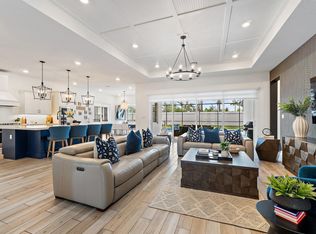
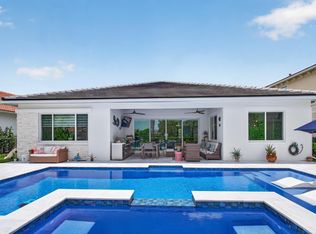
Better than new and thoughtfully curated throughout, this exceptional Antilles model in Watermark at Avenir presents a true private oasis—cohesively designed inside and out to convey a modern, serene aesthetic. Offering 5 bedrooms, 4.5 baths, a loft, and a spacious three-car garage, this residence spans nearly 4,000 square feet under air and reflects a level of post-build enhancement rarely found. From the moment you arrive, sandblasted marble pavers create a refined and welcoming approach, complemented by extensive, professionally designed landscaping with mature palms that add drama, privacy, and a lush, resort-like presence. Inside, the foyer opens to a light-filled, open-concept layout, enhanced by designer upgrades including striking wood box-beam ceiling accents that bring warmth, architectural interest, and timeless sophistication. The kitchen is both elegant and highly functional, centered around a large island with breakfast bar, abundant cabinetry, and generous counter space, seamlessly flowing into the great room. Expansive sliding glass doors open to the covered lanai, creating effortless indoor-outdoor living. A formal dining room and private study provide flexibility for entertaining and working from home. The primary suite is ideally located on the first floor, featuring dual walk-in closets and a spa-inspired bath with soaking tub, separate shower, and private water closet. A guest bedroom and full bath, along with the den/office, are also conveniently located on the main level. Upstairs, two additional bedrooms with walk-in closets are complemented by a shared bath and a generous loft space, perfect for media or recreation. All four secondary bedrooms are enhanced with custom closet systems by Closet Maven, adding both style and functionality. Outdoor living is a true showpiece, highlighted by a dramatic, modern pool and spa, expansive yard space, and extensive landscape lighting that enhances the ambiance both day and night. The covered patio is pre-plumbed for a future summer kitchen, offering additional potential for entertaining. Additional features include impact windows throughout, designer lighting fixtures, a finished garage with epoxy flooring, and a carefully curated interior palette that feels both contemporary and timeless. Residents of Avenir enjoy a thoughtfully designed, amenity-rich lifestyle featuring a 16,000-square-foot clubhouse, resort-style pools, state-of-the-art fitness center, tennis and pickleball courts, and miles of scenic walking and biking trails. Expansive green spaces and a unique working farm enhance the community's connection to nature, while the planned Town Center will bring dining, shopping, and everyday conveniences just moments from home. A refined, move-in-ready residence where design, comfort, and lifestyle come together seamlessly—this is modern Florida living at its best.
For sale
Price cut: $25K (6/26)
$1,570,000
9338 Crestview Circle, Palm Beach Gardens, FL 33412
5beds
3,953sqft
:
Get pre-qualified$10,431/mo
Single Family Residence
Built in 2023
9,827 Square Feet Lot
$1,517,200 Zestimate®
$397/sqft
$327/mo HOA
What's special
Expansive yard spaceLight-filled open-concept layoutDesigner lighting fixturesFormal dining roomImpact windows throughoutCovered patioPrivate study
- 96 days |
- 558 |
- 37 |
Zillow last checked:
Listing updated:
Listed by:
Eric Daniel Telchin 561-301-0249,
The Telchin Group LLC,
Logan Nolting 561-271-1042,
The Telchin Group LLC
Source: BeachesMLS,MLS#: B26017203 Originating MLS: BeachesMLS
Originating MLS: BeachesMLSFacts & features
Interior
Bedrooms & bathrooms
- Bedrooms: 5
- Bathrooms: 5
- Full bathrooms: 4
- 1/2 bathrooms: 1
- Main level bathrooms: 2
- Main level bedrooms: 3
Primary bedroom
- Level: Main
- Area: 336.3
- Dimensions: 17.7 X 19
Kitchen
- Level: Main
- Area: 356.73
- Dimensions: 25.3 X 14.1
Living room
- Level: Main
- Area: 354
- Dimensions: 17.7 X 20
Heating
- Central, Electric
Cooling
- Central Air, Electric
Appliances
- Included: Cooktop, Dryer, Dishwasher, Gas Cooktop, Disposal, Gas Range, Gas Water Heater, Microwave, Oven, Refrigerator, Water Heater, Washer
- Laundry: Washer Hookup, Inside, Laundry Room, Laundry Tub, Sink
Features
- Breakfast Bar, Bathtub, Dual Sinks, Entrance Foyer, Eat-in Kitchen, High Ceilings, Kitchen Island, Kitchen/Dining Combo, Main Level Primary, Pantry, Split Bedrooms, Soaking Tub, Separate Shower, Walk-In Closet(s)
- Flooring: Carpet, Tile
- Doors: French Doors
- Windows: Sliding
- Has fireplace: No
Interior area
- Total structure area: 5,174
- Total interior livable area: 3,953 sqft
Video & virtual tour
Property
Parking
- Total spaces: 3
- Parking features: Attached, Driveway, Garage, Garage Door Opener
- Attached garage spaces: 3
- Has uncovered spaces: Yes
Accessibility
- Accessibility features: None
Features
- Levels: Two
- Stories: 2
- Entry location: Entry Level Living Area Y
- Patio & porch: Covered, Patio, Balcony
- Exterior features: Balcony, Outdoor Living Area
- Has private pool: Yes
- Pool features: Gunite, In Ground, Private, Pool/Spa Combo, Salt Water, Association
- Has spa: Yes
- Spa features: Above Ground, Heated, In Ground
- Fencing: Back Yard,Fenced
- Has view: Yes
- View description: Garden, Pool
- Waterfront features: None
Lot
- Size: 9,827 Square Feet
- Dimensions: 70' x 140'
- Features: Sprinklers Automatic, < 1/4 Acre
Details
- Parcel number: 52414214110000500
- Zoning: PDA (city)
- Special conditions: Standard,Listed As-Is
Construction
Type & style
- Home type: SingleFamily
- Architectural style: Traditional
- Property subtype: Single Family Residence
Materials
- Block, Concrete, Stucco
- Roof: Tile
Condition
- Resale
- New construction: No
- Year built: 2023
Details
- Builder model: Clearwater Antilles
- Builder name: Toll Brothers
- Warranty included: Yes
Utilities & green energy
- Electric: 3 Phase
- Sewer: Public Sewer
- Water: Public
- Utilities for property: Electricity Connected, Natural Gas Available, Sewer Available, Water Available
Community & HOA
Community
- Features: Home Owners Association, Gated
- Security: Security System Owned, Gated Community, Smoke Detector(s)
- Subdivision: AVENIR SITE PLAN 1 POD
HOA
- Has HOA: Yes
- Amenities included: Business Center, Clubhouse, Fitness Center, Playground, Pickleball, Pool, Spa/Hot Tub, Sidewalks, Tennis Court(s), Trail(s)
- Services included: Common Areas, Recreation Facilities, Security
- HOA fee: $327 monthly
Location
- Region: Beach Gardens
Financial & listing details
- Price per square foot: $397/sqft
- Tax assessed value: $1,095,245
- Annual tax amount: $24,792
- Date on market: 4/18/2026
- Cumulative days on market: 96 days
- Listing terms: Cash,Conventional
- Electric utility on property: Yes
Estimated market value
$1,517,200
$1.44M - $1.59M
$7,621/mo
Price history
| Date | Event | Price |
|---|---|---|
| 6/26/2026 | Price change | $1,570,000-1.6%$397/sqft |
Source:  BeachesMLS #B26017203 Report a problem BeachesMLS #B26017203 Report a problem | ||
| 4/18/2026 | Listed for sale | $1,595,000+22.7%$403/sqft |
Source: BeachesMLS #B26017203 Report a problem | ||
| 6/30/2023 | Sold | $1,300,000$329/sqft |
Source: BeachesMLS #R10892299 Report a problem | ||
Public tax history
Tax history is unavailable.
Monthly payment
Est. payment
Payment breakdown
Explore the cost of this home by adjusting the details. Changes won't be saved.Climate risks
Neighborhood: 33412
Nearby schools
GreatSchools rating
- 9/10Pierce Hammock Elementary SchoolGrades: PK-5Distance: 2.3 mi
- 6/10Osceola Creek Middle SchoolGrades: 6-8Distance: 6.7 mi
- 3/10Palm Beach Gardens High SchoolGrades: 9-12Distance: 8 mi
Schools provided by the listing agent
- Elementary: Pierce Hammock
- Middle: Osceola Creek
- High: Palm Beach Gardens
Source: BeachesMLS. This data may not be complete. We recommend contacting the local school district to confirm school assignments for this home.
- $1,525,7005 bd4 ba3.9k sqft9338 Crestview Cir, Palm Beach Gardens, FL 33412Off Market
- $1,250,0004 bd5 ba3.8k sqft9334 Crestview Cir, Palm Beach Gardens, FL 33412Sold
- $1,158,0374 bd3 ba3.9k sqft9342 Crestview Cir, Palm Beach Gardens, FL 33412Sold
- $1,245,2395 bd3 ba3.7k sqft9330 Crestview Cir, Palm Beach Gardens, FL 33412Sold
- $1,220,0005 bd5 ba3.9k sqft9346 Crestview Cir, Palm Beach Gardens, FL 33412Sold
- $1,515,0005 bd5 ba4k sqft9337 Crestview Cir, Palm Beach Gardens, FL 33412Sold
- $1,169,8124 bd3 ba3.7k sqft9341 Crestview Cir, Palm Beach Gardens, FL 33412Sold
- $1,527,6004 bd3 ba3.8k sqft9320 Crestview Cir, Palm Beach Gardens, FL 33412Off Market
A local agent can set up tours, give advice and negotiate with sellers.
Similar homes
- $1,580,0005 bd5 ba4.1k sqft11842 Keswick Way, Palm Beach Gardens, FL 33412For Sale

 MLS ID #B26042072, Eric Daniel Telchin, The Telchin Group LLC. BeachesMLS
 - $1,550,0005 bd5 ba4.1k sqft7777 Eden Ridge Way, West Palm Beach, FL 33412For Sale
 MLS ID #B26016532, Jeffrey L Tricoli PA, KW Reserve Palm Beach. BeachesMLS
 - $1,535,0004 bd4 ba3.1k sqft12172 Waterstone Circle, Palm Beach Gardens, FL 33412For Sale
 MLS ID #B26029739, Harry Daniel Stoker, Sutter & Nugent LLC. BeachesMLS
 - $1,595,0004 bd4 ba3.2k sqft12203 Waterstone Circle, Palm Beach Gardens, FL 33412For Sale
 MLS ID #B26048730, David R Cline, Charles Rutenberg Realty FTL. BeachesMLS
 - $1,499,0005 bd5 ba3.8k sqft9316 Crestview Circle, Palm Beach Gardens, FL 33412For SaleMLS ID #R11136979, Cibie Cahur, Keller Williams Realty Jupiter. BeachesMLS
- $1,895,0005 bd5 ba4.2k sqft12115 Waterstone Circle, Palm Beach Gardens, FL 33412For SaleMLS ID #B26040159, Kate Rawnsley, Compass Florida LLC. BeachesMLS
- $1,499,0003 bd4 ba2.9k sqft10870 Stellar Circle, Palm Beach Gardens, FL 33412For SaleMLS ID #B26022519, Lisa Fishman, Nicklaus Vance. BeachesMLS
- $1,350,0003 bd3 ba2.4k sqft10109 Driftwood Way, Palm Beach Gardens, FL 33412For SaleMLS ID #B26051761, Mitchell Kay, Waterfront Properties & Club C. BeachesMLS
- $1,325,0003 bd3 ba2.8k sqft12176 Waterstone Circle, Palm Beach Gardens, FL 33412For SaleMLS ID #R11165196, Gregory McGorry, Water Pointe Realty Group. BeachesMLS
- $1,050,0003 bd3 ba2.3k sqft9921 Regency Way, Palm Beach Gardens, FL 33412For SaleMLS ID #R11165644, Christine C Sheehan, The Corcoran Group. BeachesMLS
- $975,0003 bd3 ba2.4k sqft(Undisclosed Address), Palm Beach Gardens, FL 33412For SaleMLS ID #B26053707, H JoAnne Kelly, Berkshire Hathaway Florida Rea. BeachesMLS
- $1,399,0004 bd4 ba2.6k sqft219 ANDALUSIA Drive, Palm Beach Gardens, FL 33418For SaleMLS ID #B26053781, Victoria Wolf Rosenfield, Leibowitz Realty Group, LLC./PBG. BeachesMLS
- $1,285,0004 bd4 ba2.4k sqft13128 Feathering Way, Palm Beach Gardens, FL 33412For SaleMLS ID #B26036996, Ravi P Mohanka, Sainaam Realty & Investment. BeachesMLS
- $1,349,9903 bd3 ba2.5k sqft14034 Bastille Street, Palm Beach Gardens, FL 33412New ConstructionBeachesMLS
- $959,0004 bd3 ba2.4k sqft9901 Regency Way, Palm Beach Gardens, FL 33412For SaleMLS ID #R11126160, Yang W Gerlach, Great Palm Beach Realty Inc.. BeachesMLS
- $1,745,0005 bd4 ba3.1k sqft6188 Celadon Circle, Palm Beach Gardens, FL 33418For SaleMLS ID #B26043178, Samara J Cooper, Leibowitz Realty Group, LLC./PBG. BeachesMLS
- $1,749,0005 bd4 ba3k sqft1012 Diamond Head Way, Palm Beach Gardens, FL 33418For SaleMLS ID #B26033087, Jefferey Molner, Lang Realty/Jupiter. BeachesMLS
- $1,575,0005 bd5 ba4.7k sqft647 Edgebrook Lane, Royal Palm Beach, FL 33411For SaleMLS ID #B26004077, Charles Antonio Garland, Atlantic Realty Group, LLC. BeachesMLS
- $1,174,9003 bd4 ba2.5k sqft10722 Stellar Circle, Palm Beach Gardens, FL 33412For SaleMLS ID #R11167055, Eric Daniel Telchin, The Telchin Group LLC. BeachesMLS
- $1,820,0005 bd4 ba4k sqft12140 Aviles Circle, Palm Beach Gardens, FL 33418For SaleMLS ID #B26049436, Renee Travis, Keller Williams Realty Jupiter. BeachesMLS
