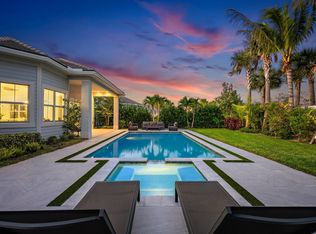
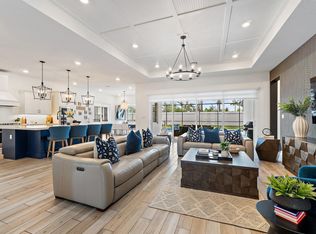
Located on desirable Wildcat Run within The Preserve at The Club at Ibis, this one-of-a-kind custom residence was personally designed by its owner, an architect, resulting in a home that offers a rare blend of thoughtful design, timeless architecture, and contemporary livability. Overlooking private southeastern preserve views, this exceptional estate enjoys a level of privacy and tranquility seldom found, creating a serene backdrop for everyday living within one of South Florida's most celebrated private club communities. Spanning more than 3,350 square feet under air, this single-story residence features 4 bedrooms, 3.5 baths, a private den that can easily function as a fifth bedroom, and a full three-car garage. Designed around a spacious great room floor plan, the home embraces an open, light-filled layout with contemporary sensibilities throughout, while maintaining the warmth and character of a custom estate home. The architectural design is particularly distinctive, pairing a timeless Colonial-inspired exterior with a fresh, modern interior aesthetic. Expansive living spaces flow effortlessly from one room to the next, enhanced by stunning marble flooring and abundant natural light. The thoughtful floor plan provides exceptional flexibility for entertaining, working from home, or accommodating visiting family and guests. One of the home's most unique features is its connection to the outdoors. Two separate screened patio areas create multiple opportunities for relaxation, dining, and entertaining while enjoying the peaceful preserve setting. While the property does not currently feature a pool, the generous homesite offers ample room to create the custom pool, spa, or outdoor living environment of your dreams—allowing the next owner to personalize the property while still enjoying immediate move-in comfort. Built in 2004 and offering a rare combination of custom design, privacy, location, and value, this residence presents a unique opportunity for buyers seeking something beyond the ordinary. The preserve views, architectural pedigree, flexible floor plan, and coveted Wildcat Run location combine to create a truly special offering within Ibis. Located within The Club at Ibis, a Platinum Club of America, residents enjoy access to one of South Florida's premier private club lifestyles, featuring a 90,000-square-foot clubhouse, three Nicklaus-family championship golf courses, exceptional dining venues, a world-class fitness complex and spa, and premier tennis and pickleball facilities. A vibrant social calendar and unparalleled amenity package complete the extraordinary lifestyle that has made Ibis one of Palm Beach County's most sought-after communities. A rare custom estate where privacy, architecture, and opportunity converge in one of Ibis's most desirable settings.
For sale
$1,599,000
6070 Wildcat Run, West Palm Beach, FL 33412
5beds
3,352sqft
Single Family Residence
Built in 2004
0.39 Acres Lot
$1,492,400 Zestimate®
$477/sqft
$387/mo HOA
What's special
- 21 days |
- 597 |
- 33 |
Likely to sell faster than
Zillow last checked:
Listing updated:
Listed by:
Eric Daniel Telchin 561-301-0249,
The Telchin Group LLC,
Logan Nolting 561-271-1042,
The Telchin Group LLC
Source: BeachesMLS,MLS#: B26047821 Originating MLS: BeachesMLS
Originating MLS: BeachesMLSFacts & features
Interior
Bedrooms & bathrooms
- Bedrooms: 5
- Bathrooms: 4
- Full bathrooms: 3
- 1/2 bathrooms: 1
- Main level bathrooms: 4
- Main level bedrooms: 5
Primary bedroom
- Level: First
- Area: 261.12
- Dimensions: 19.2 X 13.6
Bedroom 2
- Level: First
- Area: 146.01
- Dimensions: 15.7 X 9.3
Bedroom 3
- Level: First
- Area: 137.57
- Dimensions: 13.5 X 10.19
Bedroom 4
- Level: First
- Area: 145.35
- Dimensions: 15.3 X 9.5
Bedroom 5
- Level: First
- Area: 145.35
- Dimensions: 15.3 X 9.5
Kitchen
- Level: First
- Area: 445.44
- Dimensions: 23.2 X 19.2
Living room
- Level: First
- Area: 490.88
- Dimensions: 20.8 X 23.6
Heating
- Central, Zoned
Cooling
- Central Air, Ceiling Fan(s), Zoned
Appliances
- Included: Dryer, Dishwasher, Disposal, Ice Maker, Microwave, Oven, Refrigerator, Washer
- Laundry: Inside, Laundry Closet, In Hall
Features
- Bathtub, Entrance Foyer, Eat-in Kitchen, Kitchen Island, Living/Dining Room, Main Level Primary, Multiple En Suite Bathrooms, Storage, Soaking Tub, Separate Shower, Walk-In Closet(s)
- Flooring: Concrete, Marble, Tile
Interior area
- Total structure area: 4,512
- Total interior livable area: 3,352 sqft
Video & virtual tour
Property
Parking
- Total spaces: 3
- Parking features: Attached, Garage, Garage Door Opener
- Attached garage spaces: 3
Accessibility
- Accessibility features: None
Features
- Levels: One
- Stories: 1
- Patio & porch: Covered, Patio, Porch, Screened
- Exterior features: Outdoor Living Area
- Pool features: Association, Heated
- Has view: Yes
- View description: Preserve
- Waterfront features: None
Lot
- Size: 0.39 Acres
- Dimensions: 103 x 163
Details
- Parcel number: 74414224060000320
- Zoning: RPD
- Special conditions: Standard
Construction
Type & style
- Home type: SingleFamily
- Architectural style: Colonial
- Property subtype: Single Family Residence
Materials
- Block
- Roof: Spanish Tile
Condition
- Resale
- New construction: No
- Year built: 2004
Utilities & green energy
- Sewer: Public Sewer
- Water: Public
- Utilities for property: Cable Connected, Electricity Connected, Sewer Connected, Water Connected
Community & HOA
Community
- Features: Home Owners Association, Gated
- Security: Security System Owned, Gated with Guard, Gated Community, Smoke Detector(s), Security Guard
- Membership fee: $130,000
- Subdivision: IBIS GOLF AND COUNTRY CLUB 7
HOA
- Has HOA: Yes
- Amenities included: Beach Rights, Basketball Court, Bocce Court, Clubhouse, Dog Park, Fitness Center, Golf Course, Gated, Playground, Pickleball, Pool, Putting Green(s), Restaurant, Sauna, Spa/Hot Tub, Security, Sidewalks, Tennis Court(s)
- Services included: Common Areas, Cable TV, Internet, Security
- HOA fee: $150 quarterly
- HOA name: Preserve at Ibis HOA - First Service Residential
- HOA phone: 561-427-0679
- Second HOA fee: $1,012 quarterly
- Second HOA name: The Club at Ibis POA
- Second HOA phone: 561-624-8000
- Additional fee info: Membership Fee: 130000
Location
- Region: West Palm Beach
Financial & listing details
- Price per square foot: $477/sqft
- Tax assessed value: $1,148,474
- Annual tax amount: $12,521
- Date on market: 7/2/2026
- Cumulative days on market: 22 days
- Listing terms: Cash,Conventional
- Electric utility on property: Yes
Estimated market value
$1,492,400
$1.42M - $1.57M
$5,271/mo
Price history
| Date | Event | Price |
|---|---|---|
| 7/2/2026 | Listed for sale | $1,599,000+1290.4%$477/sqft |
Source:  BeachesMLS #B26047821 Report a problem BeachesMLS #B26047821 Report a problem | ||
| 6/26/2003 | Sold | $115,000$34/sqft |
Source: Public Record Report a problem | ||
Public tax history
| Year | Property taxes | Tax assessment |
|---|---|---|
| 2025 | $12,520 +2.8% | $591,925 +2.9% |
| 2024 | $12,182 +3% | $575,243 +3% |
| 2023 | $11,830 +2.7% | $558,488 +3% |
| 2022 | $11,518 +4.1% | $542,221 +6.6% |
| 2021 | $11,065 +0.6% | $508,531 +1.4% |
| 2020 | $10,996 +0.7% | $501,510 +1.7% |
| 2019 | $10,922 | $493,184 +0.5% |
| 2018 | $10,922 +3.6% | $490,695 +2.1% |
| 2017 | $10,547 -0.9% | $480,602 +2.1% |
| 2016 | $10,639 +1.4% | $470,717 +0.7% |
| 2015 | $10,489 -2.3% | $467,445 +0.8% |
| 2014 | $10,741 +1.2% | $463,735 +1.5% |
| 2013 | $10,611 -12.2% | $456,882 -4.3% |
| 2012 | $12,080 -6.8% | $477,216 -6.4% |
| 2011 | $12,967 -2.3% | $510,092 -0.9% |
| 2010 | $13,271 -7.2% | $514,565 -11.4% |
| 2009 | $14,298 +9.1% | $580,456 +0.1% |
| 2008 | $13,110 +3.1% | $579,876 +3% |
| 2007 | $12,711 -4.3% | $562,986 +2.5% |
| 2006 | $13,288 | $549,255 +3% |
| 2005 | -- | $533,257 +310.2% |
| 2004 | $1,987 +78.6% | $130,000 +68.8% |
| 2003 | $1,113 -61.9% | $77,000 |
| 2002 | $2,920 -0.8% | $77,000 |
| 2001 | $2,945 +13.7% | $77,000 +10% |
| 2000 | $2,590 +48.5% | $70,000 |
| 1999 | $1,744 | $70,000 |
Find assessor info on the county website
Monthly payment
Est. payment
Payment breakdown
Explore the cost of this home by adjusting the details. Changes won't be saved.Climate risks
Neighborhood: Pineapple Park - Ibis
Nearby schools
GreatSchools rating
- 9/10Pierce Hammock Elementary SchoolGrades: PK-5Distance: 4.4 mi
- 8/10Western Pines Community Middle SchoolGrades: 6-8Distance: 3.3 mi
- 4/10Seminole Ridge Community High SchoolGrades: 9-12Distance: 6.1 mi
Schools provided by the listing agent
- Elementary: Pierce Hammock
- Middle: Western Pines
- High: Seminole Ridge
Source: BeachesMLS. This data may not be complete. We recommend contacting the local school district to confirm school assignments for this home.
- $1,396,7003 bd4 ba3.1k sqft6068 Wildcat Run, West Palm Beach, FL 33412Off Market
- $1,831,9004 bd4 ba3.7k sqft6072 Wildcat Run, West Palm Beach, FL 33412Off Market
- $1,390,9004 bd3 ba3.3k sqft6066 Wildcat Run, West Palm Beach, FL 33412Off Market

- $1,476,3004 bd3 ba3.2k sqft6074 Wildcat Run, West Palm Beach, FL 33412Off Market

- $776,6003 bd2 ba2k sqft11036 61st St N, West Palm Beach, FL 33412Off Market
- $1,890,7003 bd3 ba4.8k sqft6076 Wildcat Run, West Palm Beach, FL 33412Off Market
- $449,7003 bd2 ba1.1k sqft11035 61st St N, West Palm Beach, FL 33412Off Market
- $834,7004 bd3 ba2.2k sqft11064 61st St, West Palm Beach, FL 33412Off Market
A local agent can set up tours, give advice and negotiate with sellers.
Similar homes
- $1,580,0005 bd5 ba4.1k sqft11842 Keswick Way, Palm Beach Gardens, FL 33412For Sale

 MLS ID #B26042072, Eric Daniel Telchin, The Telchin Group LLC. BeachesMLS
 - $1,570,0005 bd5 ba3.9k sqft9338 Crestview Circle, Palm Beach Gardens, FL 33412For Sale
 MLS ID #B26017203, Eric Daniel Telchin, The Telchin Group LLC. BeachesMLS
 - $1,535,0004 bd4 ba3.1k sqft12172 Waterstone Circle, Palm Beach Gardens, FL 33412For Sale
 MLS ID #B26029739, Harry Daniel Stoker, Sutter & Nugent LLC. BeachesMLS
 - $1,499,0006 bd4 ba3.5k sqft1457 Sailboat Circle, Wellington, FL 33414For Sale
 MLS ID #B26048944, Alexander Moein, Debuire International Realty. BeachesMLS
 - $1,799,0004 bd4 ba3.3k sqft9701 Spray Drive, West Palm Beach, FL 33411For SaleMLS ID #B26033408, Scott Vincent Correale, One Sotheby's International Realty. BeachesMLS
- $849,0003 bd4 ba2.9k sqft8405 Legend Club Drive, West Palm Beach, FL 33412For SaleMLS ID #R11093609, Eric Daniel Telchin, The Telchin Group LLC. BeachesMLS
- $1,850,0004 bd4 ba3.5k sqft8717 Estate Drive, West Palm Beach, FL 33411For SaleMLS ID #B26014139, Courtney Newell, LoKation. BeachesMLS
- $1,499,9904 bd3 ba2.6k sqft12511 Solana Bay Circle, Palm Beach Gardens, FL 33412For SaleMLS ID #B26042629, Seth Wilson, Coldwell Banker Realty. BeachesMLS
- $1,895,0003 bd3 ba2.6k sqft1084 Seagull Park Road S, West Palm Beach, FL 33411For SaleMLS ID #B26042641, Ian Richard Danton, The Corcoran Group. BeachesMLS
- $1,049,9903 bd3 ba2.1k sqft7994 Via Villagio, West Palm Beach, FL 33412For SaleMLS ID #R11142917, Eric Daniel Telchin, The Telchin Group LLC. BeachesMLS
- $1,745,0005 bd4 ba3.1k sqft6188 Celadon Circle, Palm Beach Gardens, FL 33418For SaleMLS ID #B26043178, Samara J Cooper, Leibowitz Realty Group, LLC./PBG. BeachesMLS
- $1,295,0004 bd3 ba2.6k sqft10795 Stellar Circle, Palm Beach Gardens, FL 33412For SaleMLS ID #B26049805, Elizabeth Regina, The Corcoran Group. BeachesMLS
- $1,975,0004 bd4 ba3.6k sqft13399 Doubletree Circle, Wellington, FL 33414For SaleMLS ID #B26034300, Susan Brandt Karlsson, United Realty Group, Inc. BeachesMLS
- $1,495,0004 bd3 ba2.6k sqft130 Andalusia Way, Palm Beach Gardens, FL 33418For SaleMLS ID #R11119780, Linda Bright, Illustrated Properties LLC (Co. BeachesMLS
- $1,820,0005 bd4 ba4k sqft12140 Aviles Circle, Palm Beach Gardens, FL 33418For SaleMLS ID #B26049436, Renee Travis, Keller Williams Realty Jupiter. BeachesMLS
- $975,0003 bd3 ba2.4k sqft(Undisclosed Address), Palm Beach Gardens, FL 33412For SaleMLS ID #B26053707, H JoAnne Kelly, Berkshire Hathaway Florida Rea. BeachesMLS
- $1,950,0003 bd3 ba2.2k sqft14800 April Drive, Loxahatchee Groves, FL 33470For SaleMLS ID #B26049603, Taryn A Sylvia, Equestrian Sotheby's International Realty Inc.. BeachesMLS
- $1,575,0006 bd4 ba4.3k sqft11373 Misty Ridge Way, Boynton Beach, FL 33473For SaleMLS ID #B26050759, Rachel Torres, Premier Brokers International. BeachesMLS
- $2,095,0005 bd3 ba3.4k sqft14039 Greentree Trail, Wellington, FL 33414For SaleMLS ID #B26044848, Sabrina D'Amico, Compass Florida LLC. BeachesMLS
- $1,600,0003 bd3 ba2.3k sqftDegas, Palm Beach Gardens, FL 33418For SaleMLS ID #B26037977, Juliette M Miller, Platinum Properties/The Keyes. BeachesMLS
