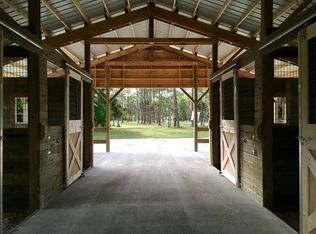
5 PRIVATE ACRES | MOVE-IN READY LUXURY | EQUESTRIAN LIFESTYLE! Escape crowded subdivisions and enjoy your 5-acre estate in Loxahatchee's Deer Run community. Experience the best of both worlds: privacy, mature trees and room to breathe, while staying close to Wellington's equestrian attractions, shopping and dining. Ideal for horse enthusiasts, business owners, professionals and families. This 5BR/4.5BA home features permitted 2026 renovations: new kitchen, bathrooms, impact windows and doors, stainless-steel appliances, water filtration and two A/C zones. Enjoy a refreshed pool, canal frontage, a resurfaced driveway and approximately 28 miles of community horse trails. Bring your horses or simply enjoy the freedom of five acres. Move right in and enjoy the lifestyle you've worked hard for! LOXAHATCHEE, FLORIDA — A PRIVATE ESTATE DESIGNED FOR THE WAY YOU WANT TO LIVE Imagine coming home to five acres of peaceful surroundings, where mature trees, open spaces, and natural beauty create a sense of freedom rarely found in today's residential communities. Located in the desirable Deer Run equestrian community, this exceptional estate offers the perfect balance of privacy and convenience. Enjoy the tranquility of country-style living without feeling disconnected from Wellington's equestrian attractions, shopping, restaurants, schools, and everyday essentials. EXTENSIVELY RENOVATED IN 2026 — NOTHING MAJOR LEFT TO REMODEL The impressive renovations extend throughout this spacious 5-bedroom, 4.5-bath residence. The redesigned kitchen features new cabinetry, countertops, and stainless-steel appliances. Beautifully renovated bathrooms, impact windows and doors, updated lighting, ceiling fans, plumbing fixtures, whole-house water filtration, and two A/C zones provide modern comfort and convenience. Multiple living and gathering areas offer flexibility for entertaining, family life, or working from home. The spacious primary suite includes a private balcony overlooking the property's peaceful surroundings. AN OUTDOOR LIFESTYLE WITH ROOM TO ENJOY The extensively refreshed swimming pool features new plaster, coping, patio decking, multicolor lighting, a new pump, and a safety fence. A resurfaced asphalt driveway provides convenient access and generous parking. Beyond the pool, the property offers open spaces, established mature trees, and tranquil canal frontage. Whether you envision entertaining outdoors, gardening, creating a playground, or adding recreational amenities, there is room to explore the possibilities, subject to applicable approvals. FOR THE HORSE ENTHUSIAST The property offers a wonderful opportunity to design your own equestrian facilities while enjoying the natural beauty of mature trees that provide shade and character. Deer Run's approximately 28 miles of community equestrian trails add to the appeal for those who appreciate the horse-country lifestyle. FOR PROFESSIONALS, BUSINESS OWNERS, AND PRIVACY SEEKERS You don't need to own horses to appreciate this exceptional property. Imagine having the space to unwind after a busy day, entertain friends and family, work comfortably from home, or simply enjoy the privacy that comes with owning five acres. Here, you're not limited by the close quarters of a typical subdivision, yet Wellington and its surrounding conveniences remain within reach. THE BEST OF BOTH WORLDS An extensively renovated home that's ready to enjoy. Five acres of privacy and natural beauty. An established equestrian community. Space for your family, hobbies, and future plans. No crowded subdivisions. No sacrificing convenience. Just the space, privacy, and lifestyle you've worked hard to enjoy.
For sale
$1,599,000
2730 Doe Trail, Loxahatchee, FL 33470
5beds
2,914sqft
Single Family Residence
Built in 1981
5 Acres Lot
$1,509,300 Zestimate®
$549/sqft
$241/mo HOA
What's special
Refreshed poolBeautifully renovated bathroomsUpdated lightingMature treesGenerous parkingCeiling fansSpacious primary suite
- 36 days
- 1,377
- 153
Zillow last checked:
Listing updated:
Listed by:
Eugenio Valdes PA 954-709-1378,
LoKation
Source: BeachesMLS,MLS#: B26074584 Originating MLS: BeachesMLS
Originating MLS: BeachesMLSFacts & features
Interior
Bedrooms & bathrooms
- Bedrooms: 5
- Bathrooms: 5
- Full bathrooms: 4
- 1/2 bathrooms: 1
- Main level bathrooms: 2
- Main level bedrooms: 4
Primary bedroom
- Level: Upper
- Area: 224
- Dimensions: 16 X 14
Primary bedroom
- Level: Upper
- Area: 224
- Dimensions: 16 X 14
Kitchen
- Level: Main
- Area: 168
- Dimensions: 14 X 12
Kitchen
- Level: Main
- Area: 168
- Dimensions: 14 X 12
Living room
- Level: Main
- Area: 360
- Dimensions: 20 X 18
Living room
- Level: Main
- Area: 360
- Dimensions: 20 X 18
Heating
- Central, Electric
Cooling
- Central Air, Ceiling Fan(s), Electric
Appliances
- Included: Cooktop, Dryer, Dishwasher, Electric Cooktop, Electric Range, Electric Water Heater, Disposal, Microwave, Water Purifier Owned, Range, Refrigerator, Water Softener Owned, Water Softener, Water Heater, Water Purifier, Washer
- Laundry: Washer Hookup, Electric Dryer Hookup, Laundry Room, Laundry Tub
Features
- Bathtub, Dining Area, Separate/Formal Dining Room, Dual Sinks, Garden Tub/Roman Tub, High Ceilings, Multiple En Suite Bathrooms, Sitting Area in Primary, Soaking Tub, Separate Shower, Vaulted Ceiling(s)
- Flooring: Ceramic Tile, Engineered Hardwood, Tile, Wood
- Windows: ENERGY STAR Qualified Windows
- Has fireplace: Yes
- Fireplace features: Wood Burning
Interior area
- Total structure area: 3,444
- Total interior livable area: 2,914 sqft
Video & virtual tour
Property
Parking
- Total spaces: 20
- Parking features: Asphalt, Attached, Circular Driveway, Electric Vehicle Charging Station(s), Garage, Garage Door Opener, RV Access/Parking
- Attached garage spaces: 1
- Has uncovered spaces: Yes
Accessibility
- Accessibility features: None
Features
- Levels: Two
- Stories: 1
- Patio & porch: Deck, Open, Patio, Balcony
- Exterior features: Balcony, Barbecue, Outdoor Living Area, Tennis Court(s)
- Has private pool: Yes
- Pool features: Concrete, Fenced, In Ground, Private
- Fencing: Gate,Partial
- Has view: Yes
- View description: Canal, Garden, Pool
- Has water view: Yes
- Water view: Canal
- Waterfront features: Canal Access, Canal Front, Other
- Frontage type: Waterfront
- Frontage length: 306.00,306.00
Lot
- Size: 5 Acres
- Features: 5-10 Acres, Fruit Trees, Sprinkler System
Details
- Additional structures: Shed(s), Storage
- Parcel number: 00404321010000050
- Zoning: AR
- Special conditions: Standard,Listed As-Is
- Other equipment: None
- Horse amenities: Riding Trail
Construction
Type & style
- Home type: SingleFamily
- Architectural style: A-Frame,Ranch
- Property subtype: Single Family Residence
Materials
- Frame, Stone, Wood Siding
- Foundation: Concrete Perimeter, Slab
- Roof: Aluminum,Metal
Condition
- Resale
- New construction: No
- Year built: 1981
Utilities & green energy
- Electric: 200+ Amp Service
- Sewer: Septic Tank
- Water: Well
- Utilities for property: Cable Available, Electricity Connected, None
Green energy
- Energy efficient items: Appliances, HVAC, Windows
Community & HOA
Community
- Features: Home Owners Association, Equestrian Facilities, Gated
- Security: Building Security, Gated Community
- Subdivision: DEER RUN
HOA
- Has HOA: Yes
- Amenities included: Park, Security
- Services included: Security
- HOA fee: $241 monthly
- HOA phone: 317-682-0571
Location
- Region: Loxahatchee
Financial & listing details
- Price per square foot: $549/sqft
- Tax assessed value: $568,715
- Annual tax amount: $5,146
- Date on market: 9/10/2026
- Cumulative days on market: 36 days
- Listing terms: Conventional,1031 Exchange,FHA,VA Loan
- Electric utility on property: Yes
- Road surface type: Asphalt
Estimated market value
$1,509,300
$1.43M - $1.58M
$5,709/mo
Price history
| Date | Event | Price |
|---|---|---|
| 9/10/2026 | Listed for sale | $1,599,000+190.7%$549/sqft |
Source:  BeachesMLS #B26074584 Report a problem BeachesMLS #B26074584 Report a problem | ||
| 11/12/2025 | Sold | $550,000-9.2%$189/sqft |
Source: BeachesMLS #R11126618 Report a problem | ||
| 10/31/2025 | Pending sale | $606,000$208/sqft |
Source: BeachesMLS #RX-11126618 Report a problem | ||
| 9/24/2025 | Listed for sale | $606,000+708%$208/sqft |
Source: BeachesMLS #RX-11126618 Report a problem | ||
| 12/21/1999 | Sold | $75,000-62.5%$26/sqft |
Source: Public Record Report a problem | ||
| 4/19/1995 | Sold | $200,000$69/sqft |
Source: Public Record Report a problem | ||
Public tax history
| Year | Property taxes | Tax assessment |
|---|---|---|
| 2025 | $5,146 +3.1% | $321,349 +2.9% |
| 2024 | $4,993 +2.7% | $312,293 +3% |
| 2023 | $4,860 +0.9% | $303,197 +3% |
| 2022 | $4,816 +1.2% | $294,366 +3% |
| 2021 | $4,760 +0.9% | $285,792 +1.4% |
| 2020 | $4,717 +1.1% | $281,846 +2.3% |
| 2019 | $4,664 | $275,509 +1.9% |
| 2018 | $4,664 +7.5% | $270,372 +2.1% |
| 2017 | $4,339 +1.3% | $264,811 +2.1% |
| 2016 | $4,282 -0.3% | $259,364 +0.7% |
| 2015 | $4,293 -2.6% | $257,561 +0.8% |
| 2014 | $4,407 +1.4% | $255,517 +1.5% |
| 2013 | $4,345 -4% | $251,741 +1.7% |
| 2012 | $4,527 +1% | $247,533 +3% |
| 2011 | $4,481 +1.2% | $240,323 +1.5% |
| 2010 | $4,427 +7.5% | $236,771 +2.7% |
| 2009 | $4,118 +12.3% | $230,546 +0.1% |
| 2008 | $3,668 -2.9% | $230,316 +3% |
| 2007 | $3,779 -5.7% | $223,608 +2.5% |
| 2006 | $4,007 | $218,154 +3% |
| 2005 | -- | $211,800 +3% |
| 2004 | $1,874 +452.9% | $205,631 +1.9% |
| 2003 | $339 -90.7% | $201,797 +2.4% |
| 2002 | $3,662 +0.7% | $197,067 +1.6% |
| 2001 | $3,636 +4.5% | $193,964 +3% |
| 2000 | $3,478 +12.6% | $188,315 -4% |
| 1999 | $3,090 | $196,137 |
Find assessor info on the county website
Monthly payment
Est. payment
Payment breakdown
Explore the cost of this home by adjusting the details. Changes won't be saved.Climate risks
Neighborhood: 33470
Nearby schools
Schools provided by the listing agent
- Elementary: Binks Forest
- Middle: Wellington Landings
- High: Wellington
Source: BeachesMLS. This data may not be complete. We recommend contacting the local school district to confirm school assignments for this home.

Similar homes
- $1,625,0005 bd3 ba2.7k sqft19921 Skyhawk Lane, The Acreage, FL 33470New Construction

 MLS ID #R11165834, Amal Casal, Serhant. BeachesMLS
 - $1,550,0003 bd3 ba2.2k sqftLoxahatchee Groves, Loxahatchee, FL 33470For Sale

 MLS ID #A12090362, Julio Masias, Miami Waterfront Realty. MIAMI
 - $950,0004 bd3 ba2.3k sqft16085 E SECRETARIAT Drive, The Acreage, FL 33470For Sale
 MLS ID #B26076786, Blake Ryan Wilder, Keller Williams Realty - Wellington. BeachesMLS
 - $900,0004 bd3 ba2.4k sqft4209 180th Avenue N, Loxahatchee, FL 33470For Sale
 MLS ID #B26053980, Chloe Zambrano, Coldwell Banker/ WPB. BeachesMLS
 - $879,9005 bd4 ba3.3k sqft1018 SWEETGRASS Street, Loxahatchee, FL 33470For SaleMLS ID #B26081444, Deborah Anderson PA, Realty 100. BeachesMLS
- $1,525,0004 bd3 ba2k sqft749 W Rambling Drive, Wellington, FL 33414For SaleMLS ID #B26039399, Alexi Ketcherside, EXP Realty. BeachesMLS
- $1,599,0005 bd4 ba3.3k sqft6070 Wildcat Run, West Palm Beach, FL 33412For SaleMLS ID #B26047821, Eric Daniel Telchin, The Telchin Group LLC. BeachesMLS
- $1,499,0004 bd4 ba2.4k sqft17375 Thunder Road, Jupiter, FL 33478For SaleMLS ID #R11149784, Carla Ann Christenson, One Sotheby's International Realty. BeachesMLS
- $1,599,0005 bd4 ba3.1k sqft10 Alnwick Road, Palm Beach Gardens, FL 33418For SaleMLS ID #B26069127, Nicholas Richard Macy, Listy. BeachesMLS
- $1,625,0003 bd2 ba2k sqft10644 Avenue Of The Pga, Palm Beach Gardens, FL 33418For SaleMLS ID #B26041223, Scott D Smith PA, Compass Florida LLC. BeachesMLS
- $1,450,0005 bd5 ba4.1k sqft11842 Keswick Way, Palm Beach Gardens, FL 33412For SaleMLS ID #B26042072, Eric Daniel Telchin, The Telchin Group LLC. BeachesMLS
- $1,599,0005 bd5 ba3.7k sqft9517 Equus Circle, Boynton Beach, FL 33472For SaleMLS ID #B26060961, Michael F D'Addio, D'Addio Realty. BeachesMLS
- $1,075,0005 bd6 ba3.3k sqft4788 Estates Circle, Westlake, FL 33470For SaleMLS ID #B26049930, Carlos Santana, SANTANA HOMES. BeachesMLS
- $1,049,9004 bd4 ba3.4k sqft732 Hookline Circle, Loxahatchee, FL 33470For SaleMLS ID #B26003895, Mark Rucco PA, Compass Florida LLC. BeachesMLS
- $1,949,0004 bd4 ba3.6k sqft13399 Doubletree Circle, Wellington, FL 33414For SaleMLS ID #B26034300, Susan Brandt Karlsson, United Realty Group, Inc. BeachesMLS
- $1,995,0004 bd4 ba3.2k sqft13275 Garwood Court, Wellington, FL 33414For SaleMLS ID #B26035219, Louise Folkesson, Douglas Elliman Wellington. BeachesMLS
- $1,699,9004 bd4 ba3.3k sqft12211 SUNNYDALE Drive, Wellington, FL 33414For SaleMLS ID #B26075821, Jackson Brittan, M B Real Estate Group Inc. BeachesMLS
- $1,629,0003 bd3 ba2.6k sqft3067 Fargo Avenue, Lake Worth, FL 33467For SaleMLS ID #B26056870, Marysue Jacobs, Destiny International Properties. BeachesMLS
- $825,0004 bd3 ba2.4k sqft12353 61st Street N, West Palm Beach, FL 33412For SaleMLS ID #B26077637, Jason Block, Block Realty. BeachesMLS
- $837,5003 bd4 ba2.5k sqft15745 Cresswind Place, Westlake, FL 33470For SaleMLS ID #B26072772, Diana S Catala PA, RE/MAX Prestige Realty/RPB. BeachesMLS
