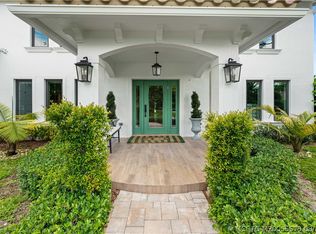
Nestled in the heart of Palm Beach Gardens, this masterfully reimagined residence offers a rare blend of sophisticated living and ultimate freedom. Situated on an expansive lot overlooking the pristine 18th fairway of the prestigious BallenIsles Golf Course, this exceptional property is uniquely positioned on a quiet, exclusive cul-de-sac with no HOA restrictions. Delivering a true turn-key experience, every detail of this home has been meticulously updated for the discerning buyer. Architectural highlights include a striking new metal roof, a completely modernized HVAC system with all-new ductwork, full impact-glass windows, new tankless water heater and filtration system. The sprawling open-concept floor plan seamlessly flows into a chef-inspired island kitchen. Offered furnished. Step outside to a private oasis featuring a covered loggia, a pristine screened pool, and lush, tropical landscaping complete with mature, producing avocado, lemon, and coconut trees. Absolutely nothing left to do but move in and enjoy the quintessential South Florida lifestyle.
For sale
$1,625,000
10644 Avenue Of The Pga, Palm Beach Gardens, FL 33418
3beds
2,073sqft
Single Family Residence
Built in 1967
0.37 Acres Lot
$-- Zestimate®
$784/sqft
$-- HOA
What's special
Pristine screened poolChef-inspired island kitchenFull impact-glass windowsLush tropical landscapingStriking new metal roofQuiet exclusive cul-de-sacSprawling open-concept floor plan
- 72 days
- 863
- 42
Zillow last checked:
Listing updated:
Listed by:
Scott D Smith PA 561-719-5133,
Compass Florida LLC
Source: BeachesMLS,MLS#: B26041223 Originating MLS: BeachesMLS
Originating MLS: BeachesMLSFacts & features
Interior
Bedrooms & bathrooms
- Bedrooms: 3
- Bathrooms: 2
- Full bathrooms: 2
- Main level bathrooms: 2
- Main level bedrooms: 3
Primary bedroom
- Level: Main
- Area: 224
- Dimensions: 16 X 14
Bedroom 2
- Level: Main
- Area: 169
- Dimensions: 13 X 13
Bedroom 3
- Level: Main
- Area: 169
- Dimensions: 13 X 13
Den
- Level: Main
- Area: 168
- Dimensions: 14 X 12
Kitchen
- Level: Main
- Area: 252
- Dimensions: 21 X 12
Living room
- Level: Main
- Area: 644
- Dimensions: 28 X 23
Utility room
- Level: Main
- Area: 48
- Dimensions: 8 X 6
Heating
- Central
Cooling
- Central Air
Appliances
- Included: Cooktop, Dryer, Dishwasher, Electric Range, Free-Standing Freezer, Disposal, Ice Maker, Microwave, Water Purifier Owned, Range, Refrigerator, Water Purifier, Washer
- Laundry: Washer Hookup, Inside
Features
- Breakfast Area, Dining Area, Separate/Formal Dining Room, Dual Sinks, Eat-in Kitchen, Kitchen Island, Main Level Primary, Walk-In Closet(s)
- Flooring: Tile
- Doors: French Doors
- Windows: Bay Window(s), Other, Sliding, Storm Window(s)
- Has fireplace: No
Interior area
- Total structure area: 2,939
- Total interior livable area: 2,073 sqft
Video & virtual tour
Property
Parking
- Total spaces: 2
- Parking features: Attached, Circular Driveway, Driveway, Garage, Garage Door Opener
- Attached garage spaces: 2
- Has uncovered spaces: Yes
Accessibility
- Accessibility features: None
Features
- Levels: One
- Stories: 1
- Entry location: Entry Level Living Area Y
- Patio & porch: Covered, Deck, Patio, Screened
- Exterior features: Garden, Outdoor Living Area
- Has private pool: Yes
- Pool features: In Ground, Pool Equipment, Screen Enclosure, Salt Water
- Fencing: Back Yard
- Has view: Yes
- View description: Golf Course, Pool
- Waterfront features: None
Lot
- Size: 0.37 Acres
- Dimensions: 106.34 x 160 x 95.0 ft x 160.0 ft
- Features: On Golf Course, 1/4 to 1/2 Acre Lot, Sprinklers Automatic, Sprinkler System
Details
- Parcel number: 52424211000001050
- Zoning: RL3 (city)
- Special conditions: Standard,Listed As-Is
Construction
Type & style
- Home type: SingleFamily
- Architectural style: Ranch
- Property subtype: Single Family Residence
Materials
- Brick, Block, Concrete
- Foundation: Slab
- Roof: Metal
Condition
- Resale,Updated/Remodeled
- New construction: No
- Year built: 1967
Utilities & green energy
- Electric: 220 Volts in Garage
- Sewer: Public Sewer
- Water: Public
- Utilities for property: Sewer Available, Water Available
Community & HOA
Community
- Security: Smoke Detector(s)
- Subdivision: PGA Estates
HOA
- Has HOA: No
Location
- Region: Palm Beach Gardens
Financial & listing details
- Price per square foot: $784/sqft
- Tax assessed value: $843,194
- Annual tax amount: $14,521
- Date on market: 6/20/2026
- Cumulative days on market: 72 days
- Listing terms: Cash,Conventional
- Road surface type: Asphalt
Estimated market value
Not available
Estimated sales range
Not available
Not available
Price history
| Date | Event | Price |
|---|---|---|
| 6/20/2026 | Listed for sale | $1,625,000+51.2%$784/sqft |
Source:  BeachesMLS #B26041223 Report a problem BeachesMLS #B26041223 Report a problem | ||
| 9/1/2023 | Sold | $1,075,000-17%$519/sqft |
Source: BeachesMLS #R10901157 Report a problem | ||
| 7/13/2023 | Price change | $1,295,000-2.3%$625/sqft |
Source: BeachesMLS #RX-10901157 Report a problem | ||
| 6/30/2023 | Listed for sale | $1,325,000+71%$639/sqft |
Source: BeachesMLS #RX-10901157 Report a problem | ||
| 4/10/2023 | Sold | $775,000$374/sqft |
Source: Public Record Report a problem | ||
Public tax history
| Year | Property taxes | Tax assessment |
|---|---|---|
| 2025 | $14,521 -10.1% | $843,194 -5.6% |
| 2024 | $16,153 -4.4% | $892,996 +47% |
| 2023 | $16,892 +53.6% | $607,565 +10% |
| 2022 | $10,996 +10.5% | $552,332 +10% |
| 2021 | $9,949 -1.5% | $502,120 -0.7% |
| 2020 | $10,101 +0.3% | $505,728 +2.6% |
| 2019 | $10,067 | $492,697 +7.6% |
| 2018 | $10,067 +13% | $457,828 +11.2% |
| 2017 | $8,908 +8.3% | $411,645 +11.2% |
| 2016 | $8,228 +4% | $370,170 +10% |
| 2015 | $7,910 +6.4% | $336,518 +0.3% |
| 2014 | $7,433 +11.3% | $335,466 +10% |
| 2013 | $6,676 +6.5% | $304,969 +9.8% |
| 2012 | $6,269 +9.2% | $277,701 +10% |
| 2011 | $5,740 +0.7% | $252,455 +1.5% |
| 2010 | $5,698 -5.2% | $248,781 -10.2% |
| 2009 | $6,011 -0.7% | $277,130 -8.7% |
| 2008 | $6,051 -17.7% | $303,632 -19% |
| 2007 | $7,351 -13.4% | $375,007 -6.1% |
| 2006 | $8,489 | $399,502 +23.1% |
| 2005 | -- | $324,629 +25.6% |
| 2004 | $3,343 +3114.1% | $258,414 +11.4% |
| 2003 | $104 -97.9% | $231,882 +10.7% |
| 2002 | $4,892 +6.2% | $209,382 +7.2% |
| 2001 | $4,605 +7% | $195,249 +1.5% |
| 2000 | $4,306 +6.9% | $192,403 +0.1% |
| 1999 | $4,027 | $192,217 |
Find assessor info on the county website
Monthly payment
Est. payment
Payment breakdown
Explore the cost of this home by adjusting the details. Changes won't be saved.Climate risks
Neighborhood: 33418
Nearby schools
Schools provided by the listing agent
- Elementary: Timber Trace
- Middle: Watson B. Duncan
- High: Palm Beach Gardens
Source: BeachesMLS. This data may not be complete. We recommend contacting the local school district to confirm school assignments for this home.
- $1,255,8004 bd2 ba2.9k sqft10650 Avenue Of The Pga, Palm Beach Gardens, FL 33418Off Market
- $1,171,1004 bd4 ba2.3k sqft10630 Avenue Of The Pga, Palm Beach Gardens, FL 33418Off Market
- $1,975,9003 bd3 ba4k sqft10612 Avenue Of The Pga, Palm Beach Gardens, FL 33418Off Market
- $1,514,3003 bd3 ba3.8k sqft10670 Avenue Of The Pga, Palm Beach Gardens, FL 33418Off Market
Similar homes
- $1,250,0003 bd2 ba2k sqft6681 140th Lane N, Palm Beach Gardens, FL 33418For Sale

 MLS ID #B26040034, Michael J Brue, Compass Florida LLC. BeachesMLS
 - $1,150,0003 bd2 ba2.1k sqft26 Cambria Road W, Palm Beach Gardens, FL 33418For Sale
 MLS ID #B26062407, Mary J Mottle, Illustrated Properties. BeachesMLS
 - $2,224,0004 bd4 ba2.9k sqft(Undisclosed Address), Palm Beach Gardens, FL 33418For Sale
 MLS ID #M20056679, Margaret Slobasky, Real Estate of Florida. Martin County REALTORS® of the Treasure Coast (MCRTC)
 - $1,595,0003 bd4 ba2.1k sqft765 Lagoon Drive, North Palm Beach, FL 33408For Sale
 MLS ID #B26059374, Rileigh Tibbott, LoKation. BeachesMLS
 - $1,895,0003 bd4 ba2.4k sqft1115 ORINOCO Way, Palm Beach Gardens, FL 33410For SaleMLS ID #B26067380, Michael L Leibowitz, Leibowitz Realty Group, LLC./PBG. BeachesMLS
- $1,324,0004 bd4 ba2.6k sqft219 ANDALUSIA Drive, Palm Beach Gardens, FL 33418For SaleMLS ID #B26053781, Victoria Wolf Rosenfield, Leibowitz Realty Group, LLC./PBG. BeachesMLS
- $1,395,0003 bd3 ba2.8k sqft64 SE Turtle Creek Drive, Tequesta, FL 33469For SaleMLS ID #B26069096, Kristen Olsen, Water Pointe Realty Group. BeachesMLS
- $1,495,0004 bd3 ba2k sqft11569 Landing Place, North Palm Beach, FL 33408For SaleMLS ID #R11072284, Matthew Owen, Illustrated Properties LLC (Jupiter). BeachesMLS
- $1,590,0004 bd4 ba2.4k sqft17375 Thunder Road, Jupiter, FL 33478For SaleMLS ID #R11149784, Carla Ann Christenson, One Sotheby's International Re. BeachesMLS
- $1,499,0004 bd4 ba1.9k sqft5200 Club Road, Haverhill, FL 33415For SaleMLS ID #R11120571, Tonja M Garamella, Douglas Elliman. BeachesMLS
- $1,299,9994 bd3 ba2.6k sqft12291 70th Place N, West Palm Beach, FL 33412For SaleMLS ID #B26068417, Amanda Preisinger, Realty One Group MVP. BeachesMLS
- $1,725,0004 bd3 ba2k sqft749 W Rambling Drive, Wellington, FL 33414For SaleMLS ID #B26039399, Alexi Ketcherside, EXP Realty. BeachesMLS
- $1,775,0003 bd4 ba2.5k sqft9906 SE Mahogany Way, Jupiter, FL 33469For SaleMLS ID #B26060284, Denice M Sexton, Lost Tree Realty. BeachesMLS
- $1,420,0005 bd3 ba2.8k sqft15320 Softwood Court, Wellington, FL 33414For SaleMLS ID #B26069001, Stephanie Hays, Keller Williams Realty - Welli. BeachesMLS
- $990,0003 bd3 ba2k sqft39 Edinburgh Drive, Palm Beach Gardens, FL 33418For SaleMLS ID #R11135499, Brent M Doolan, Highlight Realty Corp/LW. BeachesMLS
- $2,200,0004 bd3 ba3k sqft11690 STONEHAVEN Way, West Palm Beach, FL 33412For SaleMLS ID #B26066977, Luis Rosquete, Lifestyle International Realty. BeachesMLS
- $1,725,0004 bd3 ba3k sqft18770 SE River Ridge Road, Jupiter, FL 33469For SaleMLS ID #B26051308, Brooke Kirkland Paggetti, Real Broker, LLC. BeachesMLS
- $1,395,0003 bd2 ba1.8k sqft319 29th Street, West Palm Beach, FL 33407For SaleMLS ID #B26062898, Matthias Jay Fretz, Douglas Elliman Jupiter. BeachesMLS
- $1,749,0004 bd3 ba2.1k sqft101 Dunes Edge Road, Jupiter, FL 33477For SaleMLS ID #B26004204, Rhys R Hollyman, Logan Realty Inc. BeachesMLS
