Introducing 1115 Orinoco Way a 2500 square-foot single story Divosta poured concrete home never seen before! Completely reimagined with over $600,000 in improvements including a new roof, expanded marble pool deck, new marble front veranda, new fence, resurfaced and re-tiled pool, new pool pump and motor and 500 gallon underground propane tank. Enjoy spectacular unobstructed water views from three sets of French impact doors along the rear of the home. Inside floor to ceiling renovations include completely relocated, top-of-the-line kitchen, raised ceilings with new structural ceiling support and added entertainment center with wine refrigerator, marble counters, subzero paneled appliances, custom oven hood and floor to the ceiling glass front cabintery and drawers galore below. Additional improvements include; oak hardwood floors throughout, new cabana spa bath, Lutron lighting systems throughout, surround sound with State of the Art AV system, all wood custom cabinets in master bath and expanded dressing room, Cristallo countertops, imported marble sink, top-of-the-line Emtek and Rohe fixtures and hardware, energy efficient toilets and new solid core doors. A Halo whole house water filter, custom window treatments, custom built-in electric fireplace, resurfaced garage floor with additional custom wood cabinets and second subzero refrigerator and elegant finishes complete the home. Must be seen to experience the transformation! For buyers with discerning taste who only want the best.
For sale
Price cut: $75K (8/22)
$1,895,000
1115 Orinoco Way, Palm Beach Gardens, FL 33410
3beds
2,493sqft
Single Family Residence
Built in 2003
7,819 Square Feet Lot
$-- Zestimate®
$760/sqft
$611/mo HOA
What's special
Custom built-in electric fireplaceFloor to ceiling renovationsNew roofCompletely relocated top-of-the-line kitchenResurfaced and re-tiled poolElegant finishesCustom window treatments
- 19 days
- 908
- 36
Likely to sell faster than
Zillow last checked:
Listing updated:
Listed by:
Michael L Leibowitz 561-262-0721,
Leibowitz Realty Group, LLC./PBG,
Andrew A Leibowitz 561-262-0722,
Leibowitz Realty Group, LLC./PBG
Source: BeachesMLS,MLS#: B26067380 Originating MLS: BeachesMLS
Originating MLS: BeachesMLSFacts & features
Interior
Bedrooms & bathrooms
- Bedrooms: 3
- Bathrooms: 4
- Full bathrooms: 4
- Main level bathrooms: 4
- Main level bedrooms: 3
Primary bedroom
- Level: Main
- Area: 255
- Dimensions: 17 X 15
Kitchen
- Level: Main
- Area: 234
- Dimensions: 18 X 13
Living room
- Level: Main
- Area: 6604
- Dimensions: 26 X 254
Heating
- Central
Cooling
- Central Air
Appliances
- Included: Cooktop, Dryer, Dishwasher, Electric Range, Electric Water Heater, Free-Standing Freezer, Disposal, Microwave, Oven, Water Purifier Owned, Refrigerator, Water Heater, Water Purifier, Washer
- Laundry: Inside, Laundry Room
Features
- Bathtub, Entrance Foyer, Kitchen Island, Multiple En Suite Bathrooms, Pantry, Split Bedrooms, Soaking Tub, Separate Shower, Walk-In Closet(s)
- Flooring: Engineered Hardwood, Wood
- Doors: French Doors
- Has fireplace: No
Interior area
- Total structure area: 3,387
- Total interior livable area: 2,493 sqft
Video & virtual tour
Property
Parking
- Total spaces: 4
- Parking features: Attached, Garage
- Attached garage spaces: 2
Accessibility
- Accessibility features: None
Features
- Levels: One
- Stories: 1
- Entry location: Entry Level Living Area Y
- Patio & porch: Covered, Patio, Porch
- Exterior features: Outdoor Living Area
- Has private pool: Yes
- Pool features: In Ground, Salt Water, Association
- Fencing: Fenced
- Has view: Yes
- View description: Garden, Lake, Pool
- Has water view: Yes
- Water view: Lake
- Waterfront features: Lake Front
Lot
- Size: 7,819 Square Feet
- Features: < 1/4 Acre
Details
- Parcel number: 52424136030002800
- Zoning: RL3 (city)
- Special conditions: Standard
Construction
Type & style
- Home type: SingleFamily
- Architectural style: Mediterranean
- Property subtype: Single Family Residence
Materials
- Block, Stucco
- Roof: Other
Condition
- Resale,Updated/Remodeled
- New construction: No
- Year built: 2003
Details
- Builder model: Carlyle
- Builder name: DiVosta Homes
Utilities & green energy
- Sewer: Public Sewer
- Water: Public
- Utilities for property: Cable Available, Sewer Available, Water Available
Community & HOA
Community
- Features: Home Owners Association, Gated, Street Lights
- Security: Gated Community
- Subdivision: ISLES AT PALM BEACH GARDENS
HOA
- Has HOA: Yes
- Amenities included: Clubhouse, Fitness Center, Pickleball, Pool, Security, Trail(s)
- Services included: Common Areas, Cable TV, Internet, Maintenance Grounds, Pest Control, Security
- HOA fee: $611 monthly
- HOA name: The Isles HOA c/o Campbell Property
- HOA phone: 561-799-9886
Location
- Region: Palm Beach Gardens
Financial & listing details
- Price per square foot: $760/sqft
- Tax assessed value: $571,655
- Annual tax amount: $9,583
- Date on market: 8/22/2026
- Cumulative days on market: 19 days
- Listing terms: Cash
Estimated market value
Not available
Estimated sales range
Not available
Not available
Price history
| Date | Event | Price |
|---|---|---|
| 8/22/2026 | Price change | $1,895,000-3.8%$760/sqft |
Source:  BeachesMLS #B26067380 Report a problem BeachesMLS #B26067380 Report a problem | ||
| 3/19/2026 | Price change | $1,970,000-1.3%$790/sqft |
Source: BeachesMLS #R11168938 Report a problem | ||
| 3/5/2026 | Listed for sale | $1,995,000+81.4%$800/sqft |
Source: BeachesMLS #RX-11168938 Report a problem | ||
| 10/19/2023 | Sold | $1,100,000-8.3%$441/sqft |
Source: BeachesMLS #R10909501 Report a problem | ||
| 8/4/2023 | Listed for sale | $1,200,000+106.9%$481/sqft |
Source: BeachesMLS #RX-10909501 Report a problem | ||
| 8/3/2015 | Sold | $580,000-3.2%$233/sqft |
Source: Public Record Report a problem | ||
| 5/2/2015 | Listed for sale | $599,000+17.5%$240/sqft |
Source: Mirsky Realty Group Inc. #RX-10132669 Report a problem | ||
| 9/14/2004 | Sold | $510,000+19.4%$205/sqft |
Source: Public Record Report a problem | ||
| 6/25/2003 | Sold | $427,000$171/sqft |
Source: Public Record Report a problem | ||
Public tax history
| Year | Property taxes | Tax assessment |
|---|---|---|
| 2025 | $9,583 -34.9% | $556,626 -30.6% |
| 2024 | $14,723 +58.9% | $801,862 +50.6% |
| 2023 | $9,265 +0.2% | $532,496 +3% |
| 2022 | $9,244 -0.8% | $516,986 +3% |
| 2021 | $9,315 +0.7% | $501,928 +1.4% |
| 2020 | $9,249 +1.3% | $494,998 +2.3% |
| 2019 | $9,131 | $483,869 +0.1% |
| 2018 | $9,131 +2.7% | $483,210 -0.2% |
| 2017 | $8,894 -2% | $483,992 +2.1% |
| 2016 | $9,076 -0.2% | $474,037 +16.9% |
| 2015 | $9,093 +13.5% | $405,629 +0.8% |
| 2014 | $8,010 +0.9% | $402,410 +1.5% |
| 2013 | $7,935 -1.7% | $396,463 -0.2% |
| 2012 | $8,073 -4.3% | $397,345 -2.2% |
| 2011 | $8,439 -1.2% | $406,227 -0.5% |
| 2010 | $8,543 +7.4% | $408,253 +2% |
| 2009 | $7,953 -3.6% | $400,060 -10.5% |
| 2008 | $8,251 +0.4% | $447,074 +3% |
| 2007 | $8,218 -5.5% | $434,052 +2.5% |
| 2006 | $8,694 | $423,465 +3% |
| 2005 | -- | $411,131 +21.7% |
| 2004 | $2,668 +1436.5% | $337,894 +939.7% |
| 2003 | $174 -83.3% | $32,500 |
| 2002 | $1,043 | $32,500 |
Find assessor info on the county website
Monthly payment
Est. payment
Payment breakdown
Explore the cost of this home by adjusting the details. Changes won't be saved.Climate risks
Neighborhood: The Isles
Nearby schools
Schools provided by the listing agent
- Elementary: Timber Trace
- Middle: Watson B. Duncan
- High: William T. Dwyer
Source: BeachesMLS. This data may not be complete. We recommend contacting the local school district to confirm school assignments for this home.
- $1,030,6004 bd3 ba2.4k sqft1113 Orinoco Way, Palm Beach Gardens, FL 33410Off Market
- $1,065,5005 bd3 ba3.3k sqft1117 Orinoco Way, Palm Beach Gardens, FL 33410Off Market
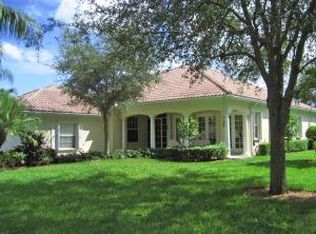
- $962,0005 bd4 ba2.4k sqft1111 Orinoco Way, Palm Beach Gardens, FL 33410Sold

- $978,3004 bd3 ba2.4k sqft1108 Orinoco Way, Palm Beach Gardens, FL 33410Off Market
Similar homes
- $2,650,0004 bd4 ba3.6k sqft540 Les Jardin Drive, Palm Beach Gardens, FL 33410For Sale

 MLS ID #B26074326, Lori McAlear, Illustrated Properties LLC (Co. BeachesMLS
 - $959,0003 bd2 ba2k sqft108 Euphrates Circle, Palm Beach Gardens, FL 33410For Sale
 MLS ID #B26068827, Chris Morrissey, Serhant. BeachesMLS
 - $1,999,0003 bd3 ba2.9k sqft160 Viera Drive, Palm Beach Gardens, FL 33418For Sale
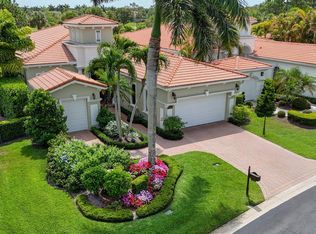 MLS ID #B26030629, Carol Falciano PA, Mirasol Realty. BeachesMLS
 - $1,950,0003 bd4 ba3.1k sqft13149 Faberge Place, Palm Beach Gardens, FL 33418For Sale
 MLS ID #R11132919, Alexa N McDonald, The Agency Florida LLC. BeachesMLS
 - $1,625,0003 bd2 ba2k sqft10644 Avenue Of The Pga, Palm Beach Gardens, FL 33418For SaleMLS ID #B26041223, Scott D Smith PA, Compass Florida LLC. BeachesMLS
- $1,695,0005 bd4 ba3.1k sqft6188 Celadon Circle, Palm Beach Gardens, FL 33418For SaleMLS ID #B26043178, Samara J Cooper, Leibowitz Realty Group, LLC./PBG. BeachesMLS
- $2,049,0003 bd4 ba3.1k sqft5630 Delacroix Terrace, Palm Beach Gardens, FL 33418For SaleMLS ID #R11150552, Denise Joan Kaslow, Compass Florida LLC. BeachesMLS
- $2,199,0005 bd3 ba3.3k sqft4628 SQUARE LAKE Drive, Palm Beach Gardens, FL 33418For SaleMLS ID #B26064232, Ray Carrano, Premier Brokers International. BeachesMLS
- $1,875,0003 bd3 ba2.6k sqft260 Carina Drive, Jupiter, FL 33478For SaleMLS ID #B26059158, Shellie Ann Chiet, Shellie Chiet Real Estate LLC/. BeachesMLS
- $1,324,0004 bd4 ba2.6k sqft219 ANDALUSIA Drive, Palm Beach Gardens, FL 33418For SaleMLS ID #B26053781, Victoria Wolf Rosenfield, Leibowitz Realty Group, LLC./PBG. BeachesMLS
- $1,895,0003 bd3 ba2.6k sqft1084 Seagull Park Road S, West Palm Beach, FL 33411For SaleMLS ID #B26042641, Ian Richard Danton, The Corcoran Group. BeachesMLS
- $1,200,0003 bd3 ba2.6k sqft7 Grand Bay Circle, Juno Beach, FL 33408For SaleMLS ID #B26073458, Paul Thomson Jr., Waterfront Properties & Club C. BeachesMLS
- $1,775,0003 bd4 ba2.5k sqft9906 SE Mahogany Way, Jupiter, FL 33469For SaleMLS ID #B26060284, Denice M Sexton, Lost Tree Realty. BeachesMLS
- $1,595,0003 bd4 ba2.1k sqft765 Lagoon Drive, North Palm Beach, FL 33408For SaleMLS ID #B26059374, Rileigh Tibbott, LoKation. BeachesMLS
- $1,749,0004 bd3 ba2.1k sqft101 Dunes Edge Road, Jupiter, FL 33477For SaleMLS ID #B26004204, Rhys R Hollyman, Logan Realty Inc. BeachesMLS
- $2,499,0004 bd5 ba3.7k sqft6549 Eastpointe Pines Street, Palm Beach Gardens, FL 33418For SaleMLS ID #B26002063, Doug Campion, Compass Florida LLC. BeachesMLS
- $1,799,9994 bd4 ba3.5k sqft8717 Estate Drive, West Palm Beach, FL 33411For SaleMLS ID #B26014139, Courtney Newell, LoKation. BeachesMLS
- $1,725,0004 bd3 ba3k sqft18770 SE River Ridge Road, Jupiter, FL 33469For SaleMLS ID #B26051308, Brooke Kirkland Paggetti, Real Broker LLC. BeachesMLS
- $1,850,0004 bd3 ba3.3k sqft14921 Horseshoe Trace, Wellington, FL 33414For SaleMLS ID #R11168061, Junko Fujii, United Realty Group, Inc. BeachesMLS
- $1,975,0003 bd4 ba3.4k sqft1697 Mayacoo Lakes Boulevard, West Palm Beach, FL 33411For SaleMLS ID #B26042222, Jillian L Rosen, One Sotheby's International Re. BeachesMLS
