Elegantly and perfectly positioned on a private ½-acre golf-front homesite in Breakers West, this exceptional estate blends timeless sophistication with resort-style living. Offering 3 bedrooms, an office, flex room, 3.5 baths, and a 3 car garage, the residence showcases soaring ceilings, statuary white marble floors, and expansive glass doors framing picturesque views of the screened loggia, heated pool, spa, and Mayacoo Lakes fairway beyond. The designer kitchen features Sub-Zero, Bosch, and GE appliances, while the luxurious primary suite offers dual marble baths and generous closets. Complete with a whole-house 2K gallon generator, lush landscaping, and optional country club memberships, this is Palm Beach living at its finest minutes from downtown WPB, Palm Beach Island, PBI Airport.
For sale
$2,245,000
1697 Mayacoo Lakes Boulevard, West Palm Beach, FL 33411
3beds
3,489sqft
Single Family Residence
Built in 1989
0.49 Acres Lot
$2,089,000 Zestimate®
$643/sqft
$500/mo HOA
What's special
Heated poolMayacoo lakes fairway beyondStatuary white marble floorsDesigner kitchenSoaring ceilingsDual marble bathsExpansive glass doors
- 55 days |
- 309 |
- 12 |
Zillow last checked:
Listing updated:
Listed by:
Jillian L Rosen 561-324-2626,
One Sotheby's International Re
Source: BeachesMLS,MLS#: B26042222 Originating MLS: BeachesMLS
Originating MLS: BeachesMLSFacts & features
Interior
Bedrooms & bathrooms
- Bedrooms: 3
- Bathrooms: 4
- Full bathrooms: 3
- 1/2 bathrooms: 1
- Main level bathrooms: 4
- Main level bedrooms: 3
Heating
- Central, Zoned
Cooling
- Central Air, Ceiling Fan(s), Zoned
Appliances
- Included: Cooktop, Dryer, Dishwasher, Electric Cooktop, Electric Range, Electric Water Heater, Disposal, Microwave, Oven, Refrigerator, Water Heater, Washer
- Laundry: Inside, Laundry Room, Laundry Tub, Sink
Features
- Attic, Wet Bar, Bidet, Breakfast Area, Bathtub, Closet Cabinetry, Central Vacuum, Dining Area, Separate/Formal Dining Room, Entrance Foyer, Garden Tub/Roman Tub, High Ceilings, Kitchen Island, Main Level Primary, Multiple En Suite Bathrooms, Pantry, Pull Down Attic Stairs, Split Bedrooms, Storage, Soaking Tub, Separate Shower
- Flooring: Carpet, Marble, Tile
- Doors: French Doors
- Windows: Arched, Blinds, Drapes, Metal, Plantation Shutters, Single Hung, Sliding
- Attic: Pull Down Stairs
- Has fireplace: No
Interior area
- Total structure area: 4,622
- Total interior livable area: 3,489 sqft
Video & virtual tour
Property
Parking
- Total spaces: 3
- Parking features: Attached, Driveway, Garage, Garage Door Opener, Paver Block
- Attached garage spaces: 3
- Has uncovered spaces: Yes
Accessibility
- Accessibility features: None
Features
- Levels: One
- Stories: 1
- Patio & porch: Covered, Patio, Porch, Screened
- Exterior features: Lighting, Outdoor Living Area, Porch
- Has private pool: Yes
- Pool features: Fenced, In Ground, Private, Pool/Spa Combo, Association
- Has spa: Yes
- Spa features: In Ground
- Fencing: Back Yard,Fenced
- Has view: Yes
- View description: Golf Course, Garden, Pool
- Waterfront features: None
Lot
- Size: 0.49 Acres
- Dimensions: 0.49
- Features: On Golf Course, 1/4 to 1/2 Acre Lot, Many Trees, Sprinklers Automatic, Sprinkler System
Details
- Additional structures: Gazebo
- Parcel number: 00424330040000030
- Zoning: RS
- Special conditions: Standard,Listed As-Is
Construction
Type & style
- Home type: SingleFamily
- Architectural style: European,Ranch
- Property subtype: Single Family Residence
Materials
- Block, Stucco
- Roof: Concrete,Spanish Tile,Tile
Condition
- Resale
- New construction: No
- Year built: 1989
Utilities & green energy
- Electric: 3 Phase
- Sewer: Public Sewer
- Water: Public
- Utilities for property: Cable Available, Sewer Available
Community & HOA
Community
- Features: Home Owners Association, Gated, Street Lights, Sidewalks
- Security: Security System Owned, Gated with Guard, Gated Community, Smoke Detector(s), Security Guard
- Subdivision: BREAKERS WEST 5
HOA
- Has HOA: Yes
- Amenities included: Beach Rights, Basketball Court, Clubhouse, Fitness Center, Golf Course, Gated, Playground, Pickleball, Pool, Putting Green(s), Restaurant, Sauna, Spa/Hot Tub, Sidewalks, Tennis Court(s)
- Services included: Common Areas, Cable TV, Security, Internet
- HOA fee: $500 monthly
- HOA name: Estates, Breakers West
- HOA phone: 561-790-0016
Location
- Region: West Palm Beach
Financial & listing details
- Price per square foot: $643/sqft
- Tax assessed value: $530,943
- Annual tax amount: $8,525
- Date on market: 6/23/2026
- Cumulative days on market: 55 days
- Listing terms: Cash,Conventional
- Road surface type: Paved
Estimated market value
$2,089,000
$1.98M - $2.19M
$5,384/mo
Price history
| Date | Event | Price |
|---|---|---|
| 6/23/2026 | Listed for sale | $2,245,000-4.5%$643/sqft |
Source:  BeachesMLS #B26042222 Report a problem BeachesMLS #B26042222 Report a problem | ||
| 11/22/2025 | Listing removed | $2,350,000$674/sqft |
Source:  Douglas Elliman #RX-11089564 Report a problem Douglas Elliman #RX-11089564 Report a problem | ||
| 8/12/2025 | Price change | $2,350,000+4.4%$674/sqft |
Source: BeachesMLS #RX-11089564 Report a problem | ||
| 5/11/2025 | Listed for sale | $2,250,000+351.8%$645/sqft |
Source: BeachesMLS #RX-11089564 Report a problem | ||
| 1/2/1997 | Sold | $498,000+34.6%$143/sqft |
Source: Public Record Report a problem | ||
| 6/29/1995 | Sold | $370,000-26.7%$106/sqft |
Source: Public Record Report a problem | ||
| 8/1/1994 | Sold | $505,000$145/sqft |
Source: Public Record Report a problem | ||
Public tax history
| Year | Property taxes | Tax assessment |
|---|---|---|
| 2025 | $8,525 +3% | $530,943 +2.9% |
| 2024 | $8,279 +2.4% | $515,980 +3% |
| 2023 | $8,084 +0.7% | $500,951 +3% |
| 2022 | $8,025 +0.5% | $486,360 +3% |
| 2021 | $7,984 +0.7% | $472,194 +1.4% |
| 2020 | $7,932 +1.2% | $465,675 +2.3% |
| 2019 | $7,842 | $455,205 +1.9% |
| 2018 | $7,842 +5.6% | $446,717 +2.1% |
| 2017 | $7,426 +1.2% | $437,529 +2.1% |
| 2016 | $7,341 -0.4% | $428,530 +0.7% |
| 2015 | $7,370 -2.7% | $425,551 +0.8% |
| 2014 | $7,573 +1.3% | $422,174 +1.5% |
| 2013 | $7,474 +0.2% | $415,935 +1.7% |
| 2012 | $7,455 +0.9% | $408,982 +3% |
| 2011 | $7,388 +0.9% | $397,070 +1.5% |
| 2010 | $7,323 -6.2% | $391,202 -9.3% |
| 2009 | $7,804 +12.1% | $431,171 +0.1% |
| 2008 | $6,961 +1.6% | $430,740 +3% |
| 2007 | $6,852 -6% | $418,194 +2.5% |
| 2006 | $7,286 | $407,994 +3% |
| 2005 | -- | $396,111 +3% |
| 2004 | $3,731 +1626.9% | $384,574 +1.9% |
| 2003 | $216 -96.9% | $377,403 +2.4% |
| 2002 | $6,964 +0.4% | $368,558 +1.6% |
| 2001 | $6,938 +4.6% | $362,754 +3% |
| 2000 | $6,635 +7% | $352,188 -4.6% |
| 1999 | $6,203 | $369,217 |
Find assessor info on the county website
Monthly payment
Est. payment
Payment breakdown
Explore the cost of this home by adjusting the details. Changes won't be saved.Climate risks
Neighborhood: 33411
Nearby schools
GreatSchools rating
- 6/10Benoist Farms Elementary SchoolGrades: PK-5Distance: 1.8 mi
- 4/10Jeaga Middle SchoolGrades: 6-8Distance: 4.5 mi
- 3/10Royal Palm Beach High SchoolGrades: 9-12Distance: 0.9 mi
Schools provided by the listing agent
- Elementary: Benoist Farms
- Middle: Jeaga
- High: Royal Palm Beach
Source: BeachesMLS. This data may not be complete. We recommend contacting the local school district to confirm school assignments for this home.
- $1,825,9004 bd2 ba3.9k sqft1711 Mayacoo Lakes Blvd, West Palm Beach, FL 33411Off Market
- $2,374,3004 bd4 ba5.1k sqft1683 Mayacoo Lakes Blvd, West Palm Beach, FL 33411Off Market
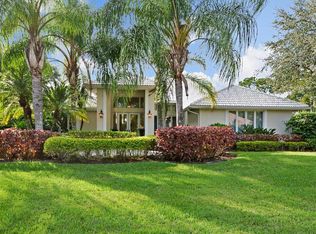
- $1,761,8005 bd5 ba4.6k sqft1725 Mayacoo Lakes Blvd, West Palm Beach, FL 33411Off Market
- $1,992,1003 bd5 ba3.8k sqft1698 Mayacoo Lakes Blvd, West Palm Beach, FL 33411Off Market

- $3,090,0004 bd5 ba3.5k sqft1712 Mayacoo Lakes Blvd, West Palm Beach, FL 33411For Sale
- $1,817,7004 bd4 ba4.9k sqft1684 Mayacoo Lakes Blvd, West Palm Beach, FL 33411Off Market
- $1,827,9004 bd5 ba3.2k sqft1655 Mayacoo Lakes Blvd, West Palm Beach, FL 33411Off Market
- $775,0003 bd2 ba2.6k sqft1741 Gulfstream Way, West Palm Beach, FL 33411Sold
A local agent can set up tours, give advice and negotiate with sellers.
Similar homes
- $2,100,0004 bd4 ba3.2k sqft1754 Flagler Manor Circle, West Palm Beach, FL 33411For Sale
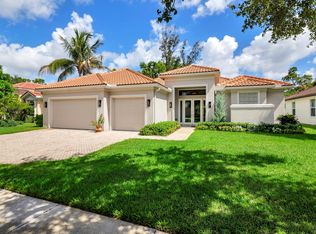
 MLS ID #B26063676, Ian Richard Danton, The Corcoran Group. BeachesMLS
 - $1,895,0003 bd3 ba2.6k sqft1084 Seagull Park Road S, West Palm Beach, FL 33411For Sale
 MLS ID #B26042641, Ian Richard Danton, The Corcoran Group. BeachesMLS
 - $1,799,0004 bd4 ba3.3k sqft9701 Spray Drive, West Palm Beach, FL 33411For Sale
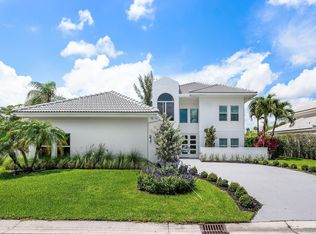 MLS ID #B26033408, Scott Vincent Correale, One Sotheby's International Realty. BeachesMLS
 - $2,390,0004 bd5 ba3k sqft14829 STIRRUP Lane, Wellington, FL 33414For Sale
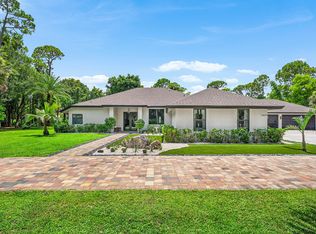 MLS ID #B26063543, Wendy M. Wills, Lifestyle International Realty. BeachesMLS
 - $1,850,0004 bd4 ba3.5k sqft8717 Estate Drive, West Palm Beach, FL 33411For SaleMLS ID #B26014139, Courtney Newell, LoKation. BeachesMLS
- $2,100,0004 bd4 ba3.5k sqft13067 Doubletree Circle, Wellington, FL 33414For SaleMLS ID #B26048439, Jeffrey L Tricoli PA, KW Reserve Palm Beach. BeachesMLS
- $2,199,0003 bd2 ba1.8k sqft12605 Mallet Circle, Wellington, FL 33414For SaleMLS ID #B26064334, Susan Dutta, Douglas Elliman Wellington. BeachesMLS
- $1,971,4014 bd5 ba4.1k sqft142 Brynhurst Court, West Palm Beach, FL 33413For SaleMLS ID #B26033406, Andrewe Guenther, Coldwell Banker Realty. BeachesMLS
- $1,299,0004 bd5 ba4.2k sqft8541 Butler Greenwood Drive, Royal Palm Beach, FL 33411For SaleMLS ID #B26055587, William Volpe, Serhant. BeachesMLS
- $1,899,0003 bd4 ba3.4k sqft2773 Tecumseh Drive, West Palm Beach, FL 33409For SaleMLS ID #B26045768, Derek Lambrou, Village Realty Group LLC. BeachesMLS
- $2,290,0004 bd4 ba4.6k sqft2801 Embassy Drive, West Palm Beach, FL 33401For SaleMLS ID #R11165428, Ann P Cusa, Serhant. BeachesMLS
- $1,575,0005 bd5 ba4.7k sqft647 Edgebrook Lane, Royal Palm Beach, FL 33411For SaleMLS ID #B26004077, Charles Antonio Garland, Atlantic Realty Group, LLC. BeachesMLS
- $2,450,0003 bd4 ba3k sqft2911 Bent Cypress Road, Wellington, FL 33414For SaleMLS ID #B26059194, Casey B Flannery, Equestrian Sotheby's International Realty Inc.. BeachesMLS
- $1,599,0005 bd4 ba3.3k sqft6070 Wildcat Run, West Palm Beach, FL 33412For SaleMLS ID #B26047821, Eric Daniel Telchin, The Telchin Group LLC. BeachesMLS
- $2,250,0005 bd4 ba3.7k sqft4361 Gleneagles Drive, Boynton Beach, FL 33436For SaleMLS ID #B26002064, Thomas David Walsh, Lang Realty/ BR. BeachesMLS
- $2,150,0004 bd4 ba3k sqft114 Carmela Court, Jupiter, FL 33478For SaleMLS ID #B26064209, Dan Igo, The Corcoran Group. BeachesMLS
- $2,890,0004 bd4 ba4k sqft11180 Isle Brook Court, Wellington, FL 33414For SaleMLS ID #B26003253, Marissa Danielle O'Connor, Keller Williams Realty - Welli. BeachesMLS
- $1,698,0003 bd5 ba3.7k sqft8010 Fairway Lane, West Palm Beach, FL 33412For SaleMLS ID #B26012655, Todd Miller, William Raveis Real Estate. BeachesMLS
- $1,525,0004 bd4 ba3.2k sqft8055 Woodsmuir Drive, West Palm Beach, FL 33412For SaleMLS ID #B26049554, Steven Berkes, Berkes Realty & Investments. BeachesMLS
- $2,699,0004 bd4 ba3k sqft131 Porto Vecchio Way, Palm Beach Gardens, FL 33418For SaleMLS ID #B26063220, Carol Falciano PA, Mirasol Realty. BeachesMLS
