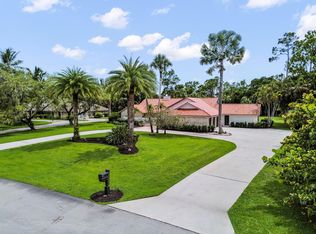
Experience refined luxury in this exceptional custom-built estate, completed in 2018 and thoughtfully designed for effortless single-story living. Soaring ceilings, designer finishes, and a brand-new resort-style pool and spa create an atmosphere of elegance and comfort. The home features 4 spacious bedrooms plus a private den, 5 beautifully appointed bathrooms, and a 3-car garage with a dedicated in-home gym. Nestled on over an acre in a quiet cul-de-sac, the meticulously landscaped corner lot offers exceptional privacy. Each bedroom is a private retreat with a walk-in closet and en-suite bath, while the lavish primary suite showcases custom closets, abundant storage, and a spa-inspired bath with a stunning double walk-in shower.
For sale
$1,971,401
142 Brynhurst Court, West Palm Beach, FL 33413
4beds
4,191sqft
:
Get pre-qualified$14,013/mo
Single Family Residence
Built in 2018
1.01 Acres Lot
$1,872,400 Zestimate®
$470/sqft
$-- HOA
What's special
Designer finishesExceptional privacyResort-style pool and spaOver an acreEn-suite bathPrivate denAbundant storage
- 62 days |
- 1,006 |
- 103 |
Zillow last checked:
Listing updated:
Listed by:
Andrewe Guenther 561-323-1113,
Coldwell Banker Realty
Source: BeachesMLS,MLS#: B26033406 Originating MLS: BeachesMLS
Originating MLS: BeachesMLSFacts & features
Interior
Bedrooms & bathrooms
- Bedrooms: 4
- Bathrooms: 5
- Full bathrooms: 5
- Main level bathrooms: 5
- Main level bedrooms: 5
Primary bedroom
- Level: Main
- Area: 300
- Dimensions: 15 X 20
Bedroom 2
- Level: Main
- Area: 144
- Dimensions: 12 X 12
Bedroom 3
- Level: Main
- Area: 156
- Dimensions: 12 X 13
Bedroom 4
- Level: Main
- Area: 144
- Dimensions: 12 X 12
Dining room
- Level: Main
- Area: 180
- Dimensions: 12 X 15
Family room
- Level: Main
- Area: 375
- Dimensions: 25 X 15
Kitchen
- Level: Main
- Area: 192
- Dimensions: 16 X 12
Living room
- Level: Main
- Area: 238
- Dimensions: 17 X 14
Other
- Description: Office
- Level: Main
- Area: 110
- Dimensions: 11 X 10
Heating
- Central, Electric
Cooling
- Central Air, Ceiling Fan(s), Electric
Appliances
- Included: Cooktop, Dryer, Dishwasher, Electric Range, Electric Water Heater, Disposal, Gas Range, Microwave, Oven, Refrigerator, Water Softener Owned, Water Softener, Water Heater, Washer
- Laundry: Washer Hookup, Inside, Laundry Tub
Features
- Built-in Features, Breakfast Area, Bathtub, Closet Cabinetry, Cathedral Ceiling(s), Dual Sinks, Entrance Foyer, Eat-in Kitchen, High Ceilings, Kitchen Island, Living/Dining Room, Custom Mirrors, Main Level Primary, Multiple Primary Suites, Multiple En Suite Bathrooms, Pantry, Split Bedrooms, Soaking Tub, Separate Shower, Vaulted Ceiling(s), Walk-In Closet(s)
- Flooring: Carpet, Ceramic Tile
- Doors: French Doors
- Windows: Blinds, Drapes, Storm Window(s)
- Has fireplace: No
Interior area
- Total structure area: 5,536
- Total interior livable area: 4,191 sqft
Video & virtual tour
Property
Parking
- Total spaces: 7
- Parking features: Attached, Circular Driveway, Driveway, Garage, Garage Door Opener, Paver Block
- Attached garage spaces: 3
- Has uncovered spaces: Yes
Accessibility
- Accessibility features: None
Features
- Levels: One
- Stories: 1
- Entry location: Entry Level Living Area Y
- Patio & porch: Covered, Patio
- Exterior features: Outdoor Living Area
- Has private pool: Yes
- Pool features: In Ground, Pool Equipment, Salt Water
- Has spa: Yes
- Spa features: In Ground
- Fencing: Fenced
- Has view: Yes
- View description: Garden, Pool, Preserve
- Waterfront features: None
Lot
- Size: 1.01 Acres
- Dimensions: 1.0119
- Features: 1-2 Acres, Cul-De-Sac, Oversized Lot, Many Trees, Sprinklers Automatic, Sprinkler System
Details
- Parcel number: 00424404040000010
- Zoning: RT
- Special conditions: Standard,Listed As-Is
Construction
Type & style
- Home type: SingleFamily
- Architectural style: Colonial
- Property subtype: Single Family Residence
Materials
- Block, Concrete
- Roof: Concrete,Spanish Tile,Tile
Condition
- Resale
- New construction: No
- Year built: 2018
Utilities & green energy
- Electric: 3 Phase
- Sewer: Septic Tank
- Water: Public, Well
- Utilities for property: Cable Available, Water Available
Community & HOA
Community
- Features: Sidewalks
- Security: Security System, Smoke Detector(s)
- Subdivision: WILSON EST
HOA
- Has HOA: No
Location
- Region: West Palm Beach
Financial & listing details
- Price per square foot: $470/sqft
- Tax assessed value: $1,595,482
- Annual tax amount: $12,378
- Date on market: 6/1/2026
- Cumulative days on market: 63 days
- Listing terms: Cash,Conventional
- Road surface type: Paved
Estimated market value
$1,872,400
$1.78M - $1.97M
$7,407/mo
Price history
| Date | Event | Price |
|---|---|---|
| 6/1/2026 | Listed for sale | $1,971,401-12.4%$470/sqft |
Source:  BeachesMLS #B26033406 Report a problem BeachesMLS #B26033406 Report a problem | ||
| 5/11/2024 | Listing removed | -- |
Source: BeachesMLS #RX-10930859 Report a problem | ||
| 12/7/2023 | Price change | $2,250,000-2.2%$537/sqft |
Source: BeachesMLS #RX-10930859 Report a problem | ||
| 10/26/2023 | Listed for sale | $2,299,900-4.2%$549/sqft |
Source: BeachesMLS #RX-10930859 Report a problem | ||
| 6/20/2023 | Listing removed | -- |
Source: BeachesMLS #RX-10839070 Report a problem | ||
| 10/16/2022 | Listed for sale | $2,400,000$573/sqft |
Source: BeachesMLS #RX-10839070 Report a problem | ||
| 9/13/2022 | Listing removed | -- |
Source: BeachesMLS #RX-10775412 Report a problem | ||
| 7/20/2022 | Price change | $2,400,000-5.9%$573/sqft |
Source: BeachesMLS #RX-10775412 Report a problem | ||
| 6/28/2022 | Listed for sale | $2,550,000$608/sqft |
Source: BeachesMLS #RX-10775412 Report a problem | ||
| 4/7/2022 | Contingent | $2,550,000$608/sqft |
Source: BeachesMLS #RX-10775412 Report a problem | ||
| 3/28/2022 | Price change | $2,550,000-7.3%$608/sqft |
Source: BeachesMLS #RX-10775412 Report a problem | ||
| 3/10/2022 | Price change | $2,750,000-8.3%$656/sqft |
Source: BeachesMLS #RX-10775412 Report a problem | ||
| 2/17/2022 | Price change | $2,999,999-7.7%$716/sqft |
Source: BeachesMLS #RX-10775412 Report a problem | ||
| 2/8/2022 | Listed for sale | $3,250,000+13%$775/sqft |
Source: BeachesMLS #RX-10775412 Report a problem | ||
| 2/6/2022 | Listing removed | -- |
Source: Owner Report a problem | ||
| 2/5/2022 | Listed for sale | $2,875,000+2295.8%$686/sqft |
Source: Owner Report a problem | ||
| 11/23/2015 | Sold | $120,000+1218.7%$29/sqft |
Source: Public Record Report a problem | ||
| 8/24/1994 | Sold | $9,100$2/sqft |
Source: Public Record Report a problem | ||
Public tax history
| Year | Property taxes | Tax assessment |
|---|---|---|
| 2025 | $12,378 +2.9% | $764,844 +2.9% |
| 2024 | $12,028 +2.3% | $743,289 +3% |
| 2023 | $11,757 +8.7% | $721,640 +11.2% |
| 2022 | $10,816 +0.3% | $649,165 +3% |
| 2021 | $10,779 -7.5% | $630,257 -6.6% |
| 2020 | $11,652 -2% | $674,911 -0.8% |
| 2019 | $11,892 | $680,517 +445.1% |
| 2018 | $11,892 +556.2% | $124,839 +50% |
| 2017 | $1,812 +22.6% | $83,226 +20% |
| 2016 | $1,478 +10.3% | $69,355 +10% |
| 2015 | $1,340 +6.2% | $63,050 -3% |
| 2014 | $1,262 -3.7% | $65,000 |
| 2013 | $1,310 -0.8% | $65,000 |
| 2012 | $1,321 -2.1% | $65,000 |
| 2011 | $1,349 -0.9% | $65,000 |
| 2010 | $1,361 | $65,000 |
Find assessor info on the county website
Monthly payment
Est. payment
Payment breakdown
Explore the cost of this home by adjusting the details. Changes won't be saved.Climate risks
Neighborhood: 33413
Nearby schools
GreatSchools rating
- 7/10Pine Jog Elementary SchoolGrades: PK-5Distance: 1.2 mi
- 6/10Okeeheelee Middle SchoolGrades: 6-8Distance: 2 mi
- 5/10Palm Beach Central High SchoolGrades: 9-12Distance: 2.3 mi
Schools provided by the listing agent
- Elementary: Pine Jog
- Middle: Okeeheelee
- High: Palm Beach Central
Source: BeachesMLS. This data may not be complete. We recommend contacting the local school district to confirm school assignments for this home.
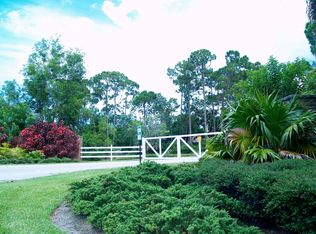
- $--1.012 Acres6758 Wilson Rd LOT 1, West Palm Beach, FL 33413Off Market
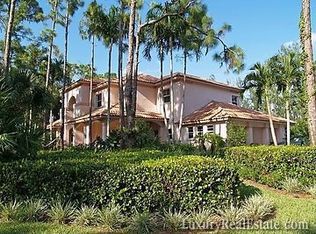
- $1,925,2006 bd4 ba4k sqft150 Brynhurst Ct, West Palm Beach, FL 33413Off Market
- $---- bd-- ba-- sqft6758 Wilson Rd #5, West Palm Beach, FL 33413Off Market
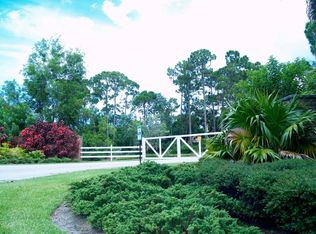
- $--1.06 Acres6758 Wilson Rd LOT 6, West Palm Beach, FL 33413Off Market
- $965,9005 bd5 ba-- sqft6890 Wilson Road, West Palm Beach, FL 33413Off Market
- $691,900-- bd2 ba2.3k sqft6832 Wilson Rd, West Palm Beach, FL 33413Off Market
- $566,4003 bd2 ba2.1k sqft6757 Wilson Rd, West Palm Beach, FL 33413Off Market
- $930,3911.02 Acres6789 Wilson Rd, West Palm Beach, FL 33413Off Market
A local agent can set up tours, give advice and negotiate with sellers.
Similar homes
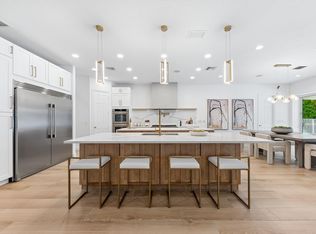
- $1,850,0004 bd4 ba3.5k sqft8717 Estate Drive, West Palm Beach, FL 33411For Sale
 MLS ID #B26014139, Courtney Newell, LoKation. BeachesMLS
 - $2,100,0004 bd4 ba3.5k sqft13067 Doubletree Circle, Wellington, FL 33414For Sale
 MLS ID #B26048439, Jeffrey L Tricoli PA, KW Reserve Palm Beach. BeachesMLS
 - $1,299,0004 bd5 ba4.2k sqft8541 Butler Greenwood Drive, Royal Palm Beach, FL 33411For Sale
 MLS ID #B26055587, William Volpe, Serhant. BeachesMLS
 - $1,895,0003 bd3 ba2.6k sqft1084 Seagull Park Road S, West Palm Beach, FL 33411For Sale
 MLS ID #B26042641, Ian Richard Danton, The Corcoran Group. BeachesMLS
 - $2,245,0003 bd4 ba3.4k sqft1697 Mayacoo Lakes Boulevard, West Palm Beach, FL 33411For SaleMLS ID #B26042222, Jillian L Rosen, One Sotheby's International Re. BeachesMLS
- $1,575,0005 bd5 ba4.7k sqft647 Edgebrook Lane, Royal Palm Beach, FL 33411For SaleMLS ID #B26004077, Charles Antonio Garland, Atlantic Realty Group, LLC. BeachesMLS
- $2,150,0006 bd7 ba4.5k sqft7336 Sisken Terrace, Lake Worth, FL 33463For SaleMLS ID #B26024359, Marcello F Fabbri, Concierge Properties LLC. BeachesMLS
- $1,875,0005 bd6 ba5.1k sqft4352 James Estate Lane, Lake Worth, FL 33449For SaleMLS ID #B26049709, Shane P Barta, Wycliffe Community Realty LLC. BeachesMLS
- $1,895,0003 bd3 ba2.2k sqft14800 April Drive, Loxahatchee Groves, FL 33470For SaleMLS ID #B26049603, Taryn A Sylvia, Equestrian Sotheby's International Realty Inc.. BeachesMLS
- $1,999,0003 bd4 ba3.7k sqft11938 N Lake Drive, Boynton Beach, FL 33436For SaleMLS ID #B26025501, Regina Cuciniello, Douglas Elliman. BeachesMLS
- $1,495,0004 bd5 ba4.6k sqft15503 Temple Boulevard, Loxahatchee, FL 33470For SaleMLS ID #B26048864, Marc Martinangelo, MJI Realty Group LLC. BeachesMLS
- $2,249,0004 bd3 ba2.1k sqft15455 De Havilland Court, Wellington, FL 33414For SaleMLS ID #R11049854, Travis C Laas, Engel & Volkers Wellington. BeachesMLS
- $1,899,0004 bd6 ba4k sqft4976 Bocaire Boulevard, Boca Raton, FL 33487For SaleMLS ID #B26038910, Sian Matthew, Coldwell Banker. BeachesMLS
- $1,525,0004 bd4 ba3.2k sqft8055 Woodsmuir Drive, West Palm Beach, FL 33412For SaleMLS ID #B26049554, Steven Berkes, Berkes Realty & Investments. BeachesMLS
- $2,495,0004 bd5 ba4.6k sqft6081 Wildcat Run, West Palm Beach, FL 33412For SaleMLS ID #R11131468, Eric Daniel Telchin, The Telchin Group LLC. BeachesMLS
- $1,875,0003 bd3 ba2.6k sqft260 Carina Drive, Jupiter, FL 33478For SaleMLS ID #B26059158, Shellie Ann Chiet, Shellie Chiet Real Estate LLC/. BeachesMLS
- $1,999,0004 bd4 ba3.5k sqft9524 Eden Roc Court, Delray Beach, FL 33446For SaleMLS ID #B26031136, Paulo Schneider, Lang Realty/ BR. BeachesMLS
- $1,580,0005 bd5 ba4.1k sqft11842 Keswick Way, Palm Beach Gardens, FL 33412For SaleMLS ID #B26042072, Eric Daniel Telchin, The Telchin Group LLC. BeachesMLS
- $1,995,0003 bd4 ba3.1k sqft5525 Renoir Place, Palm Beach Gardens, FL 33418For SaleMLS ID #B26019368, Vincent Marotta Jr, Illustrated Properties LLC (Co. BeachesMLS
- $1,995,0006 bd4 ba3.4k sqft2707 Biarritz Drive, Palm Beach Gardens, FL 33410For SaleMLS ID #B26041502, Tammi J. Olivier, Illustrated Properties LLC (Co. BeachesMLS
