Set on a beautiful one-acre waterfront homesite within the prestigious gated community of Bay Hill Estates, this extensively updated single-story residence combines contemporary and transitional design elements with exceptional space, flexibility, and privacy. Thoughtfully renovated and impeccably maintained, this move-in-perfect 5-bedroom, 4.5-bath home offers more than 4,100 square feet of living space and a rare feature seldom found in the marketplace: a true private mother-in-law suite complete with its own full kitchen, laundry area, living room, dining area, bedroom, full bath, and private patio—ideal for multi-generational living, long-term guests, live-in assistance, or an exceptional private retreat. Designed for both comfort and entertaining, the home's interiors showcase sleek tile flooring, rich ¾-inch cherry hardwood flooring, extensive crown molding, and elegant dark wood cabinetry that create a sophisticated yet welcoming atmosphere. Contemporary updates and timeless finishes blend seamlessly throughout, while the spacious primary suite serves as a luxurious retreat highlighted by a beautifully renovated spa-inspired bath with exquisite finishes. Significant infrastructure improvements provide peace of mind, including a roof replaced in 2019, two HVAC systems replaced in 2022, and a new fan motor installed in 2024 for the third system serving the primary suite. The thoughtful maintenance and ongoing enhancements allow the next owner to move in and immediately begin enjoying the home and lifestyle. The generous floor plan flows effortlessly to the outdoor living areas, where tranquil waterfront views create a picturesque backdrop for relaxing, entertaining, and enjoying South Florida's year-round sunshine. A spacious three-car garage further enhances the home's functionality and convenience. Located within Bay Hill Estates, one of Palm Beach Gardens' most sought-after gated communities, residents enjoy oversized estate homesites, 24-hour manned security, scenic lakes and canals, walking paths, and optional memberships to the renowned PGA National golf and tennis facilities. World-class shopping, dining, entertainment, and Palm Beach County's pristine beaches are all just minutes away. Offering a rare combination of one-acre waterfront living, contemporary updates, flexible accommodations, and estate-style privacy, this exceptional residence presents an outstanding opportunity to enjoy one of Palm Beach Gardens' most desirable lifestyles.
For sale
Price cut: $40K (8/4)
$1,540,000
11842 Keswick Way, Palm Beach Gardens, FL 33412
5beds
4,110sqft
:
Get pre-qualified$10,061/mo
Single Family Residence
Built in 1991
1.09 Acres Lot
$-- Zestimate®
$375/sqft
$254/mo HOA
What's special
Extensively updated single-story residenceSophisticated yet welcoming atmosphereOne-acre waterfront homesiteScenic lakes and canalsExtensive crown moldingTranquil waterfront viewsSleek tile flooring
- 57 days |
- 1,263 |
- 72 |
Zillow last checked:
Listing updated:
Listed by:
Eric Daniel Telchin 561-301-0249,
The Telchin Group LLC,
Logan Nolting 561-271-1042,
The Telchin Group LLC
Source: BeachesMLS,MLS#: B26042072 Originating MLS: BeachesMLS
Originating MLS: BeachesMLSFacts & features
Interior
Bedrooms & bathrooms
- Bedrooms: 5
- Bathrooms: 5
- Full bathrooms: 4
- 1/2 bathrooms: 1
- Main level bathrooms: 4
- Main level bedrooms: 5
Primary bedroom
- Level: First
- Area: 285
- Dimensions: 15 X 19
Bedroom 2
- Level: First
- Area: 156
- Dimensions: 12 X 13
Bedroom 3
- Level: First
- Area: 144
- Dimensions: 12 X 12
Bedroom 4
- Level: First
- Area: 143
- Dimensions: 11 X 13
Bedroom 5
- Level: First
- Area: 300
- Dimensions: 20 X 15
Dining room
- Level: First
- Area: 182
- Dimensions: 13 X 14
Family room
- Level: First
- Area: 378
- Dimensions: 18 X 21
Kitchen
- Level: First
- Area: 208
- Dimensions: 13 X 16
Living room
- Level: First
- Area: 504
- Dimensions: 21 X 24
Heating
- Central, Electric, Zoned
Cooling
- Central Air, Ceiling Fan(s), Zoned
Appliances
- Included: Dryer, Dishwasher, Electric Range, Electric Water Heater, Disposal, Ice Maker, Microwave, Range, Refrigerator, Water Heater, Washer
- Laundry: Washer Hookup, Inside, Laundry Closet, Laundry Tub, Sink
Features
- Built-in Features, Breakfast Area, Bathtub, Closet Cabinetry, Central Vacuum, Dining Area, Separate/Formal Dining Room, Dual Sinks, Entrance Foyer, Garden Tub/Roman Tub, High Ceilings, Kitchen Island, Pantry, Split Bedrooms, Storage, Soaking Tub, Separate Shower, Walk-In Closet(s)
- Flooring: Ceramic Tile, Tile, Wood
- Doors: French Doors
Interior area
- Total structure area: 5,578
- Total interior livable area: 4,110 sqft
Video & virtual tour
Property
Parking
- Total spaces: 3
- Parking features: Attached, Garage, Garage Door Opener
- Attached garage spaces: 3
Accessibility
- Accessibility features: None
Features
- Levels: One
- Stories: 1
- Patio & porch: Covered, Patio, Porch, Screened
- Exterior features: Outdoor Living Area
- Has private pool: Yes
- Pool features: In Ground, Outside Bath Access
- Fencing: Fenced
- Has view: Yes
- View description: Golf Course, Garden, Lake, Pool
- Has water view: Yes
- Water view: Lake
- Waterfront features: Lake Front
- Frontage type: Waterfront
- Frontage length: 50.00,50.00
Lot
- Size: 1.09 Acres
- Dimensions: 1.09 acres
- Features: On Golf Course, Sprinklers Automatic
Details
- Parcel number: 00414214070000410
- Zoning: RE
- Special conditions: Standard
Construction
Type & style
- Home type: SingleFamily
- Architectural style: Mediterranean
- Property subtype: Single Family Residence
Materials
- Block, Concrete
- Roof: Concrete,Tile
Condition
- Resale
- New construction: No
- Year built: 1991
Utilities & green energy
- Electric: 3 Phase
- Sewer: Septic Tank
- Water: Public
- Utilities for property: Cable Available, Electricity Connected, Underground Utilities, Water Available
Community & HOA
Community
- Features: Home Owners Association, Gated, Street Lights
- Security: Gated with Guard, Gated Community, Smoke Detector(s)
- Subdivision: Bay Hill Estates - Stonewall Estates
HOA
- Has HOA: Yes
- Amenities included: Golf Course, Sidewalks, Tennis Court(s), Trail(s)
- Services included: Common Areas, Security
- HOA fee: $254 monthly
- HOA phone: 561-624-5888
Location
- Region: West Palm Beach
Financial & listing details
- Price per square foot: $375/sqft
- Tax assessed value: $587,460
- Annual tax amount: $12,810
- Date on market: 6/17/2026
- Cumulative days on market: 58 days
- Listing terms: Cash,Conventional
- Electric utility on property: Yes
- Road surface type: Paved
Estimated market value
Not available
Estimated sales range
Not available
$7,823/mo
Price history
| Date | Event | Price |
|---|---|---|
| 8/4/2026 | Price change | $1,540,000-2.5%$375/sqft |
Source:  BeachesMLS #B26042072 Report a problem BeachesMLS #B26042072 Report a problem | ||
| 6/28/2026 | Price change | $1,580,000-6.5%$384/sqft |
Source: BeachesMLS #B26042072 Report a problem | ||
| 6/17/2026 | Listed for sale | $1,690,000+128.4%$411/sqft |
Source: BeachesMLS #B26042072 Report a problem | ||
| 9/2/2020 | Sold | $740,000$180/sqft |
Source: BeachesMLS #R10538822 Report a problem | ||
| 6/25/2020 | Price change | $740,000-6.8%$180/sqft |
Source: RE/MAX Ocean Properties #RX-10538822 Report a problem | ||
| 11/19/2019 | Price change | $794,400-5.4%$193/sqft |
Source: RE/MAX Ocean Properties #RX-10538822 Report a problem | ||
| 6/14/2019 | Listed for sale | $839,900+24.4%$204/sqft |
Source: RE/MAX Ocean Properties #RX-10538822 Report a problem | ||
| 9/20/2017 | Sold | $675,000-8.5%$164/sqft |
Source: BeachesMLS #R10335785 Report a problem | ||
| 9/6/2017 | Pending sale | $737,700$179/sqft |
Source: Illustrated Properties Corporate #RX-10335785 Report a problem | ||
| 8/22/2017 | Price change | $737,700-2.9%$179/sqft |
Source: Illustrated Properties Corporate #RX-10335785 Report a problem | ||
| 7/6/2017 | Price change | $759,700-2.6%$185/sqft |
Source: Illustrated Properties Corporate #RX-10335785 Report a problem | ||
| 5/1/2017 | Price change | $780,000-1.9%$190/sqft |
Source: Palm Beach Island - Valore Group #RX-10239091 Report a problem | ||
| 1/16/2017 | Price change | $795,000-5.3%$193/sqft |
Source: Palm Beach Island - Valore Group #RX-10239091 Report a problem | ||
| 11/8/2016 | Price change | $839,500-1.2%$204/sqft |
Source: Palm Beach Island - Valore Group #RX-10239091 Report a problem | ||
| 7/15/2016 | Listed for sale | $849,500$207/sqft |
Source: Palm Beach Island - Valore Group #RX-10239091 Report a problem | ||
| 6/16/2016 | Pending sale | $849,500$207/sqft |
Source: Palm Beach Island - Valore Group #RX-10239091 Report a problem | ||
| 5/31/2016 | Listed for sale | $849,500+54.5%$207/sqft |
Source: Valore Group Real Estate #RX-10239091 Report a problem | ||
| 4/17/2009 | Sold | $550,000-16.5%$134/sqft |
Source: Agent Provided Report a problem | ||
| 12/11/2008 | Listed for sale | $659,000+22%$160/sqft |
Source: Illustrated Properties Real Estate #R2921340 Report a problem | ||
| 7/14/2003 | Sold | $540,000+16.8%$131/sqft |
Source: Agent Provided Report a problem | ||
| 7/5/2000 | Sold | $462,500$113/sqft |
Source: Agent Provided Report a problem | ||
Public tax history
| Year | Property taxes | Tax assessment |
|---|---|---|
| 2018 | $11,249 +0% | $587,460 +21.7% |
| 2017 | $11,249 +28.7% | $482,585 +3.7% |
| 2016 | $8,743 +0.5% | $465,419 +0.7% |
| 2015 | $8,700 -2.3% | $462,184 +0.8% |
| 2014 | $8,907 +1.7% | $458,516 +1.5% |
| 2013 | $8,755 -2.1% | $451,740 +1.7% |
| 2012 | $8,941 +6.5% | $444,189 +3% |
| 2011 | $8,391 +0.8% | $431,251 +1.5% |
| 2010 | $8,326 -19.1% | $424,878 -15.9% |
| 2009 | $10,294 -14.1% | $505,067 -24.6% |
| 2008 | $11,983 -3% | $669,617 -3.9% |
| 2007 | $12,349 -4.8% | $696,956 +3.4% |
| 2006 | $12,975 | $673,970 +27.1% |
| 2005 | -- | $530,104 +13.7% |
| 2004 | $4,838 +979.9% | $466,227 +8.6% |
| 2003 | $448 -94.5% | $429,270 +7.9% |
| 2002 | $8,208 +9.5% | $397,819 +11.4% |
| 2001 | $7,492 +43.7% | $357,081 +31.7% |
| 2000 | $5,214 +11.8% | $271,176 +2.7% |
| 1999 | $4,664 | $264,047 |
Find assessor info on the county website
Monthly payment
Est. payment
Payment breakdown
Explore the cost of this home by adjusting the details. Changes won't be saved.Climate risks
Neighborhood: 33412
Nearby schools
GreatSchools rating
- 9/10Pierce Hammock Elementary SchoolGrades: PK-5Distance: 2.4 mi
- 8/10Western Pines Community Middle SchoolGrades: 6-8Distance: 3.8 mi
- 4/10Seminole Ridge Community High SchoolGrades: 9-12Distance: 6.5 mi
Schools provided by the listing agent
- Elementary: Pierce Hammock
- Middle: Western Pines
- High: Seminole Ridge
Source: BeachesMLS. This data may not be complete. We recommend contacting the local school district to confirm school assignments for this home.
- $1,669,6005 bd5 ba5.5k sqft11842 Keswick Way, Palm Beach Gardens, FL 33412Off Market
- $---- bd-- ba-- sqft11842 Keswick Way, West Palm Beach, FL 33412Off Market
- $481,8104 bd3 ba3.1k sqft11830 Keswick Way, West Palm Beach, FL 33412Off Market
- $627,7884 bd4 ba4.5k sqft11854 Keswick Way, West Palm Beach, FL 33412Off Market

- $359,9003 bd2 ba2k sqft1733 Keswick Rd, Saint Augustine, FL 32084Off Market
- $---- bd-- ba-- sqft11854 Keswick Way, West Palm Beach, FL 33412Off Market
- $1,518,1004 bd4 ba4.4k sqft11854 Keswick Way, Palm Beach Gardens, FL 33412Off Market
- $1,223,2004 bd3 ba3.1k sqft11830 Keswick Way, Palm Beach Gardens, FL 33412Off Market
A local agent can set up tours, give advice and negotiate with sellers.
Similar homes
- $1,550,0005 bd5 ba4.1k sqft7777 Eden Ridge Way, Palm Beach Gardens, FL 33412For Sale

 MLS ID #B26016532, Jeffrey L Tricoli PA, KW Reserve Palm Beach. BeachesMLS
 - $1,570,0005 bd5 ba3.9k sqft9338 Crestview Circle, Palm Beach Gardens, FL 33412For Sale
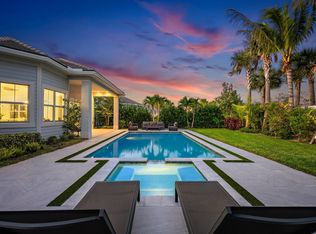 MLS ID #B26017203, Eric Daniel Telchin, The Telchin Group LLC. BeachesMLS
 - $1,250,0005 bd4 ba4.3k sqft13166 71st Place N, West Palm Beach, FL 33412For Sale
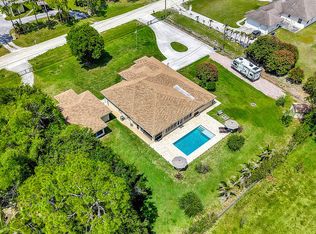 MLS ID #B26025474, Courtney Rix, DJ & Lindsey Real Estate. BeachesMLS
 - $1,439,0004 bd4 ba3.3k sqft7440 Monte Verde Lane, West Palm Beach, FL 33412For Sale
 MLS ID #B26045456, Eric Daniel Telchin, The Telchin Group LLC. BeachesMLS
 - $1,698,0003 bd5 ba3.7k sqft8010 Fairway Lane, West Palm Beach, FL 33412For SaleMLS ID #B26012655, Todd Miller, William Raveis Real Estate. BeachesMLS
- $1,349,5004 bd3 ba3.3k sqft14310 N 85th Rd Road N, The Acreage, FL 33470For SaleMLS ID #B26040426, Stephen D Snow, Exit Realty Premier Elite. BeachesMLS
- $1,270,0004 bd3 ba2.4k sqft14409 67th Trail N, Palm Beach Gardens, FL 33418For SaleMLS ID #R11157303, Krystle Lynne Rea, Luxe Key Realty Group, LLC. BeachesMLS
- $1,275,0003 bd3 ba2.6k sqft9930 Timber Creek Way, Palm Beach Gardens, FL 33412For SaleMLS ID #B26058784, Mitchell Kay, Waterfront Properties & Club C. BeachesMLS
- $1,125,0004 bd5 ba3.8k sqft6786 Fox Hollow Drive, West Palm Beach, FL 33412For SaleMLS ID #R10910034, Eric Daniel Telchin, The Telchin Group LLC. BeachesMLS
- $1,745,0005 bd4 ba3.1k sqft6188 Celadon Circle, Palm Beach Gardens, FL 33418For SaleMLS ID #B26043178, Samara J Cooper, Leibowitz Realty Group, LLC./PBG. BeachesMLS
- $1,750,0005 bd4 ba4.1k sqft17038 N 61st Pl Place N, The Acreage, FL 33470For SaleMLS ID #B26027914, Alexa Hope Brooks, Rock Realty. BeachesMLS
- $1,599,0005 bd5 ba4.7k sqft625 Glenfield Way, Royal Palm Beach, FL 33411For SaleMLS ID #B26028387, Raquel Crowe, The Keyes Company. BeachesMLS
- $1,399,0004 bd4 ba2.6k sqft219 ANDALUSIA Drive, Palm Beach Gardens, FL 33418For SaleMLS ID #B26053781, Victoria Wolf Rosenfield, Leibowitz Realty Group, LLC./PBG. BeachesMLS
- $1,325,0003 bd4 ba3.1k sqft11 Berwick Road NE, Palm Beach Gardens, FL 33418For SaleMLS ID #R11119784, Patrick Donza, Illustrated Properties. BeachesMLS
- $925,0003 bd2 ba2.6k sqft14042 88th Place N, Loxahatchee, FL 33470For SaleMLS ID #B26060654, Albert Pavon, Pavon Realty Group, LLC. BeachesMLS
- $839,0003 bd4 ba2.3k sqft10350 Osprey Trace, West Palm Beach, FL 33412For SaleMLS ID #B26046424, Eric Daniel Telchin, The Telchin Group LLC. BeachesMLS
- $1,700,0005 bd4 ba4k sqft12140 Aviles Circle, Palm Beach Gardens, FL 33418For SaleMLS ID #B26049436, Renee Travis, Keller Williams Realty Jupiter. BeachesMLS
- $1,975,0004 bd4 ba3.6k sqft13399 Doubletree Circle, Wellington, FL 33414For SaleMLS ID #B26034300, Susan Brandt Karlsson, United Realty Group, Inc. BeachesMLS
- $1,575,0005 bd5 ba4.7k sqft647 Edgebrook Lane, Royal Palm Beach, FL 33411For SaleMLS ID #B26004077, Charles Antonio Garland, Atlantic Realty Group, LLC. BeachesMLS
- $849,0003 bd4 ba2.9k sqft8405 Legend Club Drive, West Palm Beach, FL 33412For SaleMLS ID #R11093609, Eric Daniel Telchin, The Telchin Group LLC. BeachesMLS
