Thoughtfully reimagined and truly one of a kind, this exceptional Dorado model is the epitome of indoor/outdoor living! Located within the prestigious Country Club at Mirasol and offering four bedrooms, three-and-a-half baths, dual first-floor primary suites, and a dedicated home office, this updated residence is the perfect blend of timeless elegance and contemporary design with gorgeous sunset views. A grand entry welcomes you into light-filled living spaces where soaring ceilings, an open floor plan and designer fixtures\s merge to create an atmosphere of understated luxury. LVF throughout the bedrooms and staircase adds warmth and creates the perfect design for move-in ready living. At the heart of the home, the redesigned kitchen is both beautiful and functional, featuring quartz countertops, a dramatic waterfall-edge island, premium finishes, and an open layout that seamlessly connecting to the main living and dining areas—ideal for everyday living and gracious entertaining. The highly desirable, one-of-a-kind floor plan offers two primary suites on the first level, including a private guest retreat (or second primary Bedroom) with a fully renovated en-suite bath showcasing a double vanity, spacious walk-in shower, and refined contemporary finishes. A newly added powder room enhances convenience for guests. Generous closets and abundant storage are found throughout. Upstairs, two additional bedrooms, a beautifully renovated shared bath, and a spacious loft provide comfortable accommodations for family and guests. Wood-look luxury vinyl flooring throughout the second level creates a cohesive, modern aesthetic. Designed to embrace South Florida's indoor-outdoor lifestyle, the expansive screened patio overlooks a free-form, salt-chlorinated heated pool framed with sweeping lake views and spectacular sunsets. Additional features include accordion hurricane shutters, a tankless water heater, and two air conditioning systems replaced in 2020 and 2022, including a dedicated system serving the first-floor guest suite. A Sports Membership is available, providing access to Mirasol's world-class amenities, including INDOOR and outdoor pickleball courts, Har-Tru tennis courts, two championship golf courses, a state-of-the-art fitness and wellness center, spa services, and multiple exceptional dining venues. Offering an extraordinary combination of sophisticated design, thoughtful updates, and indoor/outdoor living, this exceptional residence represents a compelling opportunity within Mirasol Country Club.
For sale
Price cut: $26K (7/18)
$1,399,000
219 ANDALUSIA Drive, Palm Beach Gardens, FL 33418
4beds
2,678sqft
:
Get pre-qualified$9,937/mo
Single Family Residence
Built in 2004
6,401 Square Feet Lot
$1,315,900 Zestimate®
$522/sqft
$934/mo HOA
What's special
Premium finishesDramatic waterfall-edge islandThree-and-a-half bathsFour bedroomsDedicated home officeQuartz countertopsRefined contemporary finishes
- 27 days |
- 662 |
- 21 |
Zillow last checked:
Listing updated:
Listed by:
Victoria Wolf Rosenfield 443-255-1200,
Leibowitz Realty Group, LLC./PBG
Source: BeachesMLS,MLS#: B26053781 Originating MLS: BeachesMLS
Originating MLS: BeachesMLSFacts & features
Interior
Bedrooms & bathrooms
- Bedrooms: 4
- Bathrooms: 4
- Full bathrooms: 3
- 1/2 bathrooms: 1
- Main level bathrooms: 2
- Main level bedrooms: 2
Primary bedroom
- Level: Main
- Area: 208
- Dimensions: 16 X 13
Bedroom 2
- Level: Main
- Area: 168
- Dimensions: 12 X 14
Bedroom 3
- Level: Upper
- Area: 154
- Dimensions: 11 X 14
Bedroom 4
- Level: Upper
- Area: 156
- Dimensions: 12 X 13
Den
- Level: Main
- Area: 132
- Dimensions: 11 X 12
Dining room
- Level: Main
- Area: 100
- Dimensions: 10 X 10
Family room
- Level: Main
- Area: 224
- Dimensions: 14 X 16
Kitchen
- Level: Main
- Area: 100
- Dimensions: 10 X 10
Living room
- Level: Main
- Area: 132
- Dimensions: 12 X 11
Loft
- Level: Upper
- Area: 150
- Dimensions: 15 X 10
Heating
- Central
Cooling
- Central Air, Electric, Zoned
Appliances
- Included: Dryer, Dishwasher, Disposal, Gas Range, Gas Water Heater, Ice Maker, Microwave, Refrigerator, Water Heater, Washer
- Laundry: Laundry Closet
Features
- Bathtub, Dining Area, Separate/Formal Dining Room, Dual Sinks, Entrance Foyer, High Ceilings, Main Level Primary, Pantry, Soaking Tub, Separate Shower, Walk-In Closet(s)
- Flooring: Carpet, Ceramic Tile, Wood
- Windows: Blinds, Sliding
- Has fireplace: No
Interior area
- Total structure area: 3,292
- Total interior livable area: 2,678 sqft
Video & virtual tour
Property
Parking
- Total spaces: 4
- Parking features: Attached, Driveway, Garage, Garage Door Opener
- Attached garage spaces: 2
- Uncovered spaces: 2
Accessibility
- Accessibility features: None
Features
- Levels: Two
- Stories: 2
- Entry location: Entry Level Living Area Y
- Patio & porch: Patio, Screened
- Exterior features: Outdoor Living Area
- Has private pool: Yes
- Pool features: Free Form, Heated, In Ground, Other, Screen Enclosure, Association
- Fencing: Back Yard
- Has view: Yes
- View description: Lake, Water
- Has water view: Yes
- Water view: Lake,Water
- Waterfront features: Lake Front
Lot
- Size: 6,401 Square Feet
- Features: Sprinklers Automatic, Sprinkler System, < 1/4 Acre
Details
- Parcel number: 52424203050000610
- Zoning: PCD (city)
- Special conditions: Standard
Construction
Type & style
- Home type: SingleFamily
- Architectural style: Mediterranean
- Property subtype: Single Family Residence
Materials
- Block, Frame, Stucco
- Roof: Barrel
Condition
- Resale
- New construction: No
- Year built: 2004
Details
- Builder model: Dorado
Utilities & green energy
- Electric: Underground
- Sewer: Public Sewer
- Water: Public
- Utilities for property: Cable Available, Natural Gas Available, Sewer Available, Water Available
Community & HOA
Community
- Features: Home Owners Association, Gated, Street Lights
- Security: Security System Owned, Gated with Guard, Gated Community, Smoke Detector(s), Security Guard
- Membership fee: $175,000
- Subdivision: MIRASOL PAR 20
HOA
- Has HOA: Yes
- Amenities included: Basketball Court, Bocce Court, Clubhouse, Dog Park, Fitness Center, Golf Course, Library, Playground, Pickleball, Pool, Putting Green(s), Restaurant, Spa/Hot Tub, Sidewalks, Tennis Court(s), Trail(s)
- Services included: Common Areas, Cable TV, Maintenance Grounds, Security
- HOA fee: $2,802 quarterly
- Additional fee info: Membership Fee: 175000
Location
- Region: Palm Beach Gardens
Financial & listing details
- Price per square foot: $522/sqft
- Tax assessed value: $861,452
- Annual tax amount: $16,174
- Date on market: 7/18/2026
- Cumulative days on market: 212 days
- Listing terms: Cash
Estimated market value
$1,315,900
$1.25M - $1.38M
$7,643/mo
Price history
| Date | Event | Price |
|---|---|---|
| 7/18/2026 | Price change | $1,399,000-1.8%$522/sqft |
Source:  BeachesMLS #B26053781 Report a problem BeachesMLS #B26053781 Report a problem | ||
| 4/7/2026 | Price change | $1,425,000-1.7%$532/sqft |
Source: BeachesMLS #R11153481 Report a problem | ||
| 3/12/2026 | Price change | $1,449,000-3.3%$541/sqft |
Source: BeachesMLS #R11153481 Report a problem | ||
| 1/12/2026 | Listed for sale | $1,499,000+22.4%$560/sqft |
Source: BeachesMLS #RX-11153481 Report a problem | ||
| 10/12/2022 | Sold | $1,225,000-10.9%$457/sqft |
Source: BeachesMLS #R10819393 Report a problem | ||
| 8/2/2022 | Contingent | $1,375,000$513/sqft |
Source: BeachesMLS #RX-10819393 Report a problem | ||
| 7/27/2022 | Listed for sale | $1,375,000+191.4%$513/sqft |
Source: BeachesMLS #RX-10819393 Report a problem | ||
| 2/20/2004 | Sold | $471,904$176/sqft |
Source: Public Record Report a problem | ||
Public tax history
| Year | Property taxes | Tax assessment |
|---|---|---|
| 2025 | $16,174 -0.7% | $861,452 -0.8% |
| 2024 | $16,293 -15.1% | $868,120 -14.8% |
| 2023 | $19,190 +158.6% | $1,018,565 +154.1% |
| 2022 | $7,422 -0.3% | $400,805 +3% |
| 2021 | $7,441 +0.8% | $389,131 +1.4% |
| 2020 | $7,380 +1.3% | $383,758 +2.3% |
| 2019 | $7,288 | $375,130 +0.3% |
| 2018 | $7,288 -7.6% | $374,035 -14.6% |
| 2017 | $7,889 -11.5% | $437,919 +18.8% |
| 2016 | $8,916 +9.5% | $368,735 -13.1% |
| 2015 | $8,142 -8% | $424,230 +10% |
| 2014 | $8,852 +11.4% | $385,664 +13.1% |
| 2013 | $7,948 +2.7% | $340,980 +4.3% |
| 2012 | $7,741 -3.2% | $326,797 -1.7% |
| 2011 | $7,998 -9.4% | $332,614 -9.7% |
| 2010 | $8,824 -3% | $368,226 -8.3% |
| 2009 | $9,094 +1.8% | $401,457 -6.5% |
| 2008 | $8,934 +4.9% | $429,337 +4.2% |
| 2007 | $8,515 -16% | $412,104 -9.3% |
| 2006 | $10,138 | $454,339 +16.4% |
| 2005 | -- | $390,487 +529.8% |
| 2004 | $802 +56.3% | $62,000 -1.6% |
| 2003 | $513 -60.8% | $63,000 +80% |
| 2002 | $1,308 | $35,000 |
Find assessor info on the county website
Monthly payment
Est. payment
Payment breakdown
Explore the cost of this home by adjusting the details. Changes won't be saved.Climate risks
Neighborhood: Mirasol
Nearby schools
GreatSchools rating
- 10/10Marsh Pointe Elementary SchoolGrades: PK-5Distance: 0.8 mi
- 8/10Watson B. Duncan Middle SchoolGrades: 6-8Distance: 1.2 mi
- 6/10William T. Dwyer High SchoolGrades: PK,9-12Distance: 2.4 mi
Schools provided by the listing agent
- Elementary: Marsh Pointe
- Middle: Watson B. Duncan
- High: William T. Dwyer
Source: BeachesMLS. This data may not be complete. We recommend contacting the local school district to confirm school assignments for this home.
- $1,650,0004 bd3 ba2.6k sqft221 Andalusia Dr, Palm Beach Gardens, FL 33418Sold
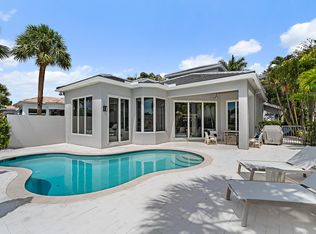
- $1,238,5004 bd3 ba2.6k sqft217 Andalusia Dr, Palm Beach Gardens, FL 33418Off Market
- $1,186,8003 bd3 ba2.7k sqft215 Andalusia Dr, Palm Beach Gardens, FL 33418Off Market
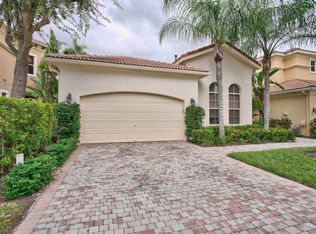
- $1,280,3004 bd3 ba2.6k sqft223 Andalusia Dr, Palm Beach Gardens, FL 33418Off Market
- $1,221,6004 bd3 ba2.6k sqft213 Andalusia Dr, Palm Beach Gardens, FL 33418Off Market
- $1,107,7003 bd3 ba2k sqft225 Andalusia Dr, Palm Beach Gardens, FL 33418Off Market
- $1,126,8004 bd3 ba2.6k sqft220 Andalusia Dr, Palm Beach Gardens, FL 33418Off Market
- $1,101,0003 bd2 ba2.1k sqft218 Andalusia Dr, Palm Beach Gardens, FL 33418Off Market
A local agent can set up tours, give advice and negotiate with sellers.
A local lender can help you make sure your offer is ready when you are.
Similar homes
- $1,350,0004 bd4 ba3.1k sqft6415 Brandon Street, Palm Beach Gardens, FL 33418For Sale

 MLS ID #B26019007, Doug Campion, RE/MAX Select Group. BeachesMLS
 - $1,150,0003 bd2 ba2.1k sqft26 Cambria Road W, Palm Beach Gardens, FL 33418For Sale
 MLS ID #B26062407, Mary J Mottle, Illustrated Properties. BeachesMLS
 - $1,799,0004 bd5 ba3.3k sqft13346 Machiavelli Way, Palm Beach Gardens, FL 33418For Sale
 MLS ID #B26062815, Christopher Glass, Glass Realty, LLC. BeachesMLS
 - $1,600,0003 bd3 ba2.3k sqftDegas, Palm Beach Gardens, FL 33418For Sale
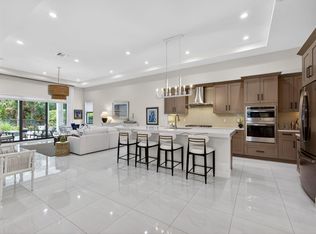 MLS ID #B26037977, Juliette M Miller, Platinum Properties/The Keyes. BeachesMLS
 - $1,745,0005 bd4 ba3.1k sqft6188 Celadon Circle, Palm Beach Gardens, FL 33418For SaleMLS ID #B26043178, Samara J Cooper, Leibowitz Realty Group, LLC./PBG. BeachesMLS
- $1,165,0003 bd2 ba2.1k sqft5619 Delacroix Terrace, Palm Beach Gardens, FL 33418For SaleMLS ID #R11156720, Karen Devlin, Sutter & Nugent LLC. BeachesMLS
- $1,123,3004 bd4 ba2.5k sqft2 Monterey Pointe Dr, Palm Beach Gardens, FL 33418Off Market
- $1,050,0004 bd2 ba2.1k sqft10223 Hunt Club Lane, Palm Beach Gardens, FL 33418For SaleMLS ID #B26053664, Christopher Glass, Glass Realty, LLC. BeachesMLS
- $1,999,0003 bd3 ba2.9k sqft160 Viera Drive, Palm Beach Gardens, FL 33418For SaleMLS ID #B26030629, Carol Falciano PA, Mirasol Realty. BeachesMLS
- $1,535,0004 bd4 ba3.1k sqft12172 Waterstone Circle, Palm Beach Gardens, FL 33412For SaleMLS ID #B26064157, Krystle Lorson, Sutter & Nugent LLC. BeachesMLS
- $1,815,0003 bd4 ba3.1k sqft13689 ARTISAN Circle, Palm Beach Gardens, FL 33418For SaleMLS ID #B26059961, Seth Koretzky, Compass Florida LLC. BeachesMLS
- $1,700,0005 bd4 ba4k sqft12140 Aviles Circle, Palm Beach Gardens, FL 33418For SaleMLS ID #B26049436, Renee Travis, Keller Williams Realty Jupiter. BeachesMLS
- $1,525,0004 bd4 ba3.2k sqft8055 Woodsmuir Drive, West Palm Beach, FL 33412For SaleMLS ID #B26049554, Steven Berkes, Berkes Realty & Investments. BeachesMLS
- $1,100,0003 bd3 ba2.3k sqft1009 Diamond Head Way, Palm Beach Gardens, FL 33418For SaleMLS ID #B26028171, Nicholas Chris Meligonis, Paradise Real Estate Intl. BeachesMLS
- $1,299,0004 bd4 ba2.7k sqft265 Swallowtail Lane, Jupiter, FL 33458For SaleMLS ID #B26051609, Pamela Smith, Frankel Ball Realty LLC. BeachesMLS
- $1,200,0003 bd2 ba1.7k sqft153 SAVONA Drive, Jupiter, FL 33458For SaleMLS ID #B26061070, Erica Wolfe, Real Broker, LLC. BeachesMLS
- $1,995,0003 bd4 ba3.1k sqft13149 Faberge Place, Palm Beach Gardens, FL 33418For SaleMLS ID #R11132919, Alexa N McDonald, The Agency Florida LLC. BeachesMLS
- $975,0003 bd3 ba1.8k sqft267 Eagleton Estates Boulevard, Palm Beach Gardens, FL 33418For SaleMLS ID #B26058947, Rori Huberman, The Keyes Company. BeachesMLS
- $2,049,0003 bd4 ba3.1k sqft5630 Delacroix Terrace, Palm Beach Gardens, FL 33418For SaleMLS ID #R11150552, Denise Joan Kaslow, Compass Florida LLC. BeachesMLS
- $1,200,0004 bd3 ba2.2k sqft17377 W ALAN BLACK Boulevard, The Acreage, FL 33470For SaleMLS ID #B26060929, Christopher J Infante, Illustrated Properties LLC (Co. BeachesMLS
