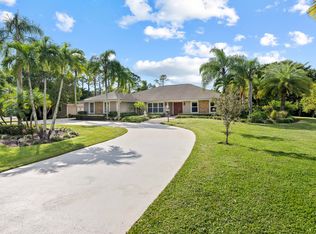
Welcome to this Newly Renovated must see LAKE home with 4 Bedrooms/3.5 Baths/Rare 3-Car Garage plus a loft within the sought after community of Egret Landing. You will enjoy quiet Cul-De-Sac living with the lake providing extra privacy and nature, perfect for entertaining. This beautiful home was designed with natural light and a floorpan to please the most meticulous buyers. You will have peace of mind with a 2023 ROOF, 2023 and 2021 AC units, 2023 Hot Water Heater, complete CBS home downstairs as well as up, new chandeliers, new window treatments, beautiful quartz countertops in the newly refreshed white kitchen with a walk in pantry, 1st floor primary bedroom complete with a renovated ensuite bathroom. Egret Landing HOA includes fiber optic high speed internet, expanded cable package, a community pool, clubhouse, tennis, pickleball, gym, playground, and a picnic area. Egret Landing is a community with several planned events and clubs including fall festival, movie nights on the lawn, food trucks, and a day of making snow just to name a few. You will be residing in the heart of Jupiter/Juno Beach with plenty of restaurants, golf, Gardens Mall, Palm Beach International Airport, Marlins/Cardinals spring training, and minutes to the beach. There is also a boat/RV storage lot available to owners. Welcome Home!
For sale
$1,299,000
265 Swallowtail Lane, Jupiter, FL 33458
4beds
2,759sqft
Single Family Residence
Built in 2000
8,961 Square Feet Lot
$-- Zestimate®
$471/sqft
$225/mo HOA
What's special
Beautiful quartz countertopsNew window treatmentsCommunity poolQuiet cul-de-sac livingNew chandeliersPicnic areaDesigned with natural light
- 75 days
- 1,126
- 36
Likely to sell faster than
Zillow last checked:
Listing updated:
Listed by:
Pamela Smith 561-714-8089,
Frankel Ball Realty LLC
Source: BeachesMLS,MLS#: B26051609 Originating MLS: BeachesMLS
Originating MLS: BeachesMLSFacts & features
Interior
Bedrooms & bathrooms
- Bedrooms: 4
- Bathrooms: 4
- Full bathrooms: 4
- Main level bathrooms: 2
- Main level bedrooms: 1
Primary bedroom
- Level: First
- Area: 238
- Dimensions: 17 X 14
Bedroom 2
- Level: Second
- Area: 176
- Dimensions: 16 X 11
Bedroom 3
- Level: Second
- Area: 110
- Dimensions: 11 X 10
Bedroom 4
- Level: Second
- Area: 110
- Dimensions: 11 X 10
Dining room
- Level: First
- Area: 132
- Dimensions: 12 X 11
Family room
- Area: 234
- Dimensions: 18 X 13
Kitchen
- Level: First
- Area: 160
- Dimensions: 16 X 10
Living room
- Level: First
- Area: 234
- Dimensions: 18 X 13
Loft
- Area: 187
- Dimensions: 17 X 11
Heating
- Central, Zoned
Cooling
- Central Air, Ceiling Fan(s), Zoned
Appliances
- Included: Dryer, Dishwasher, Freezer, Disposal, Gas Range, Gas Water Heater, Microwave, Oven, Refrigerator, Vented Exhaust Fan, Water Heater, Washer
- Laundry: Gas Dryer Hookup, Inside, Lower Level, Laundry Room, Laundry Tub, Sink
Features
- Attic, Breakfast Bar, Built-in Features, Bedroom on Main Level, Breakfast Area, Bathtub, Cathedral Ceiling(s), Dining Area, Separate/Formal Dining Room, Dual Sinks, Eat-in Kitchen, High Ceilings, Kitchen Island, Custom Mirrors, Main Level Primary, Pantry, Pull Down Attic Stairs, Split Bedrooms, Storage, Soaking Tub, Separate Shower
- Flooring: Carpet, Engineered Hardwood, Tile
- Windows: Blinds
- Attic: Pull Down Stairs
- Has fireplace: No
Interior area
- Total structure area: 3,544
- Total interior livable area: 2,759 sqft
Video & virtual tour
Property
Parking
- Total spaces: 9
- Parking features: Attached, Driveway, Garage, Garage Door Opener
- Attached garage spaces: 3
- Uncovered spaces: 6
Accessibility
- Accessibility features: None
Features
- Levels: Two
- Stories: 2
- Patio & porch: Covered, Patio
- Exterior features: Outdoor Living Area, Room For Pool
- Pool features: Association, Heated
- Has view: Yes
- View description: Lake, Water
- Has water view: Yes
- Water view: Lake,Water
- Waterfront features: Lake Front
Lot
- Size: 8,961 Square Feet
- Features: Cul-De-Sac, Sprinklers Automatic, Sprinkler System, < 1/4 Acre
Details
- Parcel number: 30424115020004320
- Zoning: R1 (city)
- Special conditions: Standard
Construction
Type & style
- Home type: SingleFamily
- Property subtype: Single Family Residence
Materials
- Block, Concrete, Stucco
- Foundation: Slab
- Roof: Concrete,Flat,Tile
Condition
- Resale
- New construction: No
- Year built: 2000
Utilities & green energy
- Sewer: Public Sewer
- Water: Public
- Utilities for property: Cable Connected, Electricity Connected, Natural Gas Connected, Sewer Connected, Underground Utilities, Water Connected
Community & HOA
Community
- Features: Home Owners Association, Property Manager On-Site, Street Lights
- Security: Smoke Detector(s)
- Subdivision: EGRET LANDING AT JUPITER
HOA
- Has HOA: Yes
- Amenities included: Basketball Court, Clubhouse, Community Kitchen, Fitness Center, Management, Maintenance, Picnic Area, Playground, Pickleball, Park, Pool, Parking, Sports Fields, Sidewalks, Tennis Court(s)
- Services included: Common Areas, Cable TV, Legal/Accounting, Recreation Facilities, Reserve Fund, Internet
- HOA fee: $225 monthly
- HOA name: Egret Landing at Jupiter
- HOA phone: 561-575-7676
Location
- Region: Jupiter
Financial & listing details
- Price per square foot: $471/sqft
- Tax assessed value: $462,659
- Annual tax amount: $7,476
- Date on market: 7/13/2026
- Cumulative days on market: 241 days
- Listing terms: Cash,Conventional,VA Loan
- Electric utility on property: Yes
Estimated market value
Not available
Estimated sales range
Not available
Not available
Price history
| Date | Event | Price |
|---|---|---|
| 7/13/2026 | Listed for sale | $1,299,000-2%$471/sqft |
Source:  BeachesMLS #B26051609 Report a problem BeachesMLS #B26051609 Report a problem | ||
| 6/26/2026 | Listing removed | $1,325,000$480/sqft |
Source: BeachesMLS #B26020067 Report a problem | ||
| 5/1/2026 | Listed for sale | $1,325,000$480/sqft |
Source: BeachesMLS #B26020067 Report a problem | ||
| 2/12/2026 | Listing removed | $1,325,000$480/sqft |
Source: BeachesMLS #RX-11144118 Report a problem | ||
| 1/5/2026 | Listed for sale | $1,325,000$480/sqft |
Source: BeachesMLS #RX-11144118 Report a problem | ||
| 12/24/2025 | Listing removed | $1,325,000$480/sqft |
Source: BeachesMLS #RX-11144118 Report a problem | ||
| 11/29/2025 | Listed for sale | $1,325,000+188.1%$480/sqft |
Source: BeachesMLS #RX-11144118 Report a problem | ||
| 1/16/2012 | Listing removed | $459,900+10%$167/sqft |
Source: Leibowitz Realty #R3109603 Report a problem | ||
| 6/7/2011 | Sold | $418,000-9.1%$152/sqft |
Source: Public Record Report a problem | ||
| 3/25/2011 | Listed for sale | $459,900-4.2%$167/sqft |
Source: Leibowitz Realty #R3109603 Report a problem | ||
| 1/18/2011 | Listing removed | $479,999$174/sqft |
Source: Leibowitz Realty Group #R3109603 Report a problem | ||
| 11/9/2010 | Price change | $479,999-3.2%$174/sqft |
Source: Leibowitz Realty Group #R3109603 Report a problem | ||
| 10/11/2010 | Listed for sale | $496,000+38.9%$180/sqft |
Source: Leibowitz Realty Group #R3109603 Report a problem | ||
| 4/22/2003 | Sold | $357,000+18%$129/sqft |
Source: Public Record Report a problem | ||
| 11/4/2000 | Sold | $302,500+177.5%$110/sqft |
Source: Public Record Report a problem | ||
| 11/19/1999 | Sold | $109,000$40/sqft |
Source: Public Record Report a problem | ||
Public tax history
| Year | Property taxes | Tax assessment |
|---|---|---|
| 2025 | $7,476 +3.5% | $462,659 +2.9% |
| 2024 | $7,225 +1.5% | $449,620 +3% |
| 2023 | $7,117 0% | $436,524 +3% |
| 2022 | $7,119 +0.7% | $423,810 +3% |
| 2021 | $7,073 +0% | $411,466 +1.4% |
| 2020 | $7,073 +1.1% | $405,785 +2.3% |
| 2019 | $6,994 | $396,662 +1.9% |
| 2018 | $6,994 +5.1% | $389,266 +2.1% |
| 2017 | $6,655 +0.7% | $381,260 +2.1% |
| 2016 | $6,611 -11.1% | $373,418 +0.7% |
| 2015 | $7,439 -4.6% | $370,822 +0.8% |
| 2014 | $7,801 +1.5% | $367,879 +1.5% |
| 2013 | $7,687 -11.9% | $362,442 -1.2% |
| 2012 | $8,729 +10.1% | $366,998 +1.3% |
| 2011 | $7,931 -4.5% | $362,117 -2% |
| 2010 | $8,306 -3.2% | $369,365 -7.7% |
| 2009 | $8,576 +6.2% | $400,256 +0.1% |
| 2008 | $8,076 +3.9% | $399,856 +3% |
| 2007 | $7,772 -4.7% | $388,210 +2.5% |
| 2006 | $8,157 | $378,741 +3% |
| 2005 | -- | $367,710 +3% |
| 2004 | $2,255 +92.7% | $357,000 +28.6% |
| 2003 | $1,170 -81.7% | $277,558 +2.4% |
| 2002 | $6,405 -1.8% | $271,053 +12.3% |
| 2001 | $6,522 +175.5% | $241,314 +338.8% |
| 2000 | $2,368 +112.9% | $55,000 +3.8% |
| 1999 | $1,112 | $53,000 |
Find assessor info on the county website
Monthly payment
Est. payment
Payment breakdown
Explore the cost of this home by adjusting the details. Changes won't be saved.Climate risks
Neighborhood: Egret Landing
Nearby schools
Schools provided by the listing agent
- Elementary: Jerry Thomas
- Middle: Independence
- High: Jupiter
Source: BeachesMLS. This data may not be complete. We recommend contacting the local school district to confirm school assignments for this home.
Similar homes
- $1,250,0004 bd4 ba2.9k sqft123 Augusta Court, Jupiter, FL 33458For Sale

 MLS ID #B26071128, Elizabeth Folmar, Waterfront Properties & Club C. BeachesMLS
 - $1,325,0005 bd4 ba3k sqft7050 Limestone Cay Road, Jupiter, FL 33458For Sale
 MLS ID #B26049017, Jeremy Kershbaumer, Compass Florida LLC. BeachesMLS
 - $1,150,0004 bd4 ba3.1k sqft111 LEATHER LEAF Drive, Jupiter, FL 33458For Sale
 MLS ID #B26054097, Brook Edward Walsh, LoKation. BeachesMLS
 - $1,250,0004 bd3 ba2.4k sqft14409 67th Trail N, Palm Beach Gardens, FL 33418For Sale
 MLS ID #R11157303, Krystle Lynne Emerson, Luxe Key Realty Group, LLC. BeachesMLS
 - $1,495,0004 bd3 ba3k sqft148 Behring Way, Jupiter, FL 33458For SaleMLS ID #B26075424, Dylan P Snyder, Compass Florida LLC. BeachesMLS
- $1,150,0003 bd2 ba2k sqft310 San Remo Drive, Jupiter, FL 33458For SaleMLS ID #B26017647, Cibie Cahur, Keller Williams Realty Jupiter. BeachesMLS
- $995,0004 bd4 ba2.5k sqft212 W Bay Cedar Circle, Jupiter, FL 33458For SaleMLS ID #B26051619, Kristen Olsen, Water Pointe Realty Group. BeachesMLS
- $1,324,0004 bd4 ba2.6k sqft219 ANDALUSIA Drive, Palm Beach Gardens, FL 33418For SaleMLS ID #B26053781, Victoria Wolf Rosenfield, Leibowitz Realty Group, LLC./PBG. BeachesMLS
- $725,0003 bd2 ba1.3k sqft6208 Michael Street, Jupiter, FL 33458For SaleMLS ID #B26077857, Denise Torres, Serhant. BeachesMLS
- $975,0003 bd3 ba2k sqft142 Newcastle Drive, Jupiter, FL 33458For SaleMLS ID #B26058612, Madison Christine Koufos, DJ & Lindsey Real Estate. BeachesMLS
- $925,0003 bd2 ba1.7k sqft123 COCO Lane, Jupiter, FL 33458For SaleMLS ID #B26067782, Timothy Wagman, Paradise Real Estate Intl. BeachesMLS
- $1,325,0003 bd4 ba3.1k sqft11 Berwick Road NE, Palm Beach Gardens, FL 33418For SaleMLS ID #R11119784, Patrick Donza, Illustrated Properties. BeachesMLS
- $1,050,0003 bd3 ba2.2k sqft3991 SHEARWATER Drive, Jupiter, FL 33477For SaleMLS ID #B26077549, Paul Thomas Stockall, Compass Florida LLC. BeachesMLS
- $959,0003 bd3 ba2k sqft511 SWEET BAY Circle, Jupiter, FL 33458For SaleMLS ID #B26060029, Kyle Crotty, William Raveis Florida, LLC. BeachesMLS
- $1,590,0004 bd4 ba2.4k sqft17375 Thunder Road, Jupiter, FL 33478For SaleMLS ID #R11149784, Carla Ann Christenson, One Sotheby's International Re. BeachesMLS
- $950,0004 bd4 ba3.1k sqft16338 Alexander Run, Jupiter, FL 33478For SaleMLS ID #R11136283, Tova Sklar, Keller Williams Realty Jupiter. BeachesMLS
- $1,050,0004 bd3 ba2.2k sqft17968 Bridle Court, Jupiter, FL 33478For SaleMLS ID #B26042581, Austin Frankoski, KW Innovations. BeachesMLS
- $1,425,0004 bd3 ba3k sqft13334 Machiavelli Way, Palm Beach Gardens, FL 33418For SaleMLS ID #B26074390, Cibie Cahur, Keller Williams Realty Jupiter. BeachesMLS
- $1,395,0003 bd3 ba2.6k sqft8015 Hobbes Way, Palm Beach Gardens, FL 33418For SaleMLS ID #B26074788, Madisen Carrabino, Cervera Real Estate Inc. BeachesMLS
- $1,449,0003 bd4 ba2.9k sqft5065 Grandiflora Road, Palm Beach Gardens, FL 33418For SaleMLS ID #B26073454, Robert J Heller, Compass Florida LLC. BeachesMLS
