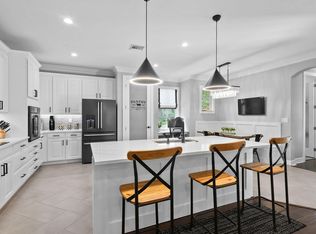
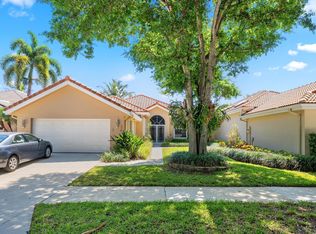
Your opportunity has arrived to own this magnificent 3000+ SQFT, 4-BEDROOM residence. Soaring ceilings and a dramatic upstairs loft overlooking the family room make for an impressive open floorplan. The renovated gourmet kitchen showcases top-line appliances & refined finishes. The DOWNSTAIRS PRIMARY BEDROOM features French doors leading out to a PRIVATE BACKYARD OASIS with a heated pool, dynamic LED lighting, oversized spa with waterfall, tropical landscaping & elegant travertine deck. The expansive lanai with wood ceiling is perfect for effortless indoor-outdoor living. Two brand new high efficiency Daikin AC systems (2026), impact windows & doors, expansive upstairs balcony, fully fenced backyard, beautiful stone architecture and a 2-car driveway complete this exceptional home. Luxury vinyl plank flooring in primary bedroom. Natural light and plenty of storage throughout. HOA includes LANDSCAPING, PREMIUM CABLE, HIGH-SPEED INTERNET. Just a short walk to A-rated schools. Furniture negotiable and built-in exercise system in garage also negotiable (minus barbell set and weighted plates). Three surveillance cameras including doorbell camera plus ADT monitoring system also convey (ADT contract negotiable) Perfectly positioned to enjoy Jupiter's relaxed coastal lifestyle, outdoor recreation & vibrant dining. Community amenities feature a resort-style pool, updated fitness center & elegant clubhouse surrounded by lakes, bridges & scenic nature trails. Ideal location minutes to Abacoa town center, top-rated schools, beautiful beaches, excellent golf, shopping & dining options and easy access to I-95. Canterbury Place is a tranquil community with tree-lined streets, tranquil lake and preserve views, walking paths and close proximity to top-rated schools, beaches, golf and shopping. Adjacent to two public schools and across the street from Publix plaza, Sprouts shopping center and just a short drive to Jupiter's beautiful & pristine beaches, world-class dining and shopping along with community parks/ dog parks. Minutes to the Abacoa Towncenter & Amphitheater, Harbourside, Downtown at the Gardens and The Gardens Mall. Easy access to I-95, Roger Dean Stadium, FAU Campus, Alton Plaza and the Abacoa Golf Club and only a 20-minute drive to Palm Beach International Airport. Enjoy the Jupiter lifestyle and all that Abacoa has to offer with this amazing residence and opportunity in Canterbury Place. Canterbury Place features both single family homes and townhomes with Tuscan and French Country architecture.
For sale
$1,289,000
143 Killarney Court, Jupiter, FL 33458
4beds
3,056sqft
Single Family Residence
Built in 2010
5,624 Square Feet Lot
$1,253,400 Zestimate®
$422/sqft
$324/mo HOA
What's special
Refined finishesHeated poolDownstairs primary bedroomRenovated gourmet kitchenOversized spa with waterfallTop-line appliancesSoaring ceilings
- 15 days
- 1,723
- 119
Zillow last checked:
Listing updated:
Listed by:
Paul Portugal 561-307-9845,
Paradise Real Estate Intl,
Marcy Portugal 561-308-8597,
Paradise Real Estate Intl
Source: BeachesMLS,MLS#: B26082297 Originating MLS: BeachesMLS
Facts & features
Interior
Bedrooms & bathrooms
- Bedrooms: 4
- Bathrooms: 3
- Full bathrooms: 2
- 1/2 bathrooms: 1
- Main level bathrooms: 2
- Main level bedrooms: 1
Primary bedroom
- Level: First
- Area: 280
- Dimensions: 20 X 14
Bedroom 2
- Level: Second
- Area: 163.2
- Dimensions: 13.6 X 12
Bedroom 3
- Area: 163.2
- Dimensions: 13.6 X 12
Bedroom 4
- Area: 163.2
- Dimensions: 13.6 X 12
Dining room
- Level: First
- Area: 163.2
- Dimensions: 13.6 X 12
Great room
- Level: First
- Area: 280
- Dimensions: 20 X 14
Kitchen
- Level: First
- Area: 108
- Dimensions: 9 X 12
Living room
- Level: First
- Area: 163.2
- Dimensions: 13.6 X 12
Loft
- Level: Second
- Area: 304
- Dimensions: 19 X 16
Heating
- Central, Electric
Cooling
- Central Air, Ceiling Fan(s), Electric
Appliances
- Included: Dryer, Dishwasher, Electric Range, Electric Water Heater, Disposal, Ice Maker, Microwave, Range, Refrigerator, Water Heater, Washer
- Laundry: Washer Hookup, Electric Dryer Hookup, Inside, Laundry Room, Laundry Tub, Sink
Features
- Breakfast Area, Bathtub, Dining Area, Separate/Formal Dining Room, Dual Sinks, Entrance Foyer, Garden Tub/Roman Tub, High Ceilings, Main Level Primary, Pantry, Split Bedrooms, Soaking Tub, Walk-In Closet(s)
- Flooring: Carpet, Tile, Wood
- Doors: French Doors
- Windows: Blinds, Drapes
Interior area
- Total structure area: 4,386
- Total interior livable area: 3,056 sqft
Video & virtual tour
Property
Parking
- Total spaces: 2
- Parking features: Attached, Driveway, Garage, Garage Door Opener, On Street
- Attached garage spaces: 2
- Has uncovered spaces: Yes
Accessibility
- Accessibility features: None
Features
- Levels: Two
- Stories: 2
- Patio & porch: Covered, Patio, Porch, Balcony
- Exterior features: Balcony, Outdoor Living Area
- Has private pool: Yes
- Pool features: Fenced, Gunite, In Ground, Private, Pool/Spa Combo, Salt Water, Association, Heated
- Has spa: Yes
- Spa features: Heated, In Ground
- Fencing: Back Yard,Fenced,Gate
- Has view: Yes
- View description: Garden, Pool
- Waterfront features: None
Lot
- Size: 5,624 Square Feet
- Dimensions: 45.0 ft x 0.0 ft
- Features: Interior Lot, Landscaped, Sprinklers Automatic, Sprinkler System, < 1/4 Acre
Details
- Parcel number: 30424113230000400
- Zoning: RES
- Special conditions: Standard,Listed As-Is
Construction
Type & style
- Home type: SingleFamily
- Architectural style: Contemporary,Mediterranean,Traditional
- Property subtype: Single Family Residence
Materials
- CBS (Concrete Block Structure), Block, Stone, Stucco
- Foundation: Slab
- Roof: Barrel,Concrete,Tile
Condition
- Resale
- New construction: No
- Year built: 2010
Details
- Builder model: Mullingar
Utilities & green energy
- Sewer: Public Sewer
- Water: Public
- Utilities for property: Cable Available, Electricity Available, Sewer Available, Water Available
Community & HOA
Community
- Features: Home Owners Association, Property Manager On-Site, Street Lights, Sidewalks
- Security: Security System, Smoke Detector(s)
- Subdivision: CANTERBURY PLACE
HOA
- Has HOA: Yes
- Amenities included: Clubhouse, Community Kitchen, Fitness Center, Management, Pool, Recreation Facilities, Sidewalks
- Services included: Common Areas, Cable TV, Maintenance Grounds, Pool(s), Recreation Facilities, Reserve Fund, Trash, Internet
- HOA fee: $324 monthly
- HOA name: Canterbury Place at Abacoa
- HOA phone: 561-250-6565
Location
- Region: Jupiter
Financial & listing details
- Price per square foot: $422/sqft
- Tax assessed value: $995,485
- Annual tax amount: $11,407
- Date on market: 10/16/2026
- Cumulative days on market: 18 days
- Listing terms: Cash,Conventional
- Electric utility on property: Yes
- Road surface type: Paved
Estimated market value
$1,253,400
$1.19M - $1.32M
$7,656/mo
Price history
| Date | Event | Price |
|---|---|---|
| 10/7/2026 | Listed for sale | $1,289,000+111.3%$422/sqft |
Source:  BeachesMLS #B26082297 Report a problem | ||
| 9/4/2018 | Sold | $610,000-3.2%$200/sqft |
Source: BeachesMLS #R10429968 Report a problem | ||
| 8/3/2018 | Pending sale | $629,900$206/sqft |
Source: Jupiter / Tequesta #RX-10429968 Report a problem | ||
| 6/11/2018 | Price change | $629,900-1.6%$206/sqft |
Source: Jupiter / Tequesta #RX-10429968 Report a problem | ||
| 5/18/2018 | Price change | $639,900-1.5%$209/sqft |
Source: Jupiter / Tequesta #RX-10429968 Report a problem | ||
| 5/8/2018 | Listed for sale | $649,900+48%$213/sqft |
Source: The Keyes Company - Tequesta #RX-10429968 Report a problem | ||
| 6/30/2010 | Sold | $439,000$144/sqft |
Source: Public Record Report a problem | ||
Public tax history
| Year | Property taxes | Tax assessment |
|---|---|---|
| 2025 | $11,301 +3.1% | $639,507 +2.9% |
| 2024 | $10,962 +1.6% | $621,484 +3% |
| 2023 | $10,794 +0.2% | $603,383 +3% |
| 2022 | $10,775 +1.1% | $585,809 +3% |
| 2021 | $10,661 +0.3% | $568,747 +1.4% |
| 2020 | $10,632 -1.8% | $560,894 +7.1% |
| 2019 | $10,826 | $523,497 +16% |
| 2018 | $10,826 +28.2% | $451,369 +8.9% |
| 2017 | $8,442 +6.7% | $414,348 +2.1% |
| 2016 | $7,913 -0.1% | $405,826 +0.7% |
| 2015 | $7,918 -3.7% | $403,005 +0.8% |
| 2014 | $8,223 +1.5% | $399,807 +1.5% |
| 2013 | $8,101 -0.2% | $393,899 +1.7% |
| 2012 | $8,120 +0.8% | $387,315 +3% |
| 2011 | $8,057 +401.4% | $376,034 +835.4% |
| 2010 | $1,607 -37.1% | $40,201 -55% |
| 2009 | $2,555 -9.3% | $89,336 -18.4% |
| 2008 | $2,819 +2% | $109,480 -2.3% |
| 2007 | $2,763 -14.6% | $112,000 -11.8% |
| 2006 | $3,237 | $127,000 |
Find assessor info on the county website
Monthly payment
Est. payment
Payment breakdown
Explore the cost of this home by adjusting the details. Changes won't be saved.Climate risks
Neighborhood: Canterbury
Nearby schools
Schools provided by the listing agent
- Elementary: Lighthouse
- Middle: Jupiter
- High: Jupiter
Source: BeachesMLS. This data may not be complete. We recommend contacting the local school district to confirm school assignments for this home.
Similar homes
- $1,294,0004 bd4 ba2.7k sqft265 Swallowtail Lane, Jupiter, FL 33458For Sale
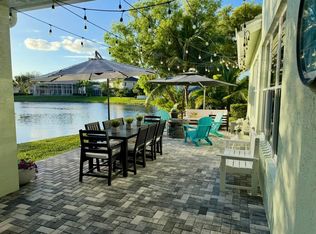
 MLS ID #B26051609, Pamela Smith, Frankel Ball Realty LLC. BeachesMLS
- $1,325,0003 bd3 ba1.8k sqft106 TOTEKA Circle, Jupiter, FL 33458For Sale
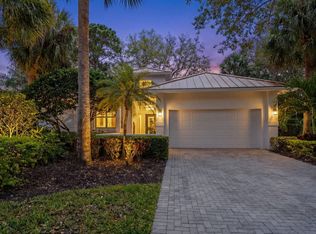 MLS ID #B26073825, Diane Gray, Nicklaus Vance. BeachesMLS
- $1,175,0004 bd3 ba3.3k sqft12323 N 150TH Court N, Jupiter, FL 33478For Sale
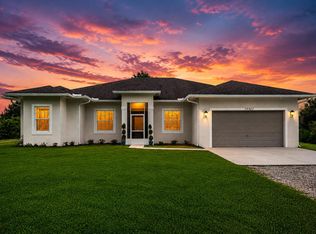 MLS ID #B26065023, Philip DeCarlo, Compass Florida LLC. BeachesMLS
- $739,0003 bd2 ba1.9k sqft178 Hampton Place, Jupiter, FL 33458For Sale
 MLS ID #B26022941, Paul Thomas Stockall, Compass Florida LLC. BeachesMLS
- $1,499,0004 bd3 ba2.4k sqft19048 SE Loxahatchee River Road, Jupiter, FL 33458For SaleMLS ID #B26091253, Kaitlyn Lucie, One Sotheby's International Realty. BeachesMLS
- $950,0004 bd4 ba2.5k sqft212 W Bay Cedar Circle, Jupiter, FL 33458For SaleMLS ID #B26051619, Kristen Olsen, Water Pointe Realty Group. BeachesMLS
- $1,250,0004 bd3 ba2.4k sqft14409 67th Trail N, Palm Beach Gardens, FL 33418For SaleMLS ID #R11157303, Krystle Lynne Rea, Luxe Key Realty Group, LLC. BeachesMLS
- $1,625,0006 bd5 ba3.6k sqft175 Via Rosina, Jupiter, FL 33458For SaleMLS ID #B26010678, Shereen M. Vahabzadeh, Premier Properties of South Fl. BeachesMLS
- $999,0003 bd3 ba2k sqft325 Sweet Bay Circle, Jupiter, FL 33458For SaleMLS ID #B26069212, Carter Page, Water Pointe Realty Group. BeachesMLS
- $1,275,0004 bd4 ba2.6k sqft219 ANDALUSIA Drive, Palm Beach Gardens, FL 33418For SaleMLS ID #B26053781, Victoria Wolf Rosenfield, Leibowitz Realty Group, LLC./P. BeachesMLS
- $899,9993 bd2 ba1.7k sqft123 COCO Lane, Jupiter, FL 33458For SaleMLS ID #B26067782, Timothy Wagman, Paradise Real Estate Intl. BeachesMLS
- $1,050,0003 bd3 ba2.2k sqft3991 SHEARWATER Drive, Jupiter, FL 33477For SaleMLS ID #B26077549, Paul Thomas Stockall, Compass Florida LLC. BeachesMLS
- $1,379,0004 bd3 ba3k sqft13334 Machiavelli Way, Palm Beach Gardens, FL 33418For SaleMLS ID #B26074390, Cibie Cahur, Keller Williams Realty Jupiter. BeachesMLS
- $1,350,0003 bd5 ba2.7k sqft13640 Dumont Road, Palm Beach Gardens, FL 33418For SaleMLS ID #B26057336, Margot Miller Matot, Serhant. BeachesMLS
- $1,050,0004 bd3 ba2.2k sqft17968 Bridle Court, Jupiter, FL 33478For SaleMLS ID #B26042581, Austin Frankoski, KW Innovations. BeachesMLS
- $1,659,0004 bd3 ba2.5k sqft236 Fairway E, Tequesta, FL 33469For SaleMLS ID #B26051644, Ryan Billings, Water Pointe Realty Group. BeachesMLS
- $999,0005 bd4 ba2.4k sqft9743 169th Court N, Jupiter, FL 33478For SaleMLS ID #B26041130, Cameron Carter, One Sotheby's International Realty. BeachesMLS
- $799,0003 bd3 ba1.8k sqft4102 Community Drive, Jupiter, FL 33458For SaleMLS ID #B26083864, Laura Menard, RE/MAX Direct. BeachesMLS
- $1,495,0004 bd4 ba3.2k sqft8055 Woodsmuir Drive, West Palm Beach, FL 33412For SaleMLS ID #B26049554, Steven Berkes, Berkes Realty & Investments. BeachesMLS
- $1,450,0003 bd3 ba3.1k sqft11880 TORREYANNA CIRCLE, Palm Beach Gardens, FL 33412For SaleMLS ID #B26088194, Kevin Michael Fitzpatrick, Singer Island Realty. BeachesMLS
