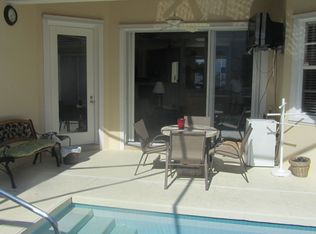
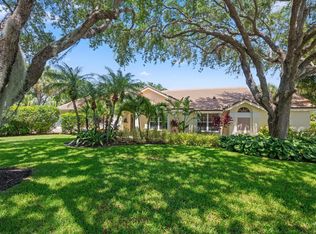
Welcome to 325 Sweet Bay Circle, ideally located in the highly sought-after Newhaven neighborhood of Abacoa. This beautifully maintained single family residence offers a desirable floor plan with 3 bedrooms and 2.5 baths plus a spacious den/flex space. The open concept first floor is thoughtfully designed for everyday living as well as entertaining, featuring wood-look tile flooring, stylish plantation shutters, and hurricane sliders that effortlessly connect the indoor living spaces to the outdoor entertaining area. Upstairs you will find beautiful hardwood flooring throughout while a functional split bedroom floor plan provides privacy and comfort. The large primary suite offers a true retreat, complete with two generously sized, built-out walk in closets. Additional highlights and upgrades include a new (2024) roof and gutters, a new (2026) HWH, full hurricane impact protection, a portable whole house generator, and a fresh coat of interior paint throughout. Perfectly positioned within the community, this home offers easy access in and out, while being just a short walk to the recently renovated fitness center and pool. In this neighborhood, an unbeatable location and desirable amenities come together to offer an exceptional South Florida lifestyle. Don't miss out on your opportunity to call Newhaven of Abacoa your home.
For sale
$1,095,000
325 Sweet Bay Circle, Jupiter, FL 33458
3beds
2,038sqft
Single Family Residence
Built in 1999
5,084 Square Feet Lot
$1,040,400 Zestimate®
$537/sqft
$427/mo HOA
What's special
Full hurricane impact protectionOutdoor entertaining areaOpen concept first floorWood-look tile flooringStylish plantation shutters
- 49 days
- 781
- 53
Likely to sell faster than
Zillow last checked:
Listing updated:
Listed by:
Carter Page 828-734-7262,
Water Pointe Realty Group,
Ryan Billings 561-225-3825,
Water Pointe Realty Group
Source: BeachesMLS,MLS#: B26069212 Originating MLS: BeachesMLS
Originating MLS: BeachesMLSFacts & features
Interior
Bedrooms & bathrooms
- Bedrooms: 3
- Bathrooms: 3
- Full bathrooms: 2
- 1/2 bathrooms: 1
- Main level bathrooms: 1
Heating
- Central, Electric
Cooling
- Central Air, Ceiling Fan(s)
Appliances
- Included: Dryer, Dishwasher, Electric Range, Electric Water Heater, Freezer, Disposal, Microwave, Oven, Refrigerator, Water Heater, Washer
- Laundry: Laundry Room
Features
- Bathtub, Dual Sinks, Pantry, Split Bedrooms, Soaking Tub, Separate Shower, Upper Level Primary
- Flooring: Tile, Wood
- Has fireplace: No
Interior area
- Total structure area: 2,848
- Total interior livable area: 2,038 sqft
Video & virtual tour
Property
Parking
- Total spaces: 3
- Parking features: Driveway, Detached, Garage, Guest, Open
- Garage spaces: 2
- Uncovered spaces: 1
Accessibility
- Accessibility features: None
Features
- Levels: Two
- Stories: 2
- Patio & porch: Covered, Open, Patio, Balcony
- Exterior features: Balcony, Courtyard, Outdoor Living Area, Uncovered Courtyard
- Pool features: Association
- Fencing: Back Yard
Lot
- Size: 5,084 Square Feet
- Features: < 1/4 Acre
Details
- Parcel number: 30424124010000450
- Zoning: MXD (city)
- Special conditions: Standard
- Other equipment: Generator
Construction
Type & style
- Home type: SingleFamily
- Property subtype: Single Family Residence
Materials
- Block
- Roof: Composition,Shingle
Condition
- Resale
- New construction: No
- Year built: 1999
Utilities & green energy
- Sewer: Public Sewer
- Water: Public
- Utilities for property: Electricity Available, Sewer Available, Water Available
Community & HOA
Community
- Features: Home Owners Association, Street Lights
- Security: Security System
- Subdivision: NEWHAVEN 7A
HOA
- Has HOA: Yes
- Amenities included: Clubhouse, Fitness Center, Playground, Pool, Sidewalks
- Services included: Common Areas, Cable TV, Pool(s), Recreation Facilities, Reserve Fund
- HOA fee: $1,282 quarterly
- HOA name: NEWHAVEN AT ABACOA HOMEOWNERS ASSOCIATION, INC.
- HOA phone: 561-202-3655
Location
- Region: Jupiter
Financial & listing details
- Price per square foot: $537/sqft
- Tax assessed value: $763,127
- Annual tax amount: $6,572
- Date on market: 8/27/2026
- Cumulative days on market: 50 days
- Listing terms: Cash,Conventional,FHA
- Electric utility on property: Yes
Estimated market value
$1,040,400
$988,000 - $1.09M
$4,256/mo
Price history
| Date | Event | Price |
|---|---|---|
| 8/27/2026 | Listed for sale | $1,095,000+417.2%$537/sqft |
Source:  BeachesMLS #B26069212 Report a problem BeachesMLS #B26069212 Report a problem | ||
| 4/13/1999 | Sold | $211,700$104/sqft |
Source: Public Record Report a problem | ||
Public tax history
| Year | Property taxes | Tax assessment |
|---|---|---|
| 2025 | $6,572 +3.3% | $358,743 +2.9% |
| 2024 | $6,360 +2% | $348,633 +3% |
| 2023 | $6,237 +0.6% | $338,479 +3% |
| 2022 | $6,197 +1.7% | $328,620 +3% |
| 2021 | $6,095 +0.7% | $319,049 +1.4% |
| 2020 | $6,055 +1% | $314,644 +2.3% |
| 2019 | $5,994 | $307,570 +1.9% |
| 2018 | $5,994 +4.8% | $301,835 +2.1% |
| 2017 | $5,718 +0.2% | $295,627 +2.1% |
| 2016 | $5,709 +0.1% | $289,547 +0.7% |
| 2015 | $5,701 -3.6% | $287,534 +0.8% |
| 2014 | $5,914 +1.5% | $285,252 +1.5% |
| 2013 | $5,827 -0.3% | $281,036 +1.7% |
| 2012 | $5,846 +0.8% | $276,338 +3% |
| 2011 | $5,801 +0.7% | $268,289 +1.5% |
| 2010 | $5,759 +7.4% | $264,324 +2.7% |
| 2009 | $5,360 +6% | $257,375 +0.1% |
| 2008 | $5,056 +2% | $257,118 +3% |
| 2007 | $4,958 -4.6% | $249,629 +2.5% |
| 2006 | $5,197 | $243,540 +3% |
| 2005 | -- | $236,447 +3% |
| 2004 | $1,389 +58.2% | $229,560 +1.9% |
| 2003 | $878 -82.2% | $225,280 +2.4% |
| 2002 | $4,944 +5.2% | $220,000 +21.5% |
| 2001 | $4,702 +1.1% | $181,000 |
| 2000 | $4,651 +440.6% | $181,000 +341.5% |
| 1999 | $860 | $41,000 |
Find assessor info on the county website
Monthly payment
Est. payment
Payment breakdown
Explore the cost of this home by adjusting the details. Changes won't be saved.Climate risks
Neighborhood: New Haven
Nearby schools
Schools provided by the listing agent
- Elementary: Beacon Cove Intermediate
- Middle: Independence
- High: William T. Dwyer
Source: BeachesMLS. This data may not be complete. We recommend contacting the local school district to confirm school assignments for this home.
Similar homes
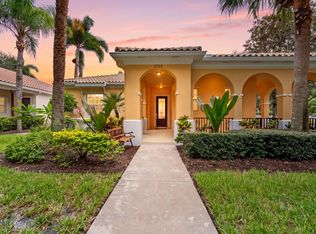
- $1,099,0003 bd3 ba2.3k sqft3723 Community Drive, Jupiter, FL 33458For Sale
 MLS ID #B26076437, Thomas I Blythe, Illustrated Properties. BeachesMLS
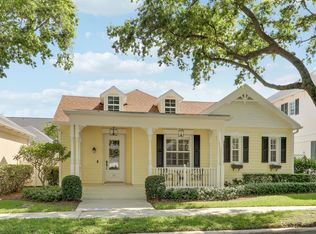
 - $929,0003 bd3 ba2k sqft511 SWEET BAY Circle, Jupiter, FL 33458For Sale
 MLS ID #B26060029, Kyle Crotty, William Raveis Florida, LLC. BeachesMLS
 - $869,9003 bd3 ba1.8k sqft1043 Key Largo Street, Jupiter, FL 33458For Sale
 MLS ID #B26088750, Bea Sallabi, Compass Florida LLC. BeachesMLS
 - $1,050,0003 bd3 ba2.2k sqft3991 SHEARWATER Drive, Jupiter, FL 33477For Sale
 MLS ID #B26077549, Paul Thomas Stockall, Compass Florida LLC. BeachesMLS
 - $925,0003 bd2 ba1.7k sqft123 COCO Lane, Jupiter, FL 33458For SaleMLS ID #B26067782, Timothy Wagman, Paradise Real Estate Intl. BeachesMLS
- $1,150,0004 bd2 ba2.2k sqft17241 123RD Terrace N, Jupiter, FL 33478For SaleMLS ID #B26088623, Erica Wolfe, Real Broker, LLC. BeachesMLS
- $950,0004 bd4 ba2.5k sqft212 W Bay Cedar Circle, Jupiter, FL 33458For SaleMLS ID #B26051619, Kristen Olsen, Water Pointe Realty Group. BeachesMLS
- $1,325,0003 bd3 ba1.8k sqft106 TOTEKA Circle, Jupiter, FL 33458For SaleMLS ID #B26073825, Diane Gray, Nicklaus Vance. BeachesMLS
- $874,9994 bd2 ba2k sqft241 Clocktower Drive, Jupiter, FL 33458For SaleMLS ID #B26077045, Jaime Klein, LoKation. BeachesMLS
- $1,090,0003 bd2 ba2.1k sqft8352 N 154th Ct Road N, Palm Beach Gardens, FL 33418For SaleMLS ID #B26037755, Christian Demers, Illustrated Properties. BeachesMLS
- $1,294,0004 bd4 ba2.7k sqft265 Swallowtail Lane, Jupiter, FL 33458For SaleMLS ID #B26051609, Pamela Smith, Frankel Ball Realty LLC. BeachesMLS
- $1,085,0005 bd4 ba2.4k sqft9743 169th Court N, Jupiter, FL 33478For SaleMLS ID #B26041130, Cameron Carter, One Sotheby's International Realty. BeachesMLS
- $799,0003 bd3 ba1.8k sqft4102 Community Drive, Jupiter, FL 33458For SaleMLS ID #B26083864, Laura Menard, RE/MAX Direct. BeachesMLS
- $1,199,0003 bd3 ba1.6k sqft491 NEPTUNE Road, Juno Beach, FL 33408For SaleMLS ID #B26085686, Jake Marshall Friedman, Compass Florida LLC. BeachesMLS
- $1,150,0004 bd2 ba2.4k sqft19064 SE Jupiter River Drive, Jupiter, FL 33458For SaleMLS ID #B26060966, Stephanie Muzzillo, Serhant. BeachesMLS
- $1,250,0004 bd3 ba2.4k sqft14409 67th Trail N, Palm Beach Gardens, FL 33418For SaleMLS ID #R11157303, Krystle Lynne Rea, Luxe Key Realty Group, LLC. BeachesMLS
- $549,9003 bd2 ba1.3k sqft166 RAINTREE, Jupiter, FL 33458For SaleMLS ID #B26054875, Alexi Ketcherside, EXP Realty. BeachesMLS
- $1,100,0003 bd2 ba2.1k sqft26 Cambria Road W, Palm Beach Gardens, FL 33418For SaleMLS ID #B26062407, Mary J Mottle, Illustrated Properties. BeachesMLS
- $1,149,0003 bd3 ba1.8k sqft1000 N US Highway 1 #753, Jupiter, FL 33477For SaleMLS ID #B26061353, Dylan P Snyder, Compass Florida LLC. BeachesMLS
- $595,0003 bd3 ba1.8k sqft599 Dakota Drive, Jupiter, FL 33458For SaleMLS ID #B26074504, Lee Farmer, Coldwell Banker Realty. BeachesMLS
