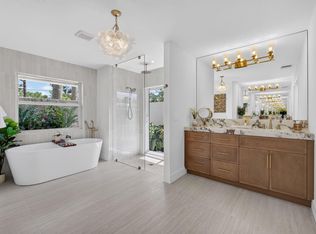
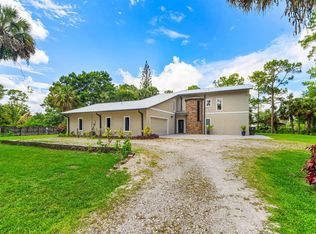
Single-story Jupiter Farms home on 1.25 acres with no HOA, a 2020 metal roof, a 2024 A/C and a 2022 water heater, plus a detached 3-car garage with a loft upstairs. The 2,239 square foot house has 4 bedrooms and 2 full baths on Agricultural Residential zoning, with a wraparound covered front porch. Inside, 12-foot ceilings and arched doorways lead to a living room with a fireplace and French doors to the back deck. The kitchen has sage green cabinets, a navy butcher-block island and a pot filler, and the primary bath has a freestanding tub and a walk-in shower. Out back, a covered deck with a screened porch and a heated hot tub looks over the yard, where a fire pit, mature pines and a row of royal palms leave open ground for a pool or a garden. The detached garage is the other half of this property. Three bays and a workbench wall leave space for trucks, a tractor, tools and the projects that come with acreage, and the loft upstairs works as a studio, gym or guest space. A covered carport sits beside the garage, and the long driveway has room for several more vehicles. The house runs on a private well with a water purifier and a septic system, is all electric with no gas service, and has 7-zone irrigation and a fenced yard. This is Jupiter Farms the way people picture it: big lots, tall pines, open pasture and wide sky, with neighbors heading out on the trails. Riverbend Park and the Loxahatchee River are part of everyday life out here for paddling, biking and trail rides, Jonathan Dickinson State Park is a regular weekend stop, and plenty of Saturdays still end at the beach in Jupiter, from Carlin Park to Coral Cove.
For sale
$1,150,000
17241 123RD Terrace N, Jupiter, FL 33478
4beds
2,239sqft
Single Family Residence
Built in 2003
1.25 Acres Lot
$1,109,800 Zestimate®
$514/sqft
$-- HOA
What's special
Fenced yardNavy butcher-block islandHeated hot tubArched doorwaysWraparound covered front porchFire pitPot filler
- 15 hours
- 166
- 20
Zillow last checked:
Listing updated:
Listed by:
Erica Wolfe 561-908-4255,
Real Broker LLC,
Abbey Leigh Doren 616-450-9953,
Real Broker LLC
Source: BeachesMLS,MLS#: B26088623 Originating MLS: BeachesMLS
Originating MLS: BeachesMLSFacts & features
Interior
Bedrooms & bathrooms
- Bedrooms: 4
- Bathrooms: 2
- Full bathrooms: 2
- Main level bathrooms: 2
- Main level bedrooms: 4
Primary bedroom
- Area: 255
- Dimensions: 17 X 15
Kitchen
- Area: 396
- Dimensions: 18 X 22
Living room
- Area: 486
- Dimensions: 27 X 18
Heating
- Central, Electric
Cooling
- Central Air, Ceiling Fan(s), Electric
Appliances
- Included: Dryer, Dishwasher, Electric Water Heater, Range, Refrigerator, Water Heater, Washer
Features
- Bathtub, High Ceilings, Kitchen Island, Main Level Primary, Split Bedrooms, Soaking Tub, Separate Shower, Walk-In Closet(s)
- Flooring: Tile, Wood
- Doors: French Doors
- Has fireplace: No
Interior area
- Total structure area: 3,809
- Total interior livable area: 2,239 sqft
Video & virtual tour
Property
Parking
- Total spaces: 4
- Parking features: Carport, Detached Carport, Detached, Garage
- Garage spaces: 3
- Carport spaces: 1
- Covered spaces: 4
- Details: CarportSpaces:1.00
Accessibility
- Accessibility features: None
Features
- Levels: One
- Stories: 1
- Has spa: Yes
- Spa features: Above Ground, Fiberglass, Heated
Lot
- Size: 1.25 Acres
- Features: 1-2 Acres
Details
- Parcel number: 00414103000005290
- Zoning: AR
- Special conditions: Standard
Construction
Type & style
- Home type: SingleFamily
- Property subtype: Single Family Residence
Materials
- Fiber Cement, Wood Frame
- Roof: Metal
Condition
- Resale
- New construction: No
- Year built: 2003
Utilities & green energy
- Sewer: Septic Tank
- Water: Well
- Utilities for property: Cable Available, Electricity Connected
Community & HOA
Community
- Subdivision: JUPITER FARMS
HOA
- Has HOA: No
Location
- Region: Jupiter
Financial & listing details
- Price per square foot: $514/sqft
- Tax assessed value: $555,678
- Annual tax amount: $9,212
- Date on market: 10/15/2026
- Listing terms: Cash,Conventional,VA Loan
- Electric utility on property: Yes
Estimated market value
$1,109,800
$1.05M - $1.17M
$4,736/mo
Price history
| Date | Event | Price |
|---|---|---|
| 10/15/2026 | Listed for sale | $1,150,000-2.5%$514/sqft |
Source:  BeachesMLS #B26088623 Report a problem BeachesMLS #B26088623 Report a problem | ||
| 10/5/2026 | Listing removed | $1,180,000$527/sqft |
Source: BeachesMLS #B26003287 Report a problem | ||
| 7/7/2026 | Price change | $1,180,000-5.2%$527/sqft |
Source: BeachesMLS #B26003287 Report a problem | ||
| 3/18/2026 | Listed for sale | $1,245,000+31.1%$556/sqft |
Source: BeachesMLS #B26003287 Report a problem | ||
| 2/1/2024 | Sold | $950,000-7.3%$424/sqft |
Source: BeachesMLS #R10926289 Report a problem | ||
| 10/31/2023 | Price change | $1,025,000-2.4%$458/sqft |
Source: BeachesMLS #RX-10926289 Report a problem | ||
| 10/10/2023 | Listed for sale | $1,050,000+84.9%$469/sqft |
Source: BeachesMLS #RX-10926289 Report a problem | ||
| 12/28/2020 | Sold | $568,000-3.7%$254/sqft |
Source:  MIAMI #A10911090 Report a problem MIAMI #A10911090 Report a problem | ||
| 12/23/2020 | Contingent | $589,999$264/sqft |
Source:  MIAMI #A10911090 Report a problem MIAMI #A10911090 Report a problem | ||
| 10/17/2020 | Pending sale | $589,999$264/sqft |
Source: EXP Realty LLC #A10911090 Report a problem | ||
| 9/28/2020 | Price change | $589,999-0.8%$264/sqft |
Source: EXP Realty LLC #A10911090 Report a problem | ||
| 9/10/2020 | Price change | $594,999-0.8%$266/sqft |
Source: EXP Realty LLC #A10911090 Report a problem | ||
| 8/17/2020 | Listed for sale | $599,999+1614.3%$268/sqft |
Source: EXP Realty LLC #A10911090 Report a problem | ||
| 10/20/1999 | Sold | $35,000+9.4%$16/sqft |
Source: Public Record Report a problem | ||
| 12/3/1998 | Sold | $32,000$14/sqft |
Source: Public Record Report a problem | ||
Public tax history
| Year | Property taxes | Tax assessment |
|---|---|---|
| 2025 | $9,212 +38.7% | $541,069 +40.1% |
| 2024 | $6,641 +2.5% | $386,214 +3% |
| 2023 | $6,481 +0.7% | $374,965 +3% |
| 2022 | $6,434 +1.1% | $364,044 +3% |
| 2021 | $6,365 +29.7% | $353,441 +31% |
| 2020 | $4,908 +1.6% | $269,884 +2.3% |
| 2019 | $4,832 | $263,816 +1.9% |
| 2018 | $4,832 +9.5% | $258,897 +2.1% |
| 2017 | $4,413 0% | $253,572 +2.1% |
| 2016 | $4,415 -1.8% | $248,357 +0.7% |
| 2015 | $4,496 -0.2% | $246,631 +0.8% |
| 2014 | $4,504 +1.3% | $244,674 +1.5% |
| 2013 | $4,444 -4.2% | $241,058 +1.7% |
| 2012 | $4,636 -0.2% | $237,029 +1.8% |
| 2011 | $4,647 +0.9% | $232,882 +1.5% |
| 2010 | $4,607 -9.9% | $229,440 -13.7% |
| 2009 | $5,116 -3.4% | $265,831 -12.9% |
| 2008 | $5,293 -0.8% | $305,359 +3% |
| 2007 | $5,335 -5% | $296,465 +2.5% |
| 2006 | $5,614 | $289,234 +3% |
| 2005 | -- | $280,810 +3% |
| 2004 | $2,526 +542.2% | $272,631 +531.7% |
| 2003 | $393 -59.2% | $43,157 +48% |
| 2002 | $965 +2.3% | $29,160 +8% |
| 2001 | $943 +7.6% | $27,000 +8% |
| 2000 | $876 +78.5% | $25,000 |
| 1999 | $491 | $25,000 |
Find assessor info on the county website
Monthly payment
Est. payment
Payment breakdown
Explore the cost of this home by adjusting the details. Changes won't be saved.Climate risks
Neighborhood: Jupiter Farms
Nearby schools
Schools provided by the listing agent
- Elementary: Jupiter Farms
- Middle: Watson B. Duncan
- High: Jupiter
Source: BeachesMLS. This data may not be complete. We recommend contacting the local school district to confirm school assignments for this home.

Similar homes
- $1,050,0004 bd3 ba2.2k sqft17968 Bridle Court, Jupiter, FL 33478For Sale

 MLS ID #B26042581, Austin Frankoski, KW Innovations. BeachesMLS
 - $1,249,0003 bd3 ba2k sqft13350 157th Court N, Jupiter, FL 33478For Sale
 MLS ID #B26075195, Victoria Poquette, NRFL LLC. BeachesMLS
 - $1,085,0005 bd4 ba2.4k sqft9743 169th Court N, Jupiter, FL 33478For Sale
 MLS ID #B26041130, Cameron Carter, One Sotheby's International Realty. BeachesMLS
 - $1,400,0004 bd3 ba1.6k sqft16762 131st Way N, Jupiter, FL 33478For Sale
 MLS ID #B26044219, Gregory Pappas, High Tides Realty Group. BeachesMLS
 - $1,100,0003 bd2 ba2k sqft310 San Remo Drive, Jupiter, FL 33458For SaleMLS ID #B26017647, Cibie Cahur, Keller Williams Realty Jupiter. BeachesMLS
- $1,499,0004 bd4 ba2.4k sqft17375 Thunder Road, Jupiter, FL 33478For SaleMLS ID #R11149784, Carla Ann Christenson, One Sotheby's International Realty. BeachesMLS
- $1,250,0004 bd3 ba2.4k sqft14409 67th Trail N, Palm Beach Gardens, FL 33418For SaleMLS ID #R11157303, Krystle Lynne Rea, Luxe Key Realty Group, LLC. BeachesMLS
- $1,050,0003 bd3 ba2.2k sqft3991 SHEARWATER Drive, Jupiter, FL 33477For SaleMLS ID #B26077549, Paul Thomas Stockall, Compass Florida LLC. BeachesMLS
- $1,090,0003 bd2 ba2.1k sqft8352 N 154th Ct Road N, Palm Beach Gardens, FL 33418For SaleMLS ID #B26037755, Christian Demers, Illustrated Properties. BeachesMLS
- $1,100,0004 bd3 ba2.2k sqft13168 KEY LIME Boulevard, Loxahatchee, FL 33412New ConstructionMLS ID #B26072505, Benjamin Hartman, Illustrated Properties. BeachesMLS
- $1,225,0003 bd4 ba2.4k sqft13138 Touchstone Place, Palm Beach Gardens, FL 33418For SaleMLS ID #B26085552, Doug Campion, Compass Florida LLC. BeachesMLS
- $1,294,0004 bd4 ba2.7k sqft265 Swallowtail Lane, Jupiter, FL 33458For SaleMLS ID #B26051609, Pamela Smith, Frankel Ball Realty LLC. BeachesMLS
- $1,075,0004 bd2 ba1.9k sqft5625 SE Ault Avenue, Stuart, FL 34997For SaleMLS ID #B26048059, Donna M. Cardinale, Real Estate of Florida. BeachesMLS
- $1,249,0003 bd3 ba1.8k sqft16440 RIVERWIND Drive, Jupiter, FL 33477For SaleMLS ID #B26078757, Paul Thomas Stockall, Compass Florida LLC. BeachesMLS
- $1,325,0005 bd4 ba3k sqft7050 LIMESTONE CAY Road, Jupiter, FL 33458For SaleMLS ID #B26085465, Jeremy Kershbaumer, Compass Florida LLC. BeachesMLS
- $974,9993 bd3 ba1.8k sqft1608 MIZZENMAST Way, Jupiter, FL 33477For SaleMLS ID #B26081105, Cindy Arcobasso, Luxury Real Estate Group LLC. BeachesMLS
- $1,095,0003 bd3 ba2k sqft325 Sweet Bay Circle, Jupiter, FL 33458For SaleMLS ID #B26069212, Carter Page, Water Pointe Realty Group. BeachesMLS
- $850,0004 bd3 ba2.6k sqft9176 190th Street N, Loxahatchee, FL 33470For SaleMLS ID #B26074880, Laura M Kline, RE/MAX Direct. BeachesMLS
- $1,100,0003 bd2 ba2.1k sqft26 Cambria Road W, Palm Beach Gardens, FL 33418For SaleMLS ID #B26062407, Mary J Mottle, Illustrated Properties. BeachesMLS
- $899,0002 bd2 ba2.1k sqft127, Jupiter, FL 33478For SaleMLS ID #B26067910, Monika I Phillips PA, Douglas Elliman Jupiter. BeachesMLS
