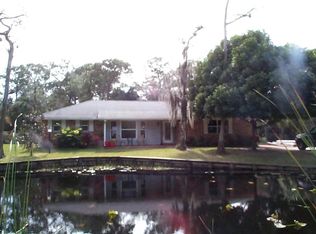
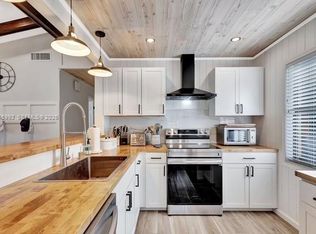
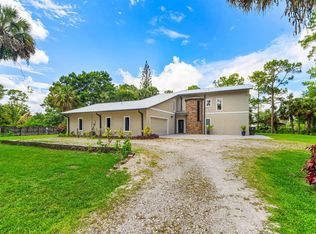
Situated on a prime 1.35-acre corner lot in Palm Beach Country Estates, this private and beautifully landscaped property offers a rare blend of space, flexibility, and upscale living. Two separate driveways provide convenient access to both the main residence and guest house, ideal for multigenerational living or guests. A tranquil front-yard pond enhances the serene setting, while inside an updated kitchen complements the home's functionality. The backyard is designed for true Florida living, featuring a resort-style pool and expansive outdoor retreat surrounded by lush greenery, all just minutes from town, dining, and major conveniences.
For sale
Price cut: $100K (7/10)
$1,090,000
8352 N 154th Ct Road N, Palm Beach Gardens, FL 33418
3beds
2,184sqft
Single Family Residence
Built in 1983
1.35 Acres Lot
$-- Zestimate®
$499/sqft
$-- HOA
What's special
Resort-style poolUpdated kitchenTwo separate drivewaysTranquil front-yard pond
- 69 days |
- 1,521 |
- 108 |
Likely to sell faster than
Zillow last checked:
Listing updated:
Listed by:
Christian Demers 561-789-4606,
Illustrated Properties LLC (Co,
Benjamin Hartman 310-850-2386,
Illustrated Properties LLC (Co
Source: BeachesMLS,MLS#: B26037755 Originating MLS: BeachesMLS
Originating MLS: BeachesMLSFacts & features
Interior
Bedrooms & bathrooms
- Bedrooms: 3
- Bathrooms: 2
- Full bathrooms: 2
- Main level bathrooms: 2
- Main level bedrooms: 3
Heating
- Central
Cooling
- Central Air, Ceiling Fan(s)
Appliances
- Included: Dryer, Dishwasher, Electric Range, Electric Water Heater, Freezer, Disposal, Ice Maker, Microwave, Oven, Range, Refrigerator, Water Heater, Wine Refrigerator, Washer
- Laundry: Inside, Laundry Room
Features
- Dual Sinks, Kitchen Island, Main Level Primary, Separate Shower, Bar, Walk-In Closet(s)
- Flooring: Tile
- Doors: French Doors
- Windows: Sliding, Storm Window(s)
- Has fireplace: Yes
- Fireplace features: Decorative
Interior area
- Total structure area: 2,690
- Total interior livable area: 2,184 sqft
Video & virtual tour
Property
Parking
- Total spaces: 5
- Parking features: Asphalt, Driveway
- Uncovered spaces: 5
Accessibility
- Accessibility features: None
Features
- Levels: One
- Stories: 1
- Has private pool: Yes
- Pool features: Fenced, Gunite, Heated, In Ground, Private
- Fencing: Fenced
- Has view: Yes
- View description: Pond, Pool, Water
- Has water view: Yes
- Water view: Pond,Water
- Waterfront features: Pond
Lot
- Size: 1.35 Acres
- Features: 1-2 Acres, Corner Lot, Landscaped, Many Trees
Details
- Additional structures: Guest House
- Parcel number: 00424117000005270
- Zoning: AR
- Special conditions: Standard
Construction
Type & style
- Home type: SingleFamily
- Architectural style: Traditional
- Property subtype: Single Family Residence
Materials
- Brick, Frame, Modular/Prefab
- Foundation: Slab
- Roof: Shingle
Condition
- Resale
- New construction: No
- Year built: 1983
Utilities & green energy
- Sewer: Septic Tank
- Water: Public
- Utilities for property: Cable Connected, Electricity Connected, Water Available
Community & HOA
Community
- Security: Smoke Detector(s)
- Subdivision: Palm Beach Country Estates
HOA
- Has HOA: No
Location
- Region: Palm Beach Gardens
Financial & listing details
- Price per square foot: $499/sqft
- Tax assessed value: $427,687
- Annual tax amount: $8,825
- Date on market: 6/9/2026
- Cumulative days on market: 69 days
- Listing terms: Cash,Conventional
- Electric utility on property: Yes
- Road surface type: Dirt, Shell
Estimated market value
Not available
Estimated sales range
Not available
$5,447/mo
Price history
| Date | Event | Price |
|---|---|---|
| 7/10/2026 | Price change | $1,090,000-8.4%$499/sqft |
Source:  BeachesMLS #B26037755 Report a problem BeachesMLS #B26037755 Report a problem | ||
| 6/9/2026 | Listed for sale | $1,190,000+217.3%$545/sqft |
Source: BeachesMLS #B26037755 Report a problem | ||
| 11/29/2016 | Sold | $375,000-6%$172/sqft |
Source: Public Record Report a problem | ||
| 10/26/2016 | Pending sale | $399,000$183/sqft |
Source: JT Brokers Group Inc #RX-10210040 Report a problem | ||
| 10/26/2016 | Listed for sale | $399,000+175.2%$183/sqft |
Source: JT Brokers Group Inc #RX-10210040 Report a problem | ||
| 11/30/1999 | Sold | $145,000+2.1%$66/sqft |
Source: Public Record Report a problem | ||
| 12/30/1993 | Sold | $142,000$65/sqft |
Source: Public Record Report a problem | ||
Public tax history
| Year | Property taxes | Tax assessment |
|---|---|---|
| 2025 | $8,825 +5.9% | $427,687 +2.9% |
| 2024 | $8,331 -0.5% | $415,634 +3% |
| 2023 | $8,373 -1.4% | $403,528 +3% |
| 2022 | $8,491 +1.3% | $391,775 +3% |
| 2021 | $8,382 +0.6% | $380,364 +1.4% |
| 2020 | $8,331 +0.4% | $375,112 +2.3% |
| 2019 | $8,297 | $366,678 -1.8% |
| 2018 | $8,297 -0.8% | $373,500 +2.1% |
| 2017 | $8,367 +2.9% | $365,818 +45.4% |
| 2016 | $8,132 +31.8% | $251,606 +0.7% |
| 2015 | $6,170 -1.9% | $249,857 +0.8% |
| 2014 | $6,290 -1.2% | $247,874 +3.2% |
| 2012 | $6,369 +1.2% | $240,129 +3% |
| 2011 | $6,294 +0% | $233,135 +1.5% |
| 2010 | $6,292 +5.9% | $229,690 +2.7% |
| 2009 | $5,943 +10.9% | $223,651 +0.1% |
| 2008 | $5,359 +8% | $223,428 +3% |
| 2007 | $4,962 -4.4% | $216,920 +2.5% |
| 2006 | $5,193 | $211,629 +12.7% |
| 2005 | -- | $187,862 +3% |
| 2004 | $1,605 +48.2% | $182,390 +1.9% |
| 2003 | $1,083 -73% | $178,989 +2.4% |
| 2002 | $4,010 +34.8% | $174,794 +32.8% |
| 2001 | $2,975 +3.9% | $131,606 +3% |
| 2000 | $2,864 +69.7% | $127,773 -0.2% |
| 1999 | $1,687 | $128,064 |
Find assessor info on the county website
Monthly payment
Est. payment
Payment breakdown
Explore the cost of this home by adjusting the details. Changes won't be saved.Climate risks
Neighborhood: 33418
Nearby schools
GreatSchools rating
- 10/10Marsh Pointe Elementary SchoolGrades: PK-5Distance: 3.5 mi
- 8/10Independence Middle SchoolGrades: 6-8Distance: 2.7 mi
- 6/10William T. Dwyer High SchoolGrades: PK,9-12Distance: 4.1 mi
Schools provided by the listing agent
- Elementary: Marsh Pointe
- Middle: Independence
- High: William T. Dwyer
Source: BeachesMLS. This data may not be complete. We recommend contacting the local school district to confirm school assignments for this home.
- $876,8003 bd2 ba1.8k sqft8352 154th Rd N, West Palm Beach, FL 33418Off Market
- $5,0003 bd2 ba1.3k sqft83 Ironwood Way N, Palm Beach Gardens, FL 33418For Rent
- $858,1003 bd2 ba2.3k sqft15430 83rd Way N, Palm Beach Gardens, FL 33418Off Market
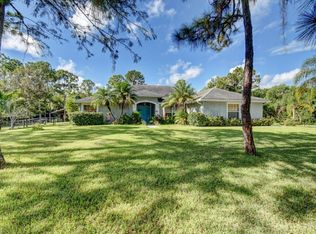
- $1,156,4005 bd3 ba3.3k sqft8394 154th Ct N, Palm Beach Gardens, FL 33418Off Market
- $2,225,0004 bd4 ba3.5k sqft15383 N 83rd Way, Palm Beach Gardens, FL 33418Sold
- $1,006,700-- bd3 ba2.7k sqft8351 154th Ct N, Palm Beach Gardens, FL 33418Off Market
- $1,324,9983 bd2 ba2.4k sqft15386 83rd Way N, Palm Beach Gardens, FL 33418For Sale
- $715,0003 bd2 ba1.7k sqft15380 84th Ave N, Palm Beach Gardens, FL 33418Off Market
A local agent can set up tours, give advice and negotiate with sellers.
A local lender can help you make sure your offer is ready when you are.
Similar homes
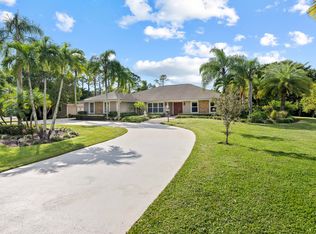
- $1,270,0004 bd3 ba2.4k sqft14409 67th Trail N, Palm Beach Gardens, FL 33418For Sale
 MLS ID #R11157303, Krystle Lynne Rea, Luxe Key Realty Group, LLC. BeachesMLS
 - $1,150,0003 bd2 ba2.1k sqft26 Cambria Road W, Palm Beach Gardens, FL 33418For Sale
 MLS ID #B26062407, Mary J Mottle, Illustrated Properties. BeachesMLS
 - $1,200,0004 bd4 ba3.2k sqft15678 95th Avenue N, Jupiter, FL 33478For Sale
 MLS ID #B26023051, Robyn Suberi, Compass Florida LLC. BeachesMLS
 - $1,085,0005 bd4 ba2.4k sqft9743 169th Court N, Jupiter, FL 33478For Sale
 MLS ID #B26041130, Cameron Carter, One Sotheby's International Re. BeachesMLS
 - $939,0003 bd2 ba2.4k sqft16780 HAYNIE Lane, Jupiter, FL 33478For SaleMLS ID #B26062917, Alison Corwin, Compass Florida LLC. BeachesMLS
- $1,100,0004 bd3 ba2.2k sqft17968 Bridle Court, Jupiter, FL 33478For SaleMLS ID #B26042581, Austin Frankoski, KW Innovations. BeachesMLS
- $1,200,0004 bd3 ba2.3k sqft13 St Giles Road, Palm Beach Gardens, FL 33418For SaleMLS ID #B26059698, Trevor Forbes, Sutter & Nugent LLC. BeachesMLS
- $1,050,0004 bd2 ba2.1k sqft10223 Hunt Club Lane, Palm Beach Gardens, FL 33418For SaleMLS ID #B26053664, Christopher Glass, Glass Realty, LLC. BeachesMLS
- $1,095,0003 bd3 ba2.2k sqft1488 SE Colony Way, Jupiter, FL 33478For SaleMLS ID #B26041323, Eric C Pruitt, RE/MAX Select Group. BeachesMLS
- $1,150,0003 bd2 ba2.1k sqft17767 Mellen Lane, Jupiter, FL 33478For SaleMLS ID #B26042258, Lisa Ann Thompson, The Corcoran Group. BeachesMLS
- $1,123,3004 bd4 ba2.5k sqft2 Monterey Pointe Dr, Palm Beach Gardens, FL 33418Off Market
- $830,0003 bd2 ba1.9k sqft11389 150TH Court N, Jupiter, FL 33478For SaleMLS ID #B26061236, Sunil Rajana, Watson Realty Corp. BeachesMLS
- $950,0004 bd4 ba3.1k sqft16338 Alexander Run, Jupiter, FL 33478For SaleMLS ID #R11136283, Tova Sklar, Keller Williams Realty Jupiter. BeachesMLS
- $1,095,0003 bd2 ba2.1k sqft88 Pinehill Trail E, Tequesta, FL 33469For SaleMLS ID #B26058023, Milla & Andrew Russo, Illustrated Properties LLC (Jupiter). BeachesMLS
- $925,0004 bd2 ba2.3k sqft18169 Lake Bend Drive, Jupiter, FL 33458For SaleMLS ID #B26034755, Davidde L. Giordano, Water Pointe Realty Group. BeachesMLS
- $1,075,0004 bd3 ba2.6k sqft10295 Allamanda Boulevard, Palm Beach Gardens, FL 33410For SaleMLS ID #B26028163, Matthew W Brannon, Illustrated Properties LLC (Co. BeachesMLS
- $1,185,0003 bd3 ba2.7k sqft946 Mill Creek Drive, Palm Beach Gardens, FL 33410For SaleMLS ID #B26032145, Holly Kelly, Berkshire Hathaway Florida Rea. BeachesMLS
- $975,0003 bd3 ba2k sqft142 Newcastle Drive, Jupiter, FL 33458For SaleMLS ID #B26058612, Madison Christine Koufos, DJ & Lindsey Real Estate. BeachesMLS
- $1,049,9994 bd2 ba2.2k sqft14732 63rd Court N, Loxahatchee, FL 33470For SaleMLS ID #B26040576, Michael William Sheriff Jr, RE/MAX Direct. BeachesMLS
- $1,050,0004 bd4 ba2.5k sqft212 W Bay Cedar Circle, Jupiter, FL 33458For SaleMLS ID #B26051619, Kristen Olsen, Water Pointe Realty Group. BeachesMLS
