Experience the best of both worlds in this contemporary new construction: a stylish rural retreat with urban convenience close at hand. This custom home by Vista Builders seamlessly blends luxurious comfort with modern design.
Situated on over an acre of land, this 4-bedroom + Den/Office, 3.5-bathroom residence features a 3-car garage, pool, and spa. It offers 3,590 square feet of thoughtfully designed living space and 5,006 total square feet.
Step inside to discover 12-foot ceilings and elegant wood-look tile and porcelain flooring throughout. Expansive living areas—ideal for entertaining or relaxing—are enhanced by a built-in Sonos sound system. The gourmet kitchen features a premium JennAir appliance package including a gas range, convection microwave, and wall oven. A large quartzite island and spacious eat-in layout are complemented by a walk-in pantry for added convenience.
Enjoy the privacy of a split floor plan. The primary suite includes a cozy sitting area, dual walk-in closets, and a spa-like bathroom with dual sinks, a soaking tub, a separate shower with dual shower heads and body jets, a private water closet, and direct access to the covered patio.
Unwind in your private backyard oasis, complete with a heated salt-chlorinated pool, spillover spa, and a covered lanai with tongue-and-groove ceilings. The lanai features a fully equipped summer kitchenperfect for outdoor dining and entertaining. The lushly landscaped yard also includes a loggia and plenty of room for pets, a boat, RV, and more.
Additional features include impact glass throughout, a security system with exterior cameras, and generator readiness with transfer switches and stubs in place. A RustTech system supports well water irrigation, and a Jandy salt system services the pool and spa. The home includes an owned 1,000-gallon propane tank, a new septic tank and drain field conveniently located on the northeast side of the property, and two A/C units.
With peaceful preserve views and an expansive 1.17-acre lot, this property offers a serene and secluded settingjust minutes from city conveniences. Located in sought-after Palm Beach Country Estates, you'll enjoy proximity to top-rated schools, shopping, dining, and pristine beachesall while embracing the charm of rural living with modern luxury.
Sold for $2,225,000
$2,225,000
15383 83rd Way N, Palm Beach Gardens, FL 33418
4beds
3,590sqft
Single Family Residence
Built in 2025
1.17 Acres Lot
$2,282,300 Zestimate®
$620/sqft
$7,213 Estimated rent
Home value
$2,282,300
$2.03M - $2.56M
$7,213/mo
Zestimate® history
Owner options
List your home for rent
$7,213/mo
Rent Zestimate®
Find your next renter with Zillow Rental Manager. Plus, with online applications, you can quickly screen prospective tenants – for free.
$7,213/mo
Rent Zestimate®
Refinance and save
$15,110/mo
Est. payment
Refinancing to a lower rate could help reduce your monthly payments and save thousands over the life of the loan.
$15,110/mo
Est. payment
Explore your selling options
Work with a Zillow partner agent
Leverage their expertise and Zillow's premium Showcase listings to get your home seen by more buyers.
Get startedList with your own agent
Get your home in front of millions of buyers by listing it on Zillow.
Learn how to do itSell it yourself
Take full control of how buyers see your home on Zillow by listing For Sale by Owner (FSBO).
List your homeWhat's special
Zillow last checked:
Listing updated:
Listed by:
Kevin M Spina 561-722-1169,
The Keyes Company (PBG),
John Rhodes 561-379-6425,
The Keyes Company (PBG)
Bought with:
Kevin M Spina, 3081899
The Keyes Company (PBG)
Source: BeachesMLS,MLS#: R11079117 Originating MLS: BeachesMLS
Originating MLS: BeachesMLSFacts & features
Interior
Bedrooms & bathrooms
- Bedrooms: 4
- Bathrooms: 4
- Full bathrooms: 3
- 1/2 bathrooms: 1
- Main level bathrooms: 4
- Main level bedrooms: 4
Primary bedroom
- Level: Main
- Area: 240
- Dimensions: 16 X 15
Bedroom 2
- Level: Main
- Area: 168
- Dimensions: 14 X 12
Bedroom 3
- Level: Main
- Area: 168
- Dimensions: 14 X 12
Bedroom 4
- Level: Main
- Area: 218.4
- Dimensions: 18.2 X 12
Den
- Level: Main
- Area: 139.2
- Dimensions: 12 X 11.6
Dining room
- Level: Main
- Area: 154
- Dimensions: 14 X 11
Family room
- Level: Main
- Area: 449.28
- Dimensions: 21.6 X 20.8
Kitchen
- Level: Main
- Area: 300.8
- Dimensions: 16 X 18.8
Living room
- Level: Main
- Area: 180.29
- Dimensions: 16.39 X 11
Other
- Description: SITTING AREA / PRIMARY
- Level: Main
- Area: 69.16
- Dimensions: 9.1 X 7.6
Heating
- Central, Electric
Cooling
- Central Air, Electric
Appliances
- Included: Dryer, Dishwasher, Electric Water Heater, Disposal, Gas Range, Microwave, Oven, Refrigerator, Water Softener Owned, Water Heater, Washer
- Laundry: Washer Hookup, Inside
Features
- Bathtub, Dual Sinks, Entrance Foyer, Eat-in Kitchen, High Ceilings, Living/Dining Room, Main Level Primary, None, Soaking Tub, Separate Shower
- Windows: Sliding
Interior area
- Total structure area: 5,006
- Total interior livable area: 3,590 sqft
Property
Parking
- Total spaces: 3
- Parking features: Attached, Circular Driveway, Garage, Garage Door Opener, Open, RV Access/Parking
- Attached garage spaces: 3
- Has uncovered spaces: Yes
Features
- Levels: One
- Stories: 1
- Entry location: Entry Level Living Area Y
- Patio & porch: Patio
- Exterior features: Lighting, Outdoor Kitchen, Outdoor Living Area
- Has private pool: Yes
- Pool features: Heated, Pool Equipment, Salt Water
- Has spa: Yes
- Spa features: In Ground
- Fencing: Fenced
- Has view: Yes
- View description: Pool, Preserve
- Waterfront features: None
Lot
- Size: 1.17 Acres
- Dimensions: 218 x 235 1.17 Acres
- Features: 1-2 Acres, Sprinklers Automatic
Details
- Parcel number: 00424117000006090
- Zoning: AR
- Special conditions: Listed As-Is
- Other equipment: Fuel Tank(s)
Construction
Type & style
- Home type: SingleFamily
- Architectural style: Colonial
- Property subtype: Single Family Residence
Materials
- Block
- Roof: Flat
Condition
- New Construction
- New construction: Yes
- Year built: 2025
Utilities & green energy
- Electric: 3 Phase
- Sewer: Public Sewer, Septic Tank
- Water: Public, Well
- Utilities for property: Sewer Available, Water Available
Community & HOA
Community
- Security: Security System Owned, Security System
- Subdivision: Palm Beach Country Estates
HOA
- Has HOA: No
- Amenities included: None
Location
- Region: Palm Beach Gardens
Financial & listing details
- Price per square foot: $620/sqft
- Tax assessed value: $415,350
- Annual tax amount: $6,930
- Date on market: 4/16/2025
- Cumulative days on market: 98 days
- Listing terms: Cash,Conventional
Price history
| Date | Event | Price |
|---|---|---|
| 8/20/2025 | Sold | $2,225,000-7.3%$620/sqft |
Source:  BeachesMLS #R11079117 Report a problem BeachesMLS #R11079117 Report a problem | ||
| 7/23/2025 | Contingent | $2,400,000$669/sqft |
Source:  The Keyes Company/Realtors #R11079117 Report a problem The Keyes Company/Realtors #R11079117 Report a problem | ||
| 6/18/2025 | Price change | $2,400,000-2%$669/sqft |
Source: BeachesMLS #RX-11079117 Report a problem | ||
| 5/28/2025 | Price change | $2,450,000-3.9%$682/sqft |
Source: BeachesMLS #RX-11079117 Report a problem | ||
| 4/16/2025 | Listed for sale | $2,550,000+684.6%$710/sqft |
Source: BeachesMLS #RX-11079117 Report a problem | ||
| 5/19/2021 | Sold | $325,000+673.8%$91/sqft |
Source: Public Record Report a problem | ||
| 5/16/2001 | Sold | $42,000$12/sqft |
Source: Public Record Report a problem | ||
Public tax history
| Year | Property taxes | Tax assessment |
|---|---|---|
| 2025 | $8,213 +18.5% | $415,350 +24.8% |
| 2024 | $6,930 +4.3% | $332,690 +10% |
| 2023 | $6,643 +13.7% | $302,445 +10% |
| 2022 | $5,842 +38.5% | $274,950 +73% |
| 2021 | $4,218 +9.3% | $158,921 +10% |
| 2020 | $3,860 +3.2% | $144,474 +10% |
| 2019 | $3,741 | $131,340 -10.5% |
| 2018 | $3,741 +3.5% | $146,771 +7% |
| 2017 | $3,614 +6.7% | $137,169 +39% |
| 2016 | $3,386 +6.7% | $98,677 +10% |
| 2015 | $3,172 +12.8% | $89,706 +10% |
| 2014 | $2,811 +7.6% | $81,551 +10% |
| 2013 | $2,612 +1% | $74,137 +3% |
| 2012 | $2,588 +6.9% | $71,991 +10% |
| 2011 | $2,421 -19.4% | $65,446 -28% |
| 2010 | $3,002 -11.9% | $90,897 -21.7% |
| 2009 | $3,409 -5% | $116,088 -16.7% |
| 2008 | $3,589 -16.6% | $139,361 -24.5% |
| 2007 | $4,306 -8.7% | $184,687 -5% |
| 2006 | $4,714 | $194,407 +35.8% |
| 2005 | -- | $143,208 +53% |
| 2004 | $955 +58.1% | $93,600 +77.8% |
| 2003 | $604 -54.8% | $52,650 +40.6% |
| 2002 | $1,337 +7% | $37,440 +15% |
| 2001 | $1,249 +4.8% | $32,549 +7% |
| 2000 | $1,192 +99.6% | $30,420 |
| 1999 | $597 | $30,420 |
Find assessor info on the county website
Neighborhood: 33418
Nearby homes
- $997,8004 bd4 ba2.5k sqft15343 83rd Way N, Palm Beach Gardens, FL 33418Off Market
- $1,324,9983 bd2 ba2.4k sqft15386 83rd Way N, Palm Beach Gardens, FL 33418For Sale
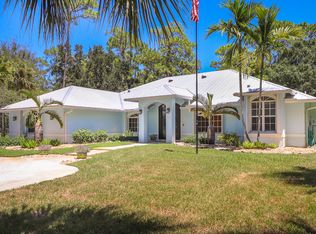
- $715,0003 bd2 ba1.7k sqft15380 84th Ave N, Palm Beach Gardens, FL 33418Off Market
- $1,090,0003 bd2 ba2.1k sqft8352 154th Ct N, Palm Beach Gardens, FL 33418For Sale

- $876,8003 bd2 ba1.8k sqft8352 154th Rd N, West Palm Beach, FL 33418Off Market
- $1,080,2005 bd3 ba2.6k sqft15342 83rd Way N, Palm Beach Gardens, FL 33418Off Market
- $968,9003 bd3 ba2.4k sqft15346 84th Ave N, Palm Beach Gardens, FL 33418Off Market
- $858,1003 bd2 ba2.3k sqft15430 83rd Way N, Palm Beach Gardens, FL 33418Off Market
Nearby schools
GreatSchools rating
- 10/10Marsh Pointe Elementary SchoolGrades: PK-5Distance: 3.4 mi
- 8/10Independence Middle SchoolGrades: 6-8Distance: 2.7 mi
- 6/10William T. Dwyer High SchoolGrades: PK,9-12Distance: 4.1 mi
Get a cash offer in 3 minutes
Find out how much your home could sell for in as little as 3 minutes with a no-obligation cash offer.
Estimated market value
$2,282,300
Get a cash offer in 3 minutes
Find out how much your home could sell for in as little as 3 minutes with a no-obligation cash offer.
Estimated market value
$2,282,300
- Florida
- Palm Beach County
- Palm Beach Gardens
- 33418
- 15383 83rd Way N
Nearby cities
Nearby neighborhoods
Nearby zip codes
Other Palm Beach Gardens Topics
- Apartments for Rent in 33418
- Houses for Sale in 33418
- Houses for Rent in 33418
- 33418 Real Estate
- Palm Beach Gardens Condos
- Houses for Sale in Palm Beach Gardens
- Newest Listings in Palm Beach Gardens
- Palm Beach Gardens Home Values
- Palm Beach Gardens Real Estate Agents
- Palm Beach Gardens Refinance
- Palm Beach Gardens Mortgage Rates
