Welcome to Resort Style Living at Evergrene!! Spacious Mediterranean-style, Laurel model home offering 3 bedrooms, 3 bathrooms, a loft-style sitting area, main-level office/den and a 2-car garage. Generous room sizes and an open, functional layout offer comfortable living and plenty of space for entertaining. Enter through a covered front porch into a welcoming foyer that flows to a formal dining area and a living room with soaring 20 foot vaulted ceilings with an abundant of natural light. Features include; a gourmet kitchen with island, granite countertops, SS appliances; GE wall oven, Whirlpool gas range top, 2022 Thin-Q refrigerator, engineered wood flooring on stairwell, upstairs hallway and office/den, 20" ceramic tile flooring in living and family rooms, dining and kitchen areas, plantation shutters in dining/living area, 2" window blinds, 5" baseboards, crown molding, ceiling fans, recess lighting, queen size Murphy bed in 4th room, covered balcony off 2nd bedroom, his and her walk-in closets, new Bali shade window coverings in master, ceiling fans throughout, Ring security camera, 2024 outside of home painted, newly painted garage floor, storage shelving in garage and Travertine covered patio area with backyard views of palm trees and protected preserve offering plenty of space for a pool. This lush, luxury gated community is recognized as a Signature Sanctuary Gold Community by Audubon International and within the heart of the property is Lake Dorothy, a 36.5-acre lake surrounded by wide sidewalks, where residents enjoy biking and jogging in the heart of Palm Beach Gardens. Evergrene is surrounded by majestic lakes, backyard preserves, and spectacular wildlife. Whether you prefer to be sitting out on your patio watching native birds, relaxing at the hotel-style pool, outdoor dining, pickleball courts, or our social offerings, we have something for everyone. Evergrene is the perfect place for young families, single working professionals, retirees, and snowbirds. You are just minutes away from the beautiful Palm beaches, multiple golf courses, five-star dining, shopping and only 20 minutes to Palm Beach International airport. You don't want to miss this opportunity!
Pending
Price cut: $100K (7/31)
$1,185,000
946 Mill Creek Drive, Palm Beach Gardens, FL 33410
3beds
2,729sqft
Single Family Residence
Built in 2004
5,723 Square Feet Lot
$1,101,200 Zestimate®
$434/sqft
$578/mo HOA
What's special
Storage shelving in garageLoft-style sitting areaNewly painted garage floorGranite countertopsHotel-style poolCovered front porchOutdoor dining
- 89 days
- 773
- 26
Zillow last checked:
Listing updated:
Listed by:
Holly Kelly 727-423-6313,
Berkshire Hathaway Florida Rea
Source: BeachesMLS,MLS#: B26032145 Originating MLS: BeachesMLS
Originating MLS: BeachesMLSFacts & features
Interior
Bedrooms & bathrooms
- Bedrooms: 3
- Bathrooms: 3
- Full bathrooms: 3
- Main level bathrooms: 3
- Main level bedrooms: 3
Primary bedroom
- Level: Second
- Area: 224
- Dimensions: 16 X 14
Bedroom 2
- Description: Balcony off this bedroom
- Level: Second
- Area: 110
- Dimensions: 11 X 10
Bedroom 3
- Level: Second
- Area: 110
- Dimensions: 11 X 10
Den
- Level: Main
- Area: 100
- Dimensions: 10 X 10
Dining room
- Level: Main
- Area: 88
- Dimensions: 11 X 8
Family room
- Level: Main
- Area: 224
- Dimensions: 14 X 16
Living room
- Level: Main
- Area: 221
- Dimensions: 17 X 13
Heating
- Central
Cooling
- Central Air, Ceiling Fan(s), Electric
Appliances
- Included: Cooktop, Dryer, Dishwasher, Electric Cooktop, Electric Range, Electric Water Heater, Freezer, Gas Cooktop, Disposal, Gas Range, Ice Maker, Microwave, Oven, Refrigerator, Water Heater, Washer
- Laundry: Inside, Laundry Room, Upper Level
Features
- Built-in Features, Breakfast Area, Bathtub, Dual Sinks, Entrance Foyer, Eat-in Kitchen, Family/Dining Room, High Ceilings, Kitchen Island, Living/Dining Room, Pantry, Split Bedrooms, Soaking Tub, Separate Shower, Upper Level Primary, Vaulted Ceiling(s), Walk-In Closet(s), Bar
- Flooring: Carpet, Ceramic Tile, Engineered Hardwood, Tile
- Doors: French Doors
- Windows: Drapes, Plantation Shutters, Sliding, Shutters
- Has fireplace: No
- Furnished: Yes
Interior area
- Total structure area: 3,710
- Total interior livable area: 2,729 sqft
Video & virtual tour
Property
Parking
- Total spaces: 2
- Parking features: Attached, Driveway, Garage, Garage Door Opener
- Attached garage spaces: 2
- Has uncovered spaces: Yes
Accessibility
- Accessibility features: Accessibility Features, Accessible Approach with Ramp
Features
- Levels: Two
- Stories: 2
- Patio & porch: Covered, Patio, Porch, Balcony
- Exterior features: Balcony, Outdoor Living Area
- Pool features: Association, Heated
- Has view: Yes
- View description: Garden
- Waterfront features: None
Lot
- Size: 5,723 Square Feet
- Features: < 1/4 Acre
Details
- Parcel number: 52424125030030050
- Zoning: PCD
- Special conditions: Standard,Listed As-Is
Construction
Type & style
- Home type: SingleFamily
- Architectural style: Mediterranean
- Property subtype: Single Family Residence
Materials
- Block, Stucco
- Roof: Barrel,Tile,Wood Trusses
Condition
- Resale
- New construction: No
- Year built: 2004
Details
- Builder model: Laurel
Utilities & green energy
- Sewer: Public Sewer
- Water: Public
- Utilities for property: Cable Available, Natural Gas Available
Community & HOA
Community
- Features: Home Owners Association, Gated, Property Manager On-Site, Street Lights
- Security: Closed Circuit Camera(s), Gated with Guard, Gated Community, Smoke Detector(s)
- Subdivision: EVERGRENE
HOA
- Has HOA: Yes
- Amenities included: Basketball Court, Business Center, Clubhouse, Fitness Center, Maintenance Grounds, Gated, Library, Management, Maintenance, Playground, Pickleball, Park, Pool, Restaurant, Spa/Hot Tub, Security, Sidewalks, Tennis Court(s)
- Services included: Common Areas, Cable TV, Maintenance Grounds, Pest Control, Recreation Facilities, Security, Trash
- HOA fee: $1,733 quarterly
- HOA name: Evergrene
- HOA phone: 561-626-1981
- Second HOA name: Campbell Property Management
- Second HOA phone: 561-626-1981
Location
- Region: Palm Beach Gardens
Financial & listing details
- Price per square foot: $434/sqft
- Tax assessed value: $859,743
- Annual tax amount: $13,833
- Date on market: 6/4/2026
- Cumulative days on market: 84 days
- Listing terms: Cash,Conventional,VA Loan
Estimated market value
$1,101,200
$1.05M - $1.16M
$4,518/mo
Price history
| Date | Event | Price |
|---|---|---|
| 8/29/2026 | Pending sale | $1,185,000$434/sqft |
Source: BHHS broker feed #B26032145 Report a problem | ||
| 7/31/2026 | Price change | $1,185,000-7.8%$434/sqft |
Source:  BeachesMLS #B26032145 Report a problem BeachesMLS #B26032145 Report a problem | ||
| 7/8/2026 | Price change | $1,285,000-8.1%$471/sqft |
Source: BeachesMLS #B26032145 Report a problem | ||
| 6/4/2026 | Listed for sale | $1,399,000+122.1%$513/sqft |
Source: BeachesMLS #B26032145 Report a problem | ||
| 10/19/2022 | Listing removed | -- |
Source: Zillow Rental Network_1 Report a problem | ||
| 8/11/2022 | Listed for rent | $9,000+80%$3/sqft |
Source: Zillow Rental Network_1 #R10823718 Report a problem | ||
| 8/1/2019 | Listing removed | $5,000$2/sqft |
Source: Donohue Real Estate, LLC #RX-10550181 Report a problem | ||
| 7/31/2019 | Listed for rent | $5,000+6.4%$2/sqft |
Source: Donohue Real Estate, LLC #RX-10550181 Report a problem | ||
| 6/6/2019 | Listing removed | $630,000$231/sqft |
Source: Donohue Real Estate, LLC #RX-10439518 Report a problem | ||
| 2/27/2019 | Price change | $630,000-1.4%$231/sqft |
Source: Donohue Real Estate, LLC #RX-10439518 Report a problem | ||
| 12/7/2018 | Listing removed | $4,700$2/sqft |
Source: Donohue Real Estate, LLC #RX-10476915 Report a problem | ||
| 12/5/2018 | Listed for sale | $639,000$234/sqft |
Source: Donohue Real Estate, LLC #RX-10439518 Report a problem | ||
| 11/27/2018 | Price change | $4,700-6%$2/sqft |
Source: Donohue Real Estate, LLC #RX-10476915 Report a problem | ||
| 10/31/2018 | Listed for rent | $5,000$2/sqft |
Source: Donohue Real Estate, LLC #RX-10476915 Report a problem | ||
| 10/30/2018 | Listing removed | $639,000$234/sqft |
Source: Donohue Real Estate, LLC #RX-10439518 Report a problem | ||
| 6/13/2018 | Listed for sale | $639,000+89.3%$234/sqft |
Source: Donohue Real Estate, LLC #RX-10439518 Report a problem | ||
| 5/18/2018 | Listing removed | $5,000$2/sqft |
Source: Fabian McCullon #RX-10369197 Report a problem | ||
| 9/30/2017 | Listed for rent | $5,000+4.2%$2/sqft |
Source: Donohue Real Estate, LLC #RX-10369197 Report a problem | ||
| 3/2/2015 | Listing removed | $4,800$2/sqft |
Source: Aerospace Realty Report a problem | ||
| 8/20/2014 | Listed for rent | $4,800$2/sqft |
Source: Aerospace Realty Report a problem | ||
| 9/23/2011 | Sold | $337,500+2.3%$124/sqft |
Source: Public Record Report a problem | ||
| 7/1/2011 | Listed for sale | $330,000+57.1%$121/sqft |
Source: The Real Estate Office Co. #R3207704 Report a problem | ||
| 6/1/2011 | Sold | $210,100-51.7%$77/sqft |
Source: Public Record Report a problem | ||
| 1/10/2005 | Sold | $435,395$160/sqft |
Source: Public Record Report a problem | ||
Public tax history
| Year | Property taxes | Tax assessment |
|---|---|---|
| 2025 | $13,832 +5.6% | $693,240 +10% |
| 2024 | $13,101 +8.7% | $630,218 +10% |
| 2023 | $12,052 +11.2% | $572,925 +10% |
| 2022 | $10,834 +13.3% | $520,841 +10% |
| 2021 | $9,565 +7.3% | $473,492 +8.4% |
| 2020 | $8,913 +3.8% | $436,817 +5.1% |
| 2019 | $8,590 | $415,711 -4.1% |
| 2018 | $8,590 -1.7% | $433,709 -0.8% |
| 2017 | $8,739 -2.6% | $437,115 +3.7% |
| 2016 | $8,969 +1.2% | $421,351 +5.2% |
| 2015 | $8,862 +9% | $400,707 +10% |
| 2014 | $8,127 +9.6% | $364,279 +10% |
| 2013 | $7,417 +6.5% | $331,163 +8.4% |
| 2012 | $6,968 +4.5% | $305,474 +6.9% |
| 2011 | $6,670 +3.7% | $285,723 +4.7% |
| 2010 | $6,430 -12.5% | $272,936 -17.5% |
| 2009 | $7,348 -6.2% | $330,970 -14% |
| 2008 | $7,832 +6.1% | $384,894 -1.6% |
| 2007 | $7,385 -12.1% | $390,989 -4.5% |
| 2006 | $8,397 | $409,310 +3% |
| 2005 | -- | $397,388 +416.1% |
| 2004 | $657 +106% | $77,000 +57.1% |
| 2003 | $319 | $49,000 |
Find assessor info on the county website
Monthly payment
Est. payment
Payment breakdown
Explore the cost of this home by adjusting the details. Changes won't be saved.Climate risks
Neighborhood: Evergrene
Nearby schools
Schools provided by the listing agent
- Elementary: Marsh Pointe
- Middle: Watson B. Duncan
- High: William T. Dwyer
Source: BeachesMLS. This data may not be complete. We recommend contacting the local school district to confirm school assignments for this home.
- $1,206,6005 bd4 ba3.7k sqft944 Mill Creek Dr, Palm Beach Gardens, FL 33410Off Market
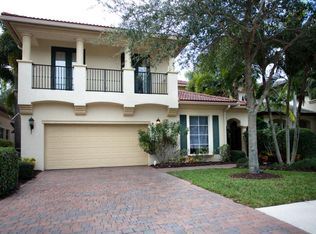
- $1,030,7003 bd3 ba2.5k sqft948 Mill Creek Dr, Palm Beach Gardens, FL 33410Off Market
- $814,9002 bd2 ba1.8k sqft942 Mill Creek Dr, Palm Beach Gardens, FL 33410Off Market
- $975,0003 bd3 ba2.7k sqft950 Mill Creek Dr, Palm Beach Gardens, FL 33410Sold

Similar homes
- $849,0003 bd3 ba2k sqftViolet Model, Palm Beach Gardens, FL 33410For Sale
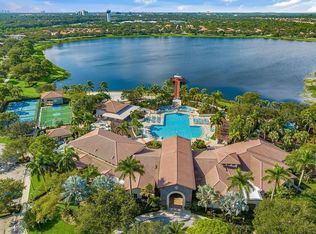
 MLS ID #B26058970, Dama Scott, Engel & Voelkers Jupiter RE. BeachesMLS
 - $879,0003 bd2 ba2k sqft1351 Saint Lawerence Drive, Palm Beach Gardens, FL 33410For Sale
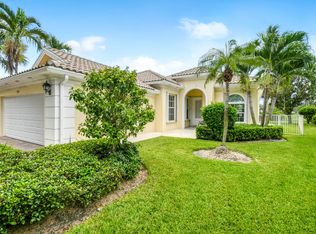 MLS ID #B26060201, Patti A Walsh, Nicklaus Vance. BeachesMLS
 - $1,075,0004 bd3 ba2.6k sqft10295 Allamanda Boulevard, Palm Beach Gardens, FL 33410For Sale
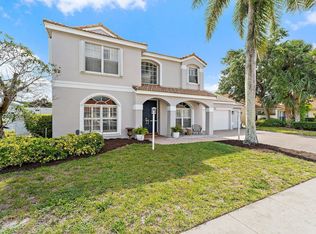 MLS ID #B26028163, Matthew W Brannon, Illustrated Properties LLC (Co. BeachesMLS
 - $1,270,0004 bd3 ba2.4k sqft14409 67th Trail N, Palm Beach Gardens, FL 33418For Sale
 MLS ID #R11157303, Krystle Lynne Rea, Luxe Key Realty Group, LLC. BeachesMLS
 - $1,369,0004 bd3 ba2.6k sqft136 ANDALUSIA Way, Palm Beach Gardens, FL 33418For SaleMLS ID #B26057050, Betty A Schneider, Mirasol Realty. BeachesMLS
- $1,175,0004 bd3 ba3k sqft16644 122nd Drive N, Jupiter, FL 33478For SaleMLS ID #B26064550, Brett A Colby, RE/MAX Direct. BeachesMLS
- $975,0003 bd3 ba2k sqft142 Newcastle Drive, Jupiter, FL 33458For SaleMLS ID #B26058612, Madison Christine Koufos, DJ & Lindsey Real Estate. BeachesMLS
- $1,075,0004 bd3 ba2.7k sqft123 Via Castilla, Jupiter, FL 33458For SaleMLS ID #B26014642, Keith McKeown, The Corcoran Group. BeachesMLS
- $1,150,0004 bd4 ba2.8k sqft8216 Cypress Point Road, West Palm Beach, FL 33412For SaleMLS ID #R11153477, Diana S Burns, Keller Williams Realty Jupiter. BeachesMLS
- $959,0003 bd3 ba2k sqft511 SWEET BAY Circle, Jupiter, FL 33458For SaleMLS ID #B26060029, Kyle Crotty, William Raveis Florida, LLC. BeachesMLS
- $1,149,5005 bd5 ba3.8k sqft12364 82nd Street N, West Palm Beach, FL 33412For SaleMLS ID #B26042061, Shakir Ahmed, Continental Properties, Inc.. BeachesMLS
- $1,150,0004 bd2 ba2.4k sqft19064 SE Jupiter River Drive, Jupiter, FL 33458For SaleMLS ID #B26060966, Stephanie Marinucci, Serhant. BeachesMLS
- $931,9006 bd6 ba2.8k sqft126 Hidden Hollow Drive, Palm Beach Gardens, FL 33418For SaleMLS ID #B26033674, George F (Chip) Lubeck III, Lubeck Realty Group Inc. BeachesMLS
- $1,166,0005 bd3 ba3.1k sqft893 FOREST GLEN Lane, Wellington, FL 33414For SaleMLS ID #B26065471, Renee Hasak, Engel & Volkers Wellington. BeachesMLS
- $879,5004 bd4 ba3.6k sqft8503 Portobello Lane, Palm Beach Gardens, FL 33418For SaleMLS ID #B26065636, Babs V Rhyne, Illustrated Properties. BeachesMLS
- $1,149,9994 bd4 ba2.9k sqft4956 200th Trail N, Loxahatchee, FL 33470For SaleMLS ID #B26030200, Michael William Sheriff Jr, RE/MAX Direct. BeachesMLS
- $599,0003 bd4 ba2.2k sqft4511 Artesa Way S, Palm Beach Gardens, FL 33418For SaleMLS ID #R11159992, Kaitlin Bolinsky, NRFL LLC. BeachesMLS
- $799,9003 bd3 ba2.2k sqft742 Cable Beach Lane, North Palm Beach, FL 33410For SaleMLS ID #B26004688, Dennis St Germain, Lehmann Realty Inc.. BeachesMLS
- $1,349,5004 bd3 ba3.3k sqft14310 N 85th Rd Road N, The Acreage, FL 33470For SaleMLS ID #B26040426, Stephen D Snow, Exit Realty Premier Elite. BeachesMLS
- $689,0003 bd2 ba1.6k sqft13910 Cross Pointe Court, Palm Beach Gardens, FL 33418For SaleMLS ID #B26057494, Lisa Cohen Cole, Illustrated Properties LLC (Co. BeachesMLS
